
Search results for "Abgestimmt" in Home Design Ideas

 A! Emotional & estudioDOM
Inspiration for a bedroom and small scandinavian gender-neutral light wood floor kids' bedroom remodel in Barcelona with beige walls


 Fleetwood Windows & Doors
Kendle Design
Photo: Kendle Design Collaborative
Example of a trendy formal and open concept living room design in Los Angeles with a ribbon fireplace
Example of a trendy formal and open concept living room design in Los Angeles with a ribbon fireplace
Find the right local pro for your project



 FineLine Kitchens, Inc.
Our designer has achieved a stylish look by combining dark cabinets and light-colored marbles.

 LMK Interiors
Farmhouse style with an industrial, contemporary feel.
Inspiration for a mid-sized and bedroom country guest and girl carpeted kids' bedroom remodel in San Francisco with gray walls
Inspiration for a mid-sized and bedroom country guest and girl carpeted kids' bedroom remodel in San Francisco with gray walls

 Eric Roth Photography
Eric Roth
Example of a mid-sized island style side yard balcony balcony design in Boston with a roof extension
Example of a mid-sized island style side yard balcony balcony design in Boston with a roof extension

 Chango
Powder room with custom made metallic and blue lobster wallpaper. Reclaimed wood mirror, and rope as toilet paper holder.
See more at: http://chango.co/portfolio/east-hampton-beach-cottage/
Photo by: Ball & Albanese

 Locati Architects
Photography: AudreyHall.com
Example of a small southwest master bedroom design with no fireplace
Example of a small southwest master bedroom design with no fireplace

 Anderson & Rodgers Construction
Inspiration for a mid-sized cottage medium tone wood floor and brown floor great room remodel with white walls and no fireplace

 WCCV Flooring Design Center
Example of a large farmhouse u-shaped ceramic tile and beige floor eat-in kitchen design in Cleveland with granite countertops, multicolored backsplash, a farmhouse sink, louvered cabinets, blue cabinets, mosaic tile backsplash, paneled appliances and two islands


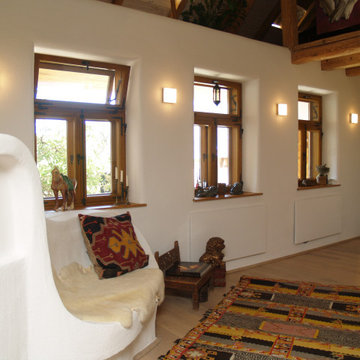
 Rusticatio GmbH
Um auf der einen Seite den Stil des Gebäudes zu erhalten, und auf der anderen Seite moderne Technik und Anforderungen an Wärme- & Schallschutz zu erfüllen haben wir den Hof mit Holzkastenfenstern ausgestattet. Sowohl die Fenster als auch die schmiedeeisernern Beschläge sind handgefertigt und genau auf das Objekt abgestimmt.

 Pilar Calleja - Draw The Line Design
Mudroom with built in cubbies, barn lights, cement tiles.
Example of a cottage basement design in Seattle
Example of a cottage basement design in Seattle


 Mittendorf Quality Construction
Inspiration for a rustic brown one-story wood gable roof remodel in Seattle

 LLG Residential Design LLC
Looking for a nice clean crown molding, but what something different? These homeowners did just that with a simple clean flat molding applied to the wall and ceiling to create this look.
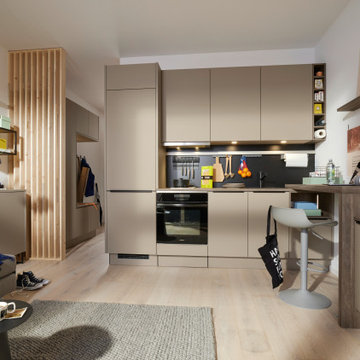
 Nolte Küchen GmbH & Co. KG
Weniger kann auch mehr sein. Wer in einer Großstadt in sein Berufsleben startet oder als Single lebt, wählt gerne ein Micro-Apartment, da dieses in der Regel günstiger ist als eine Mehrzimmerwohnung. Aber: Auch auf 24 Quadratmetern lässt es sich gut wohnen. Wichtig dabei ist, sich so einzurichten, dass die Wohnung trotz der geringen Fläche Gemütlichkeit ausstrahlt. Ist alles gut aufeinander abgestimmt, die Fläche gut ausgenutzt und Bereiche sinnvoll definiert? Kompakte Möbel und Wohnlichkeit sind kein Widerspruch!

 User
Photo: Ten Ten Creative
Wet bar - transitional single-wall dark wood floor and brown floor wet bar idea in Dallas with shaker cabinets, black cabinets, black backsplash, subway tile backsplash and gray countertops
Wet bar - transitional single-wall dark wood floor and brown floor wet bar idea in Dallas with shaker cabinets, black cabinets, black backsplash, subway tile backsplash and gray countertops
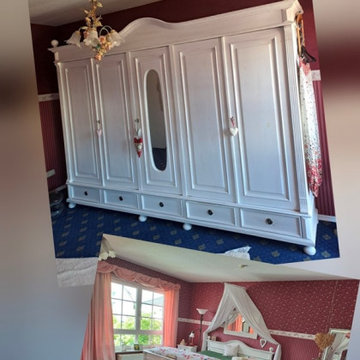
 Klassische Massivholzmöbel
Heute stellen wir euch ein Möbelset eines unserer zufriedenen Kunden vor. ✨
Das Set aus Schrank und Bett ist alles, was du in deinem Schlafzimmer brauchst – funktional, stilvoll und perfekt aufeinander abgestimmt.
Der Landhausstil verleiht dem Raum Wärme, Gemütlichkeit und einen zeitlosen Charakter und füllt das Schlafzimmer auf wunderschöne Weise aus. ?
Ein harmonisches Gesamtbild, das zum Entspannen und Wohlfühlen einlädt.
? klassische-massivholzmoebel.de
1