
Search results for "Abilities" in Home Design Ideas

 Boyce Design + Build

The panoramic doors provide instant indoor/outdoor living onto this gorgeous Brazilian hardwood deck that features an outdoor kitchen with concrete countertops, grill, sink, refrigerator and kegerator with a double tap.


 Centre Sky Architecture Ltd
Mountain Peek is a custom residence located within the Yellowstone Club in Big Sky, Montana. The layout of the home was heavily influenced by the site. Instead of building up vertically the floor plan reaches out horizontally with slight elevations between different spaces. This allowed for beautiful views from every space and also gave us the ability to play with roof heights for each individual space. Natural stone and rustic wood are accented by steal beams and metal work throughout the home.
(photos by Whitney Kamman)
Find the right local pro for your project
 Action Flooring and Design Abilities
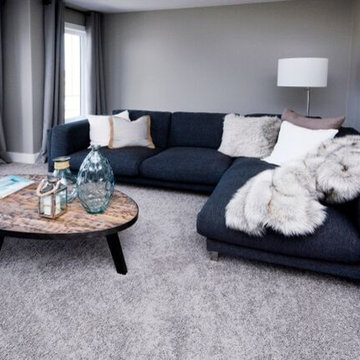
DEN - SHOWCASE - SILVER CHARMS - Just Shoot Me Photography
Living room - living room idea in Calgary
Living room - living room idea in Calgary
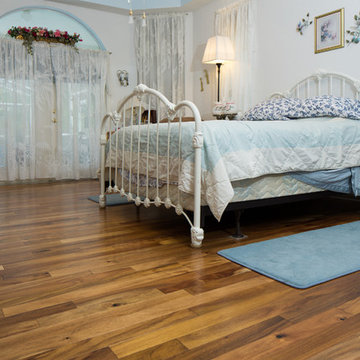
 Ability Wood Flooring

Mid-sized elegant light wood floor powder room photo in Orlando with a pedestal sink and a one-piece toilet
 Ability Roofing Solutions
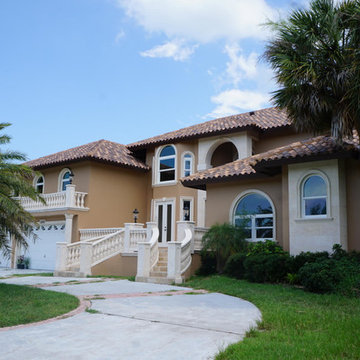
Mid-sized island style two-story stucco house exterior photo in Tampa with a hip roof and a tile roof

 Workroom C
Kitchen/dining room combo - mid-sized eclectic single-wall medium tone wood floor kitchen/dining room combo idea in San Francisco with raised-panel cabinets, white cabinets and granite countertops
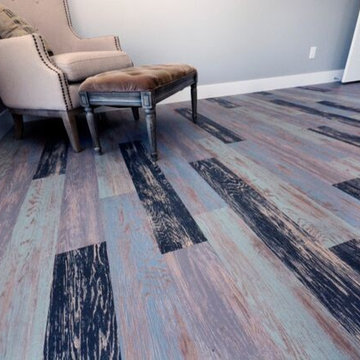 Action Flooring and Design Abilities
ALLURA RECLAIMED WOOD - Just Shoot Me Photography
Inspiration for an eclectic family room remodel in Calgary
Inspiration for an eclectic family room remodel in Calgary
 Ability Wood Flooring
Example of a large classic light wood floor great room design in Orlando with red walls

 MW|Works Architecture+Design
Jeremy Bitterman
Minimalist doorless shower photo in Seattle with a vessel sink
Minimalist doorless shower photo in Seattle with a vessel sink
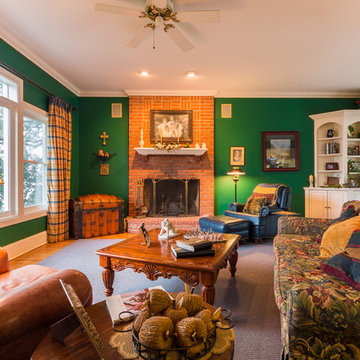 Ability Wood Flooring
Family room - traditional open concept light wood floor family room idea in Orlando with a standard fireplace and a brick fireplace

 Krystina Hollenbeck for HiLuXeLifestyle
Example of a small transitional backyard concrete paver patio design in Las Vegas with a pergola
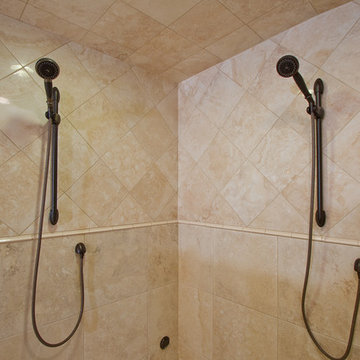
 Ability Remodeling
Large mountain style beige tile and porcelain tile doorless shower photo in Phoenix with granite countertops
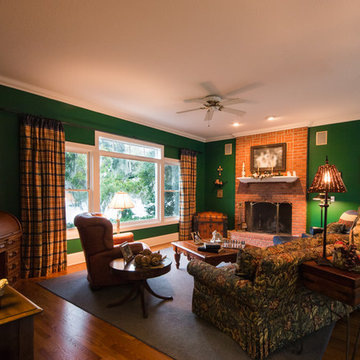 Ability Wood Flooring
Inspiration for a timeless open concept light wood floor family room remodel in Orlando with a standard fireplace and a brick fireplace

 Red House Architects
The cathedral ceiling gives a wonderful feeling of space. The cedar timbers exude warmth and strength.
Scott Braman Photography
Inspiration for a rustic porch remodel in DC Metro with a fire pit and a roof extension
Inspiration for a rustic porch remodel in DC Metro with a fire pit and a roof extension
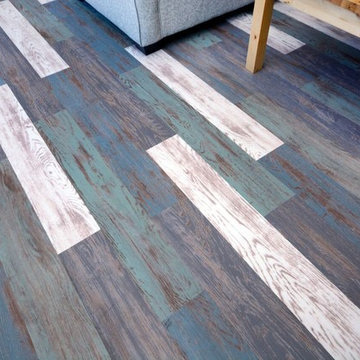 Action Flooring and Design Abilities
ALLURA RECLAIMED WOOD - Just Shoot Me Photography
Example of an eclectic family room design in Calgary
Example of an eclectic family room design in Calgary
 Crisp Architects
Rob Karosis: Photographer

This is an example of a large traditional stone screened-in back porch design in New York with a roof extension.
This is an example of a large traditional stone screened-in back porch design in New York with a roof extension.

 Mylands
Eccleston Pink No.248 Cabinets.
Charterhouse No.4 Mantle and Walls.
Kitchen by Middleton Bespoke Interiors.
Example of a farmhouse painted wood floor kitchen design in London with shaker cabinets, white appliances and no island
Example of a farmhouse painted wood floor kitchen design in London with shaker cabinets, white appliances and no island
 Action Flooring and Design Abilities
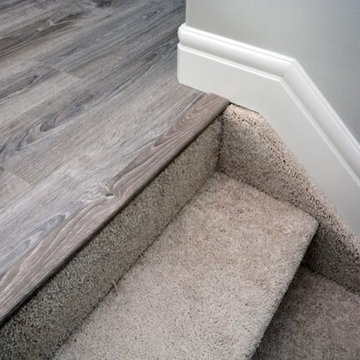
HARDWOOD - ETC 11MM - OAK SANDHILL - CARPET - ALL STAR WEEKEND - ANGEL CLOUD - Just Shoot Me Photography
Staircase - staircase idea in Calgary
Staircase - staircase idea in Calgary
27