
Search results for "Abilities" in Home Design Ideas

 Rebel Builders
Industrial transitional English style kitchen. The addition and remodeling were designed to keep the outdoors inside. Replaced the uppers and prioritized windows connected to key parts of the backyard and having open shelvings with walnut and brass details.
Custom dark cabinets made locally. Designed to maximize the storage and performance of a growing family and host big gatherings. The large island was a key goal of the homeowners with the abundant seating and the custom booth opposite to the range area. The booth was custom built to match the client's favorite dinner spot. In addition, we created a more New England style mudroom in connection with the patio. And also a full pantry with a coffee station and pocket doors.
 Action Flooring and Design Abilities

Inspiration for a mid-sized transitional laminate floor and beige floor front door remodel in Calgary with white walls and a white front door

 Andrew Mikhael Architect
Photos by John Porcheddu
Example of a mid-sized mountain style galley kitchen design in New York with a single-bowl sink, beaded inset cabinets, white cabinets, soapstone countertops, brown backsplash, stainless steel appliances and an island
Example of a mid-sized mountain style galley kitchen design in New York with a single-bowl sink, beaded inset cabinets, white cabinets, soapstone countertops, brown backsplash, stainless steel appliances and an island
Find the right local pro for your project
 Ability Remodeling
Inspiration for a huge contemporary open concept concrete floor game room remodel in Phoenix with gray walls, no fireplace and a wall-mounted tv
 The Decorators Unlimited

This contemporary home is a combination of modern and contemporary styles. With high back tufted chairs and comfy white living furniture, this home creates a warm and inviting feel. The marble desk and the white cabinet kitchen gives the home an edge of sleek and clean.

 Oregon Cottage Company
Japanese bathtub - small 3/4 dark wood floor japanese bathtub idea in Portland
 Ability Wood Flooring
IndusParquet Brazilian Cherry Rouge Hand-scraped
Photos by: guinardcp.com
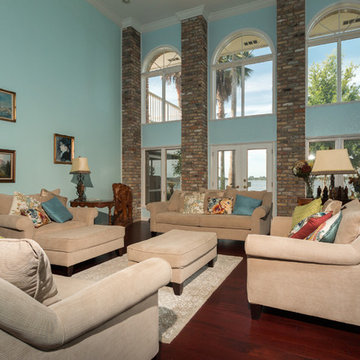
Living room - large traditional open concept dark wood floor living room idea in Orlando
Living room - large traditional open concept dark wood floor living room idea in Orlando
 Ability Remodeling

Home office - small eclectic built-in desk ceramic tile and multicolored floor home office idea in Phoenix with beige walls
 Ability Remodeling
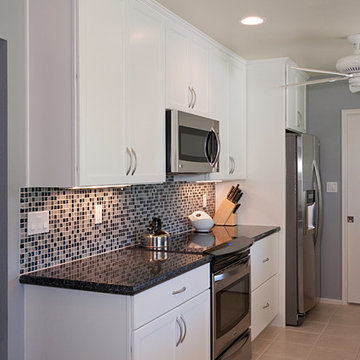
Enclosed kitchen - small contemporary galley enclosed kitchen idea in Phoenix with an undermount sink, shaker cabinets, white cabinets, quartz countertops, multicolored backsplash, mosaic tile backsplash, stainless steel appliances and no island
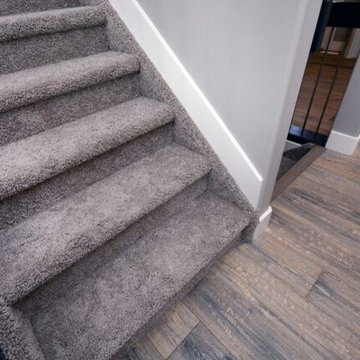 Action Flooring and Design Abilities
EXCLUSIVE HARDWOOD - COLOR: LONDON FOG. CARPET SHOWCASE - COLOR: SILVER CHARMS Just Shoot Me Photography
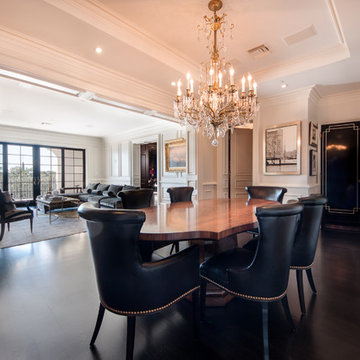 Ability Wood Flooring
Wide Plank White Oak Flooring for Dining Room . Ability Wood Flooring can install or remodel wood flooring in your home. We've been Orlando family-owned & operated since 1950. Call (407) 422-0169
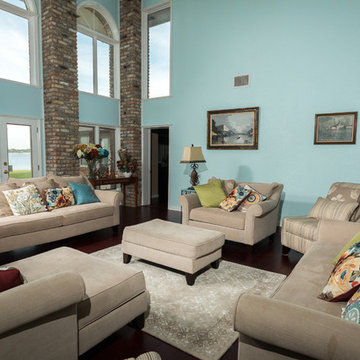 Ability Wood Flooring
IndusParquet Brazilian Cherry Rouge Hand-scraped
Photos by: guinardcp.com
Living room - large traditional open concept dark wood floor living room idea in Orlando
Living room - large traditional open concept dark wood floor living room idea in Orlando
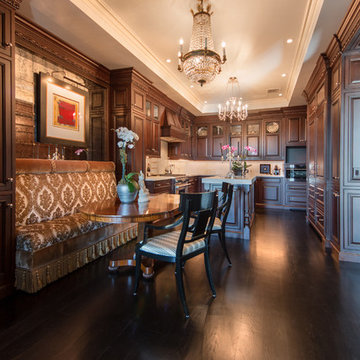 Ability Wood Flooring
Ability Wood Flooring can install or remodel wood flooring in your home. We've been Orlando family-owned & operated since 1950. Call (407) 422-0169
Elegant l-shaped dark wood floor eat-in kitchen photo in Orlando with an island
Elegant l-shaped dark wood floor eat-in kitchen photo in Orlando with an island
 Ability Remodeling
Example of a small trendy galley enclosed kitchen design in Phoenix with an undermount sink, shaker cabinets, white cabinets, quartz countertops, multicolored backsplash, mosaic tile backsplash, stainless steel appliances and no island
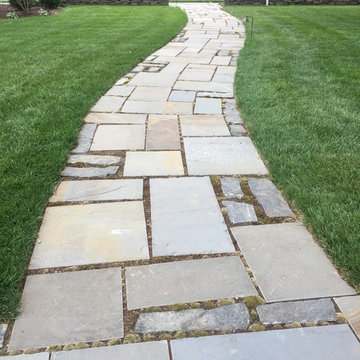
 Scape-Abilities
The owner wanted to recreate a walkway similar to what would have been used in the 1860's.
Photo of a large farmhouse partial sun front yard stone landscaping in New York.
Photo of a large farmhouse partial sun front yard stone landscaping in New York.

 Tracy Berman Interiors
Simplicity, Calming, Contemporary and easy to clean were all adjectives the home owners wanted to see in their new Master Bathroom remodel. A oversized Jacuzzi tub was removed to create a very large walk in shower with a wet and dry zone. Corner benches were added for seating along with a niche for toiletries. The new vanity has plenty of storage capacity. The chrome fixtures coordinate with the mirrors and vanity lights to create a contemporary and relaxing Master Bathroom.

 Lilium Designs
Jim Brady Architectural Photography
Example of a classic dining room design in San Diego with beige walls
Example of a classic dining room design in San Diego with beige walls

34