
Search results for "Abilities" in Home Design Ideas

 Ability Wood Flooring
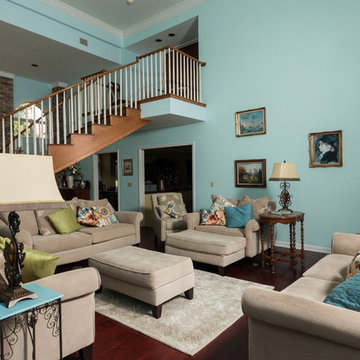
IndusParquet Brazilian Cherry Rouge Hand-scraped
Photos by: guinardcp.com
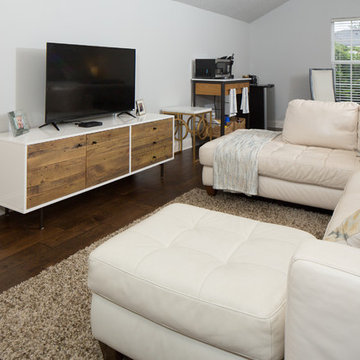
Large elegant open concept dark wood floor living room photo in Orlando
Large elegant open concept dark wood floor living room photo in Orlando
 PBS Contractors
Rick Bethem

Example of a mid-sized beach style guest carpeted bedroom design in Miami with gray walls and no fireplace
Example of a mid-sized beach style guest carpeted bedroom design in Miami with gray walls and no fireplace
Find the right local pro for your project

 Centre Sky Architecture Ltd
Mountain Peek is a custom residence located within the Yellowstone Club in Big Sky, Montana. The layout of the home was heavily influenced by the site. Instead of building up vertically the floor plan reaches out horizontally with slight elevations between different spaces. This allowed for beautiful views from every space and also gave us the ability to play with roof heights for each individual space. Natural stone and rustic wood are accented by steal beams and metal work throughout the home.
(photos by Whitney Kamman)
 Ability Wood Flooring
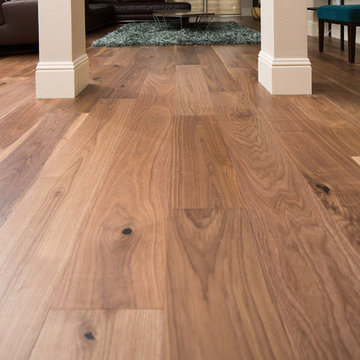
7"x9/16 wide natural walnut planks with a flat sheen finish.
http://www.houzz.com/user/miguel-guinard
 C&E Builders AZ

Custom bar built for the homeowner, with butcher block countertops, custom made cabinets with built-in beverage fridge, & 8 lighted floating shelves. The cabinets color is Behr cracked pepper and the brick is Mcnear Greenich.
 Action Flooring and Design Abilities
Just Shoot Me Photography

Inspiration for a small transitional laminate floor and beige floor mudroom remodel in Calgary with beige walls and a white front door
Inspiration for a small transitional laminate floor and beige floor mudroom remodel in Calgary with beige walls and a white front door
 Ability Remodeling
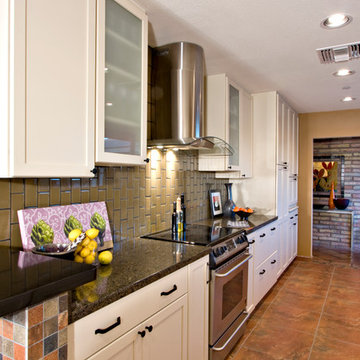
Enclosed kitchen - mid-sized transitional galley ceramic tile enclosed kitchen idea in Phoenix with an undermount sink, shaker cabinets, white cabinets, quartzite countertops, gray backsplash, subway tile backsplash, stainless steel appliances and no island
 Beacon Construction Group

Kids' bedroom - bedroom tropical boy light wood floor kids' bedroom idea in Miami
 Michele Lee Willson Photography
Michele Lee Willson Photography
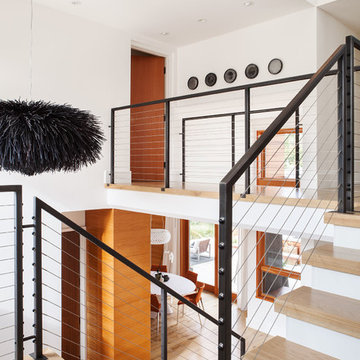
Example of a trendy wooden u-shaped cable railing staircase design in San Francisco with painted risers
Example of a trendy wooden u-shaped cable railing staircase design in San Francisco with painted risers
 Ability Wood Flooring
 http://www.guinardcp.com/
Light brown Maple hardwood floors with a french bleed.

 Fluidesign Studio
Building Design, Plans, and Interior Finishes by: Fluidesign Studio I Builder: Structural Dimensions Inc. I Photographer: Seth Benn Photography
Inspiration for a large timeless beige two-story concrete fiberboard gable roof remodel in Minneapolis
Inspiration for a large timeless beige two-story concrete fiberboard gable roof remodel in Minneapolis
 村田淳建築研究室 JUN MURATA ARCHITECTS

村田淳建築研究室/リビングから中庭を見ています。コの字型に空間がつながる様子がよく分かります。
床から天井までの大きなガラス窓としていることで、室内と庭がひとつながりに連続します。
ガラスは全てペアガラス。きちんと軒を設けていますので、夏はきびしい日射しを遮り、冬は陽が差し込みます。
Inspiration for an asian light wood floor living room remodel with white walls
Inspiration for an asian light wood floor living room remodel with white walls
 Action Flooring and Design Abilities
Just Shoot Me Photography

Example of a small transitional laminate floor and beige floor mudroom design in Calgary with beige walls and a white front door
Example of a small transitional laminate floor and beige floor mudroom design in Calgary with beige walls and a white front door

 A Place To Grow
This lovely, rustic shed features re-purposed vintage windows and doors and urban forested pine lumber from Pacific Coast Lumber. With shiplap style paneling and a drop-down door which serves as a window when shut and a countertop when opened, this cozy and inviting space is the perfect place for outdoor dining and relaxing.
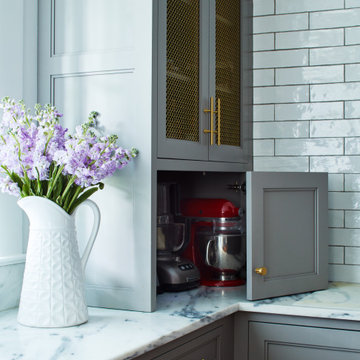
 Christine Donner Kitchen Design Inc.
An appliance garage that really does the job. All countertop appliances were measured, and the cabinet designed to hold them all. The bi-fold door can be fully open without interfering with access to the garage.


 Old Hillsboro Building Company
Mid-sized cottage galley brick floor and brown floor dedicated laundry room photo in Nashville with a farmhouse sink, shaker cabinets, gray cabinets, wood countertops, gray walls, a side-by-side washer/dryer and brown countertops
 Ability Wood Flooring
IndusParquet Brazilian Cherry Rouge Hand-scraped
Photos by: guinardcp.com
Large elegant open concept dark wood floor living room photo in Orlando
Large elegant open concept dark wood floor living room photo in Orlando


35