
Search results for "Ability amounts" in Home Design Ideas

 McNally Architects
Inspiration for a contemporary medium tone wood floor bedroom remodel in Sydney with white walls

 Benbow & Associates
Kevin Meechan Photographer
Inspiration for a farmhouse dark wood floor kitchen pantry remodel with wood countertops, open cabinets and medium tone wood cabinets
Inspiration for a farmhouse dark wood floor kitchen pantry remodel with wood countertops, open cabinets and medium tone wood cabinets

 Von Fitz Design
Bethany Nauert Photography
Example of a classic l-shaped laundry room design in Los Angeles with gray cabinets, recessed-panel cabinets, a side-by-side washer/dryer and white countertops
Example of a classic l-shaped laundry room design in Los Angeles with gray cabinets, recessed-panel cabinets, a side-by-side washer/dryer and white countertops
Find the right local pro for your project

 West Bay Landscape Co.
John Benson Photography / SSA Landscape Architects
Inspiration for a timeless backyard tile patio remodel in San Francisco with a gazebo and a pergola
Inspiration for a timeless backyard tile patio remodel in San Francisco with a gazebo and a pergola

 Robeson Design
Trendy gender-neutral dark wood floor playroom photo in San Diego with multicolored walls

 Patrick Schmitt, designer Inc.
Custom wet bar
Large transitional galley dark wood floor and brown floor seated home bar photo in Portland with open cabinets, blue cabinets and granite countertops
Large transitional galley dark wood floor and brown floor seated home bar photo in Portland with open cabinets, blue cabinets and granite countertops
 Signature Floors, Inc.

Large trendy formal and open concept medium tone wood floor living room photo in Salt Lake City with white walls, a standard fireplace, a stone fireplace and no tv

 AFT Construction
Roehner Ryan
Example of a large country l-shaped brick floor mudroom design in Phoenix with a farmhouse sink, beaded inset cabinets, white cabinets, quartz countertops, gray backsplash, marble backsplash, paneled appliances, an island, gray countertops and white walls
Example of a large country l-shaped brick floor mudroom design in Phoenix with a farmhouse sink, beaded inset cabinets, white cabinets, quartz countertops, gray backsplash, marble backsplash, paneled appliances, an island, gray countertops and white walls





 Verde Fine Gardens
Photo by Samantha Robison
Small transitional backyard stone patio photo with a pergola
Small transitional backyard stone patio photo with a pergola
 User
UserShiflet Group Architects
Photographer Nick Johnson
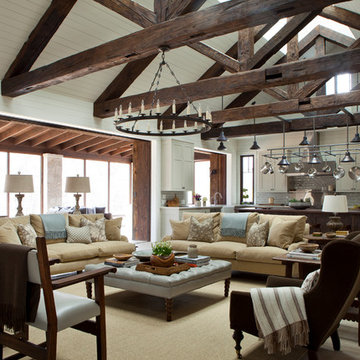
Living room - farmhouse living room idea in Austin
Living room - farmhouse living room idea in Austin

 Ben Herzog
Laundry Room
Laundry closet - small ceramic tile laundry closet idea in New York with quartz countertops, white walls and a side-by-side washer/dryer
Laundry closet - small ceramic tile laundry closet idea in New York with quartz countertops, white walls and a side-by-side washer/dryer

 Knickerbocker Group
Knickerbocker Group | ARCHITECT
Stewart Reniers Design | INTERIOR DESIGNER
Knickerbocker Group | BUILDER
Trent Bell | PHOTOGRAPHER
Inspiration for a coastal u-shaped light wood floor kitchen remodel in Portland Maine with a farmhouse sink, shaker cabinets, white cabinets and stainless steel appliances
Inspiration for a coastal u-shaped light wood floor kitchen remodel in Portland Maine with a farmhouse sink, shaker cabinets, white cabinets and stainless steel appliances

 Vivid Interior Design - Danielle Loven
Interior Design: Vivid Interior
Builder: Hendel Homes
Photography: LandMark Photography
Sunroom - small traditional medium tone wood floor sunroom idea in Minneapolis with a stone fireplace
Sunroom - small traditional medium tone wood floor sunroom idea in Minneapolis with a stone fireplace

 Kitchen Intuitions
Built-in desk is perfect for filing paperwork and household items. The floating shelves and glass cabinets compliment the bar that sits on the other end of the wall.

 Davis Landscape Design LLC
Native Little Bluestem catches the late summer sun.
This is an example of a traditional full sun landscaping in New York.
This is an example of a traditional full sun landscaping in New York.



 Centre Sky Architecture Ltd
Mountain Peek is a custom residence located within the Yellowstone Club in Big Sky, Montana. The layout of the home was heavily influenced by the site. Instead of building up vertically the floor plan reaches out horizontally with slight elevations between different spaces. This allowed for beautiful views from every space and also gave us the ability to play with roof heights for each individual space. Natural stone and rustic wood are accented by steal beams and metal work throughout the home.
(photos by Whitney Kamman)

 John Fuchs Construction
Kate Falconer Photography
Example of a large eclectic terra-cotta tile eat-in kitchen design in San Francisco with an integrated sink, gray cabinets, marble countertops, stainless steel appliances, an island and shaker cabinets
Example of a large eclectic terra-cotta tile eat-in kitchen design in San Francisco with an integrated sink, gray cabinets, marble countertops, stainless steel appliances, an island and shaker cabinets
1