
Search results for "Ability" in Home Design Ideas

 Holly Lepere - Lepere Studio, Photographer
Design ideas for a mediterranean full sun backyard gravel vegetable garden landscape in Santa Barbara.

 Timber Block Homes
This home is a custom Timber Block home. While Timber Block has dozens of photos in 4 different series, all of which can be modified - we are proud to have the ability to build full custom as well. This home owner had ideas, and together with our design team, came up with this absolute dream. More at www.timberblock.com

 Casabella Interiors
Mid-sized elegant gray two-story exterior home photo in Boston with a shingle roof
Find the right local pro for your project

 ToadnWillow
Laura Mettler
Inspiration for a large rustic open concept light wood floor and brown floor family room remodel in Other with beige walls, no fireplace and a media wall
Inspiration for a large rustic open concept light wood floor and brown floor family room remodel in Other with beige walls, no fireplace and a media wall
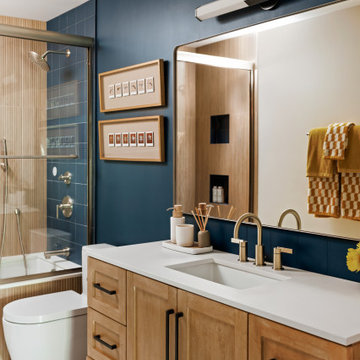


![Design Fixation [Faith Provencher]](https://st.hzcdn.com/fimgs/07a3fbf7003fc8b3_6655-w32-h32-b0-p0--.jpg) Design Fixation [Faith Provencher]
Design Fixation [Faith Provencher]Photo: Faith Towers © 2015 Houzz
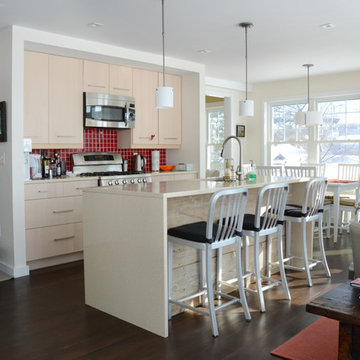
Example of a trendy galley dark wood floor open concept kitchen design in Boston with flat-panel cabinets, light wood cabinets, red backsplash, mosaic tile backsplash, stainless steel appliances and an island
Example of a trendy galley dark wood floor open concept kitchen design in Boston with flat-panel cabinets, light wood cabinets, red backsplash, mosaic tile backsplash, stainless steel appliances and an island
 Arielle C. Schechter, AIA
© Keith Isaacs Photo
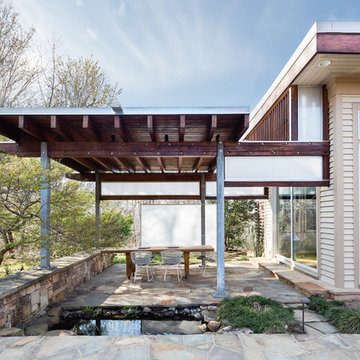
Inspiration for a large modern beige one-story wood flat roof remodel in Raleigh
Inspiration for a large modern beige one-story wood flat roof remodel in Raleigh

 threshold interiors
Location: Nantucket, MA, USA
This classic Nantucket home had not been renovated in several decades and was in serious need of an update. The vision for this summer home was to be a beautiful, light and peaceful family retreat with the ability to entertain guests and extended family. The focal point of the kitchen is the La Canche Chagny Range in Faience with custom hood to match. We love how the tile backsplash on the Prep Sink wall pulls it all together and picks up on the spectacular colors in the White Princess Quartzite countertops. In a nod to traditional Nantucket Craftsmanship, we used Shiplap Panelling on many of the walls including in the Kitchen and Powder Room. We hope you enjoy the quiet and tranquil mood of these images as much as we loved creating this space. Keep your eye out for additional images as we finish up Phase II of this amazing project!
Photographed by: Jamie Salomon
 Camlin Custom Homes

Large bright dining room with high ceilings and soft coastal palette.
Dining room - large coastal dining room idea in Tampa
Dining room - large coastal dining room idea in Tampa
 Henrybuilt
Henrybuilt

Living room - large contemporary light wood floor living room idea in New York with white walls and no fireplace
Living room - large contemporary light wood floor living room idea in New York with white walls and no fireplace
 Rikki Snyder
Photo: Rikki Snyder © 2016 Houzz

Example of a classic dining room design in New York with beige walls, a standard fireplace and a stone fireplace
Example of a classic dining room design in New York with beige walls, a standard fireplace and a stone fireplace

 Jonathan McGrath Construction, LLC
Since 1984, Jonathan McGrath Construction, a design build custom builder and remodeling company has provided solutions for their client's building needs in the Central Florida area. Jack McGrath, State Certified Building Contractor, applies his extensive custom building and remodeling expertise, creative design concepts and passion for transformation to every project and has earned a reputation for being a true remodeling specialist and custom home builder.
Recognized for excellence in the building industry, Jonathan McGrath Construction, has been the recipient of multiple Parade of Homes, MAME and Chrysalis awards. They also received the prestigious ‘Big 50′ Award from Remodeling Magazine for their outstanding business expertise, exemplary customer services and their ability to stand as a dynamic company role model for the building and remodeling industry. In addition, the company has won numerous other local and national awards.
The company supports their local, state and national building association. Marion McGrath served as the 2011 President of the Home Builder's Association of Orlando (HBA) now known as the Orlando Builder's Association (GOBA). She was the second woman and remodeler to serve as President in the association's 60 year history.

 Barbara Brickell Designs
We gave this grand Boca Raton home comfortable interiors reflective of the client's personality.
Project completed by Lighthouse Point interior design firm Barbara Brickell Designs, Serving Lighthouse Point, Parkland, Pompano Beach, Highland Beach, and Delray Beach.
For more about Barbara Brickell Designs, click here: http://www.barbarabrickelldesigns.com

 Jessica Risko Smith Interior Design
Lepere Studio
Example of a large transitional medium tone wood floor dressing room design in Santa Barbara with recessed-panel cabinets and white cabinets
Example of a large transitional medium tone wood floor dressing room design in Santa Barbara with recessed-panel cabinets and white cabinets

 Housing First Minnesota
2020 Artisan Home Tour
Remodeler: Vujovich, Inc.
Photo: Landmark Photography
• For questions on this project including features or finishes, please reach out to the remodeler of this home.
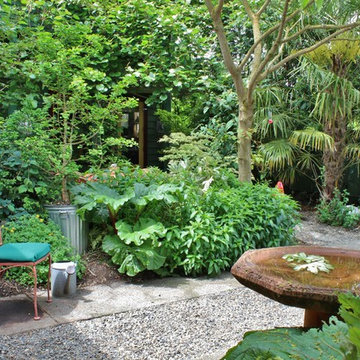


 Gardner Homes
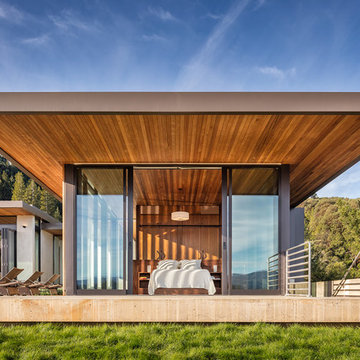
The Gold Fork is a contemporary mid-century design with clean lines, large windows, and the perfect mix of stone and wood. Taking that design aesthetic to an open floor plan offers great opportunities for functional living spaces, smart storage solutions, and beautifully appointed finishes. With a nod to modern lifestyle, the tech room is centrally located to create an exciting mixed-use space for the ability to work and live. Always the heart of the home, the kitchen is sleek in design with a full-service butler pantry complete with a refrigerator and loads of storage space.

 Astro Design Inc.
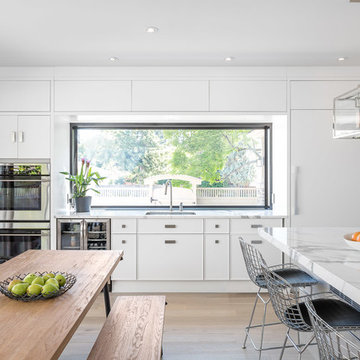
The inspiration for this Glebe kitchen was the white washed interiors synonymous with Scandinavian design. Planning the spaces of the kitchen was something that was broken into 5 key areas; cooking station, cleaning area, coffee bar, place for casual family dining and lastly a nook to sit with a great book that was still integrated in the kitchen.
Kitchen designed & supplied by Astro Design Centre
Ottawa, Canada
Photographer: DoubleSpace Photography
58