
Search results for "Ability" in Home Design Ideas

 Peruri Design Company
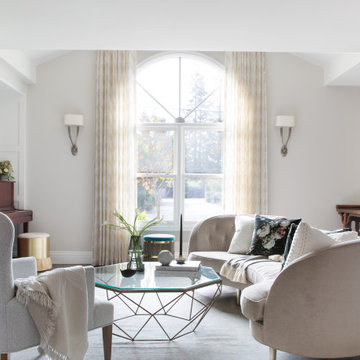
A cozy lounge area with gorgeous curved sofa floats in the center of the room across from the fireplace. A couple of horse hair ottomans float in the space as accents. Also in the space is a prized antique console

Find the right local pro for your project
 ACDF Architecture
Adrien Williams
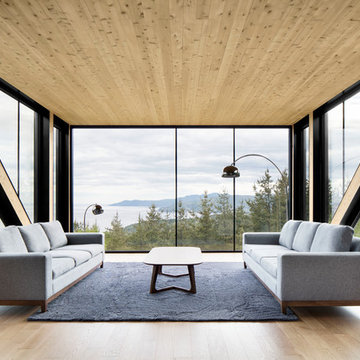
Living room - modern medium tone wood floor and brown floor living room idea in Montreal
Living room - modern medium tone wood floor and brown floor living room idea in Montreal
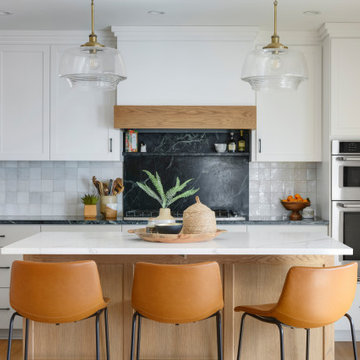
 White Birch Design
Kitchen remodel by Twin Cities design/build/remodel firm, White Birch Design. To see more examples of our work, visit www.whitebirchdesignllc.com
Inspiration for a transitional kitchen remodel in Minneapolis
Inspiration for a transitional kitchen remodel in Minneapolis
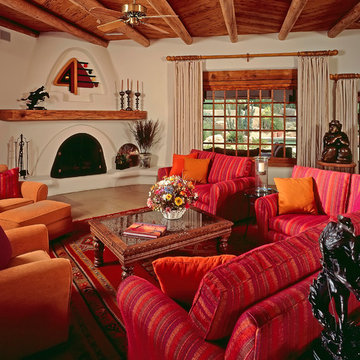
 Debi Weber Design, LLC
Southwest brown floor living room photo in Phoenix with white walls and a standard fireplace

 Leona Mozes Photography
Leona Mozes Photography for Lakeshore Construction

Inspiration for a contemporary gender-neutral medium tone wood floor kids' room remodel in Montreal with multicolored walls
Inspiration for a contemporary gender-neutral medium tone wood floor kids' room remodel in Montreal with multicolored walls
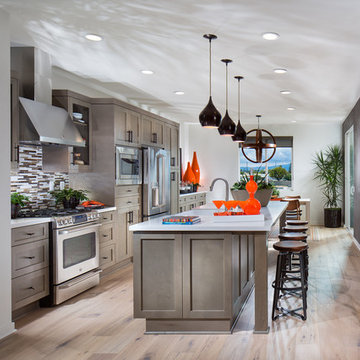
 Objekt Designs
Eric Figge
Example of a beach style single-wall medium tone wood floor kitchen design in Orange County with a farmhouse sink, shaker cabinets, gray cabinets, multicolored backsplash, stainless steel appliances and an island
Example of a beach style single-wall medium tone wood floor kitchen design in Orange County with a farmhouse sink, shaker cabinets, gray cabinets, multicolored backsplash, stainless steel appliances and an island
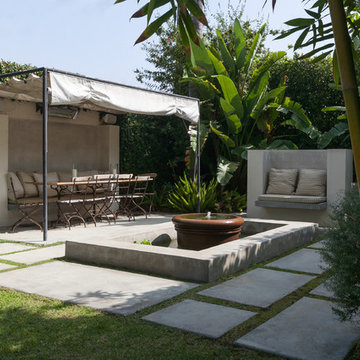
 Yorgos Efthymiadis Photography
Yorgos Efthymiadis Photography
Inspiration for a mediterranean patio fountain remodel in Los Angeles
Inspiration for a mediterranean patio fountain remodel in Los Angeles
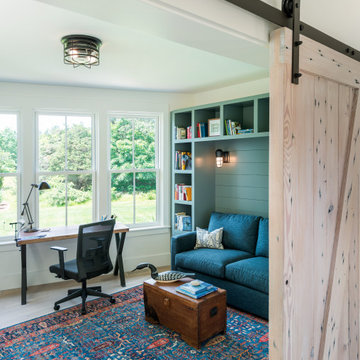
 Blue Jay Design LLC
Example of a beach style freestanding desk medium tone wood floor and brown floor home office design in Boston with white walls

 rho architects
Alex Hayden Photography http://alexhayden.com/
Lighting: Shakuff - Tanzania Custom Fused Glass Multi-Pendant Chandelier www.shakuff.com



 Gallery KBNY
For our full gut renovation of this Manhattan loft penthouse, we partnered with architecture firm Todd Zwigard Architects. Many of our clients know us as experts in the full design-build approach, where we handle every aspect of the project. But in this case, architectural plans were already drawn, the full schedule was finished, and our clients needed a partner to execute on the architectural plans – enter Gallery. Construction management is as vital to a project as the design phase, so we’re happy to offer our expertise in this type of scenario.
A DIFFERENT APPROACH
Construction and design are often the face of most renovations, but the planning and follow-through are naturally just as necessary to make it all come together. The project itself was a fairly straightforward gut renovation of the loft. Everything was included: new floors, a new kitchen, new bathrooms, new lighting. Our task was to manage every aspect of the construction, ensuring that the planning work of Todd Zwigard Architects was executed to the exact vision imagined for this Manhattan loft renovation.
CONTEMPORARY GOES ECLECTIC
Although we didn’t contribute to the aesthetic of the interior design in this project, we did carry out the plans that brought it life. The tone was very modern, with some eclectic touches. The kitchen, featuring an island with a baby blue lacquered finish, blends contemporary clean lines into an industrial-tinged, almost futuristic aesthetic. Reclaimed wooden doors and art pieces collected throughout the years are an ode to the client's travels, an artistic touch from Todd Zwigard Architects.
LET’S TALK
Quality of work is of course important, but there are several components of construction management that are equally vital: communication; processes that make sure you're able to adhere to schedules; protocols with both safety and communication. You might say this is the nerding out of the construction process. It’s not often the face of a project, but it’s absolutely massive in terms of carrying out a successful renovation, whether it’s a penthouse loft in Manhattan, a condo in Prospect Heights, or a kitchen in a Brooklyn brownstone. Quality construction management is probably one of the biggest ways to separate professional contractors from those who aren’t.
ART FROM CHAOS
This was such a large project, so our ability to procure and source all the finishes and fixtures was hugely important to our clients. The sheer number of floors, tiles, and plumbing fixtures alone that need to be ordered, in addition to everything else, plus figuring out lead times, shipments, deliveries, and inspections. It can quickly become chaotic, but there’s an art to the planning and organization, and we’ve mastered it.
The larger a project is, the more likely that havoc will rear its head. The antidote is not only really proper planning and construction management, as we achieved in this Manhattan loft penthouse renovation, but also a great working relationship with everyone else involved in the project: contractors, architect, and clients alike.
GET IN TOUCH
Is a loft renovation in New York in your future? We’re experts in renovating New York homes, from apartment combinations in managed buildings to kitchens and bathrooms in co-ops and condos to gut renovations of historic spaces and landmark renovations.
Contact us to learn more about our approach as a design-and-build firm, where all aspects of your project are handled under the same roof. In addition to construction management, you’ll get our in-house architect in-house and the added renovation benefits of experts in design, material selection, and paperwork.
 Clear Home Design

this totally open kitchen gives the homeowners the ability to entertain, dine, cook and watch tv all while looking out at the water through the myriad of windows! bamboo floors ground the sky blue double height walls allow the eye to see all the beach views beyond. white slab modern cabinetry flank the long silestone island. blue and green repeat through out the entire first floor.


 Bianchi Design

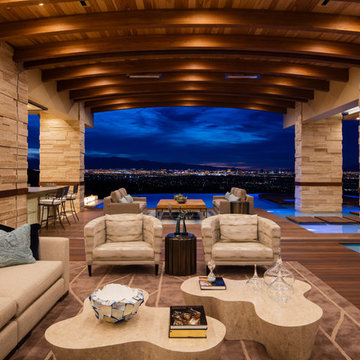
We were honored to have the ability to work on the pool along with the architect for this custom home. Due to this ability, the architecture of the home emerges from the swimming pool design.
The slate clad column rises right out of the water. The beam that spans the pool also provides a beautiful rain curtain that the homeowners can look through, to see the mountains and beyond.
This pool is actually located in the front yard on the second level (with garage below), therefore the pool is part of every entry experience to the home.
 Chango
Interior Design, Custom Furniture Design & Art Curation by Chango & Co.
Construction by G. B. Construction and Development, Inc.
Photography by Jonathan Pilkington


62