
Search results for "Abnormalities" in Home Design Ideas

 Kurt Johnson Photography
Interior Design By: Sone Design
Photography By: Kurt Johnson Photography
Kids' room - traditional kids' room idea in Omaha with pink walls
Kids' room - traditional kids' room idea in Omaha with pink walls

 Lake Flato Architects
Photographer: Ryann Ford
Inspiration for a contemporary living room remodel in Austin
Inspiration for a contemporary living room remodel in Austin

Find the right local pro for your project

 Paper Moon Painting
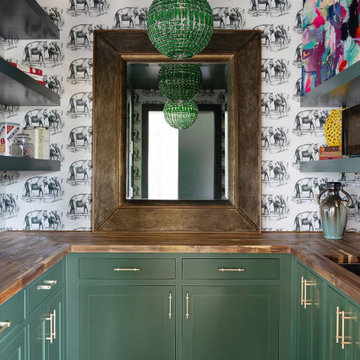
Butler’s pantry with green cabinets and Abnormals Anonymous “Gossip Elephants” wallpaper, making a striking design statement.
Home bar photo in Austin with green cabinets
Home bar photo in Austin with green cabinets
 Jane Waggoner Designs
Photography by Par Bengtsson
Home design - farmhouse home design idea in Dallas
Home design - farmhouse home design idea in Dallas

 Kelly Scanlon Interior Design
Kathryn MacDonald
Bathroom - contemporary 3/4 white tile mosaic tile floor and gray floor bathroom idea in San Francisco with medium tone wood cabinets, white walls, an integrated sink and flat-panel cabinets
Bathroom - contemporary 3/4 white tile mosaic tile floor and gray floor bathroom idea in San Francisco with medium tone wood cabinets, white walls, an integrated sink and flat-panel cabinets

 Zelaya Properties LLC
We used: Custom cherry cabinetry in Arts & Crafts Shaker style by Kabinart in Boulder and Espresso stains. Liberty Hardware Venetian bronze 1-1/2" cabinet knobs. KitchenAid Architect II Series 22 CF counter-depth French door refrigerator. KitchenAid Architect Series II 27" convection single wall oven. KitchenAid 36" 6-burner dual fuel freestanding commercial-style range. KitchenAid Architect II Series 24" dishwasher. Sharp Insight Pro Series 24" built-in microwave drawer (Model #KB6524PS). Crystorama Solaris 12" wide pendant lights in English bronze. Granite countertops in Brown Fantasy. 3"x6" polished marble backsplash.
Paint colors:
Walls: Glidden Silver Cloud 30YY 63/024
Ceilings/Trims/Doors: Glidden Swan White GLC23
Robert B. Narod Photography

 Moss Yaw Design studio
Engineered cedar siding creates beautiful gray-blue tones at the exterior of the home, while adding a textural element to activate the simple exterior design.

 CityDesign
Alcove shower - large modern master white floor alcove shower idea with flat-panel cabinets, white cabinets, gray walls, a vessel sink, quartz countertops, a hinged shower door and white countertops

 User
UserWallpaper - Abnormals Anonymous
Head Chairs - Crate and Barrel
Console - Arteriors Home
Sconces - Triple Seven Home
Inspiration for a transitional dining room remodel in San Francisco
Inspiration for a transitional dining room remodel in San Francisco

 Ellsworth Design Build
The kitchen was the most dramatic change- we put in a beam to open up the wall between the kitchen and dining area. We also eliminated the cabinets on the far wall so we could re introduce a window that had been eliminated in a prior remodeling. The door in the corner of the kitchen goes to a small mudroom, laundry, and pantry area which leads to the back porch.

 Brush and Hammer Builders
Abnormals Anonymous wallpaper, brass fixture and mirror with concrete counter tops.
Bathroom - farmhouse bathroom idea in Portland Maine
Bathroom - farmhouse bathroom idea in Portland Maine

 Chango
Interior Architecture, Interior Design, Art Curation, and Custom Millwork & Furniture Design by Chango & Co.
Construction by Siano Brothers Contracting
Photography by Jacob Snavely
See the full feature inside Good Housekeeping


 Miller-Roodell Architects Ltd
Set in Montana's tranquil Shields River Valley, the Shilo Ranch Compound is a collection of structures that were specifically built on a relatively smaller scale, to maximize efficiency. The main house has two bedrooms, a living area, dining and kitchen, bath and adjacent greenhouse, while two guest homes within the compound can sleep a total of 12 friends and family. There's also a common gathering hall, for dinners, games, and time together. The overall feel here is of sophisticated simplicity, with plaster walls, concrete and wood floors, and weathered boards for exteriors. The placement of each building was considered closely when envisioning how people would move through the property, based on anticipated needs and interests. Sustainability and consumption was also taken into consideration, as evidenced by the photovoltaic panels on roof of the garage, and the capability to shut down any of the compound's buildings when not in use.

 Board & Vellum
Photos by Andrew Giammarco Photography.
Small trendy ceramic tile and gray floor sunroom photo in Seattle
Small trendy ceramic tile and gray floor sunroom photo in Seattle

 The New Design Project
 http://alangastelum.com
Inspiration for a small eclectic master multicolored tile and ceramic tile ceramic tile alcove bathtub remodel in New York with a wall-mount sink, a two-piece toilet and multicolored walls
Inspiration for a small eclectic master multicolored tile and ceramic tile ceramic tile alcove bathtub remodel in New York with a wall-mount sink, a two-piece toilet and multicolored walls
3