
Search results for "Abnormalities" in Home Design Ideas
 Aloha Kitchen, Bath & Design
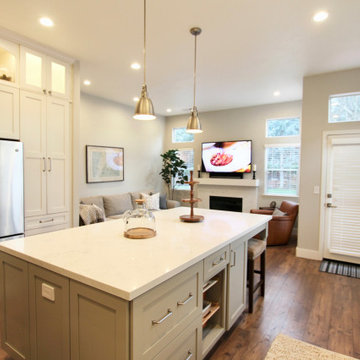
This home was disjointed without any gathering space and a kitchen that was the size of the kitchenette in a camper with abnormally small appliances. For the new homeowner, we removed a non-loadbearing peninsula plus end wall then commandeered a laundry closet to open up the space allowing for an island and great room concept. Not large enough for a dining nook, we incorporated the kitchen dining into a table style island. No changes were made to the windows and doors, keeping the construction cost at a minimum. (Photo credit; Kitchens of Diablo)

 Mimi & Hill interiors
Foyer - mid-sized coastal dark wood floor and brown floor foyer idea in New York with orange walls and a blue front door

 Stonelace Designs
Originally, the exterior of the Napa ranch residence was a standard knocked down stucco finish. We covered over the entire exterior of the house with a natural plaster product that has been made in Italy for centuries, known as Rialto or Vero. This product is a combination of slaked lime mixed with 60% reconstituted crushed marble dust. Quarried from the legendary Carrara marble mines. The finish itself is a vertically combed striated texture embedded into the plaster. While it cures, a transparent group of patinas are applied to the stone-like plaster substance to create a look of an aged villa.
Find the right local pro for your project
 Aloha Kitchen, Bath & Design
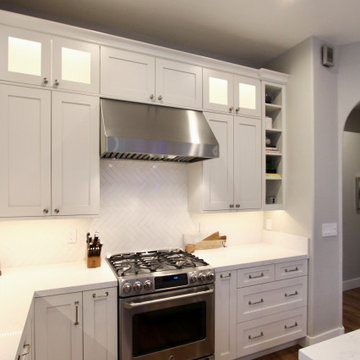
This home was disjointed without any gathering space and a kitchen that was the size of the kitchenette in a camper with abnormally small appliances. For the new homeowner, we removed a non-loadbearing peninsula plus end wall then commandeered a laundry closet to open up the space allowing for an island and great room concept. Not large enough for a dining nook, we incorporated the kitchen dining into a table style island. No changes were made to the windows and doors, keeping the construction cost at a minimum. (Photo credit; Kitchens of Diablo)
 Aloha Kitchen, Bath & Design
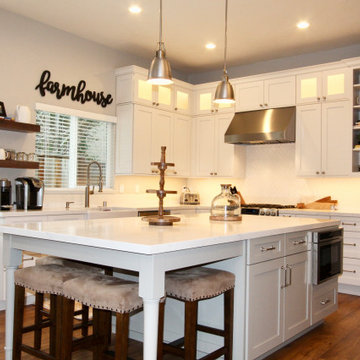
This home was disjointed without any gathering space and a kitchen that was the size of the kitchenette in a camper with abnormally small appliances. For the new homeowner, we removed a non-loadbearing peninsula plus end wall then commandeered a laundry closet to open up the space allowing for an island and great room concept. Not large enough for a dining nook, we incorporated the kitchen dining into a table style island. No changes were made to the windows and doors, keeping the construction cost at a minimum. (Photo credit; Kitchens of Diablo)
 Aloha Kitchen, Bath & Design
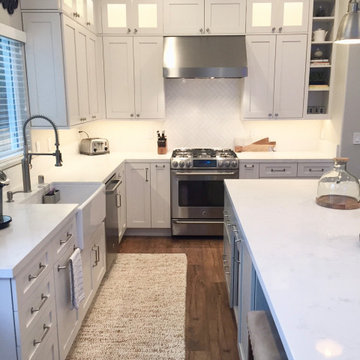
This home was disjointed without any gathering space and a kitchen that was the size of the kitchenette in a camper with abnormally small appliances. For the new homeowner, we removed a non-loadbearing peninsula plus end wall then commandeered a laundry closet to open up the space allowing for an island and great room concept. Not large enough for a dining nook, we incorporated the kitchen dining into a table style island. No changes were made to the windows and doors, keeping the construction cost at a minimum. (Photo credit; Kitchens of Diablo)
 Aloha Kitchen, Bath & Design
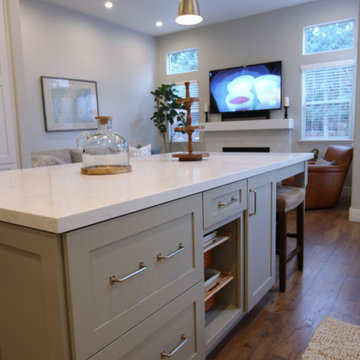
This home was disjointed without any gathering space and a kitchen that was the size of the kitchenette in a camper with abnormally small appliances. For the new homeowner, we removed a non-loadbearing peninsula plus end wall then commandeered a laundry closet to open up the space allowing for an island and great room concept. Not large enough for a dining nook, we incorporated the kitchen dining into a table style island. No changes were made to the windows and doors, keeping the construction cost at a minimum. (Photo credit; Kitchens of Diablo)

 MEC
MECPEACOCK FANTASY - Custom Designed Peacock Wall Mural in brilliant colors. Notice how it has just the right amount of color | Have a custom mosaic idea? We can help, with our brilliant Italian-trained mosaicists and easy-to-install tiled masterpieces. Worldwide shipping available on the complete range of quality handcrafted marble & glass mosaic products. For inquires and more info, contact us: http://mecartworks.com
 Aloha Kitchen, Bath & Design
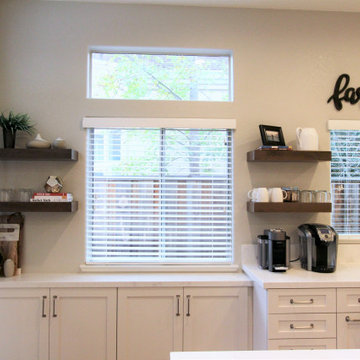
This home was disjointed without any gathering space and a kitchen that was the size of the kitchenette in a camper with abnormally small appliances. For the new homeowner, we removed a non-loadbearing peninsula plus end wall then commandeered a laundry closet to open up the space allowing for an island and great room concept. Not large enough for a dining nook, we incorporated the kitchen dining into a table style island. No changes were made to the windows and doors, keeping the construction cost at a minimum. (Photo credit; Kitchens of Diablo)
 Aloha Kitchen, Bath & Design
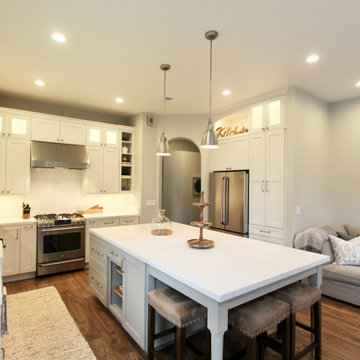
This home was disjointed without any gathering space and a kitchen that was the size of the kitchenette in a camper with abnormally small appliances. For the new homeowner, we removed a non-loadbearing peninsula plus end wall then commandeered a laundry closet to open up the space allowing for an island and great room concept. Not large enough for a dining nook, we incorporated the kitchen dining into a table style island. No changes were made to the windows and doors, keeping the construction cost at a minimum. (Photo credit; Kitchens of Diablo)

 Bellwether Windows, Siding & Doors
This 1970s ranch home in South East Denver was roasting in the summer and freezing in the winter. It was also time to replace the wood composite siding throughout the home. Since Colorado Siding Repair was planning to remove and replace all the siding, we proposed that we install OSB underlayment and insulation under the new siding to improve it’s heating and cooling throughout the year.
After we addressed the insulation of their home, we installed James Hardie ColorPlus® fiber cement siding in Grey Slate with Arctic White trim. James Hardie offers ColorPlus® Board & Batten. We installed Board & Batten in the front of the home and Cedarmill HardiPlank® in the back of the home. Fiber cement siding also helps improve the insulative value of any home because of the quality of the product and how durable it is against Colorado’s harsh climate.
We also installed James Hardie beaded porch panel for the ceiling above the front porch to complete this home exterior make over. We think that this 1970s ranch home looks like a dream now with the full exterior remodel. What do you think?

 Belk Builders
This Cedarfield project consisted of siding and window replacement. All of their windows were replaced with new Simonton windows, but the home’s original exterior consisted of Masonite siding and needed to be replaced as well. This type of siding is made from wood fibers held together with glue or resin and often runs into problems like abnormal bulges or blistering, when the layers of compressed wood particles separate from within or general deterioration. As the Queen City’s qualified installation company for a full array of James Hardie products, these homeowner’s contacted Belk Builders to replace their siding with HardiePlank – which offers maximum durability, resistance to prolonged exposure to moisture contact, a long-lasting low-maintenance finish and a 15-year limited warranty to protect against peeling, cracking and chipping. We primed and painted it in the color choice of the homeowner for a stunning finish.


 Premier Stone Installations
Silestone Eco Terra Countertops going in, with a massive 37 square foot island
Large trendy u-shaped ceramic tile open concept kitchen photo in Austin with an undermount sink, glass-front cabinets, white cabinets, quartz countertops, stainless steel appliances, blue walls and an island
Large trendy u-shaped ceramic tile open concept kitchen photo in Austin with an undermount sink, glass-front cabinets, white cabinets, quartz countertops, stainless steel appliances, blue walls and an island

 Cast Glass Images Inc.
Cast Glass front doors add character and absolutely make an impression. The texture and design of double entry doors utilizing cast glass can be dramatic or simple - both options can still provide the desired privacy. Featured texture is "Oceanwave" on clear glass.


 Martha Murray Design
Chandler Photography
Example of a small beach style gray tile and mosaic tile powder room design in Portland with a vessel sink, flat-panel cabinets, medium tone wood cabinets, quartz countertops and multicolored walls
Example of a small beach style gray tile and mosaic tile powder room design in Portland with a vessel sink, flat-panel cabinets, medium tone wood cabinets, quartz countertops and multicolored walls

 Woodwerd, LLC
Woodwerd
Inspiration for a large contemporary open concept family room remodel in Austin with gray walls
Inspiration for a large contemporary open concept family room remodel in Austin with gray walls

 Betty Wasserman Art & Interiors
Modern luxury meets warm farmhouse in this Southampton home! Scandinavian inspired furnishings and light fixtures create a clean and tailored look, while the natural materials found in accent walls, casegoods, the staircase, and home decor hone in on a homey feel. An open-concept interior that proves less can be more is how we’d explain this interior. By accentuating the “negative space,” we’ve allowed the carefully chosen furnishings and artwork to steal the show, while the crisp whites and abundance of natural light create a rejuvenated and refreshed interior.
This sprawling 5,000 square foot home includes a salon, ballet room, two media rooms, a conference room, multifunctional study, and, lastly, a guest house (which is a mini version of the main house).

 Carolina V. Gentry, RID
Timeless Palm Springs glamour meets modern in Pulp Design Studios' bathroom design created for the DXV Design Panel 2016. The design is one of four created by an elite group of celebrated designers for DXV's national ad campaign. Faced with the challenge of creating a beautiful space from nothing but an empty stage, Beth and Carolina paired mid-century touches with bursts of colors and organic patterns. The result is glamorous with touches of quirky fun -- the definition of splendid living.
5