
Search results for "Abschluss" in Home Design Ideas
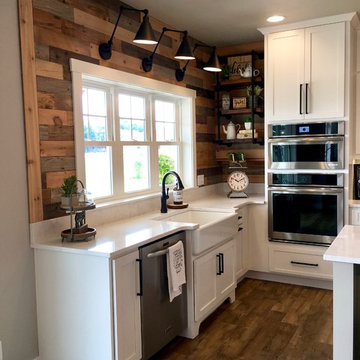
 Cypress Homes, Inc.
Don't you just love this big window behind this farmhouse sink? It allows for an abundance of natural light to shine through. In a kitchen, this is an absolute MUST!
 Gale Michaud Interiors
Daniel Robertson Photography
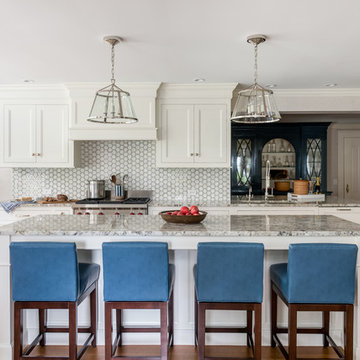
Example of a beach style medium tone wood floor kitchen design in Boston with an undermount sink, shaker cabinets, white cabinets, multicolored backsplash, stainless steel appliances, an island and multicolored countertops
Example of a beach style medium tone wood floor kitchen design in Boston with an undermount sink, shaker cabinets, white cabinets, multicolored backsplash, stainless steel appliances, an island and multicolored countertops
 Design Directions, LLC

This screened-in outdoor space has an area for dining as well as lounging on these white wicker chairs.
Mid-sized minimalist screened-in back porch idea in Charleston with decking and a roof extension
Mid-sized minimalist screened-in back porch idea in Charleston with decking and a roof extension
Find the right local pro for your project
 BK Classic Collections Home Stagers
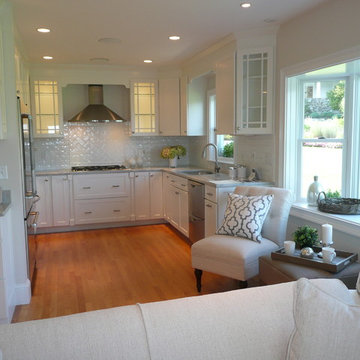
Staging, Material Selection and Photos by: Betsy Konaxis, BK Classic Collections Home Stagers; Painting by: Nelson Davila
Enclosed kitchen - small coastal u-shaped light wood floor enclosed kitchen idea in Boston with an undermount sink, recessed-panel cabinets, quartzite countertops, white backsplash, subway tile backsplash, stainless steel appliances and no island
Enclosed kitchen - small coastal u-shaped light wood floor enclosed kitchen idea in Boston with an undermount sink, recessed-panel cabinets, quartzite countertops, white backsplash, subway tile backsplash, stainless steel appliances and no island

 Zacharias Serban - Rendercity
We created the interior design of this kitchen and 3d renderings in a contemporary style.
Mid-sized trendy l-shaped dark wood floor eat-in kitchen photo with an undermount sink, flat-panel cabinets, medium tone wood cabinets, laminate countertops, white backsplash, ceramic backsplash, stainless steel appliances and no island
Mid-sized trendy l-shaped dark wood floor eat-in kitchen photo with an undermount sink, flat-panel cabinets, medium tone wood cabinets, laminate countertops, white backsplash, ceramic backsplash, stainless steel appliances and no island
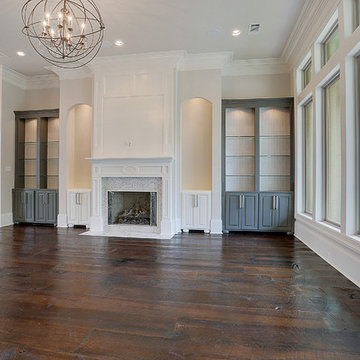
 Hollingsworth Design, LLC
Family Room entertainment wall
Example of a classic home design design in New Orleans
Example of a classic home design design in New Orleans
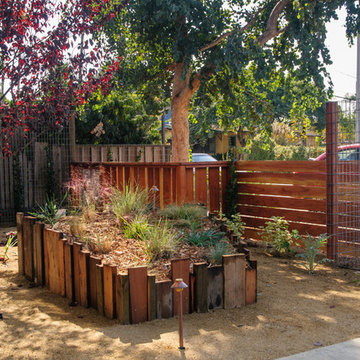
 BE Landscape Design
This is an example of a mid-sized modern partial sun and drought-tolerant front yard garden path in Los Angeles for summer.

 Loop Interior Design Inc.
Eat-in kitchen - mid-sized 1950s l-shaped vinyl floor, brown floor and vaulted ceiling eat-in kitchen idea in Calgary with a double-bowl sink, flat-panel cabinets, medium tone wood cabinets, quartzite countertops, white backsplash, ceramic backsplash, stainless steel appliances, an island and white countertops
 La Costa Cabinets & Design

Transitional galley dark wood floor eat-in kitchen photo in San Diego with an island, shaker cabinets, white cabinets, terrazzo countertops, gray backsplash, stone slab backsplash, stainless steel appliances and a double-bowl sink

 Stonecreek Building Company, Inc.
Timmerman Photography
Sculpture by Mayme Kratz
This is a home we initially built in 1995 and after it sold in 2014 we were commissioned to come back and remodel the interior of the home.
We worked with internationally renowned architect Will Bruder on the initial design on the home. The goal of home was to build a modern hillside home which made the most of the vista upon which it sat. A few ways we were able to achieve this were the unique, floor-to-ceiling glass windows on the side of the property overlooking Scottsdale, a private courtyard off the master bedroom and bathroom, and a custom commissioned sculpture Mayme Kratz.
Stonecreek's particular role in the project were to work alongside both the clients and the architect to make sure we were able to perfectly execute on the vision and design of the project. A very unique component of this house is how truly custom every feature is, all the way from the window systems and the bathtubs all the way down to the door handles and other features.





 Custom Surface Solutions
Custom Surface Solutions (www.css-tile.com) - Owner Craig Thompson (512) 430-1215. This project shows new 12 x 24 tile installed vertically with offset layout pattern on wall and floor. Includes shower box with linear glass accent tile back and vertical glass accent band. Tile edges are finished with Schluter Jolly satin aluminum profile edge trim.

 In Your Space Interior Design
Designed By Runa Novak
In Your space Interior Design
Example of a small minimalist medium tone wood floor powder room design in Chicago with a wall-mount sink
Example of a small minimalist medium tone wood floor powder room design in Chicago with a wall-mount sink




 Jordan Iverson Signature Homes
KuDa Photography
Large minimalist wooden u-shaped staircase photo with metal risers
Large minimalist wooden u-shaped staircase photo with metal risers

 Cherry City Interiors & Design
Materials and interior paint selected by Cherry City Interiors & Design
Freestanding bathtub - mid-sized contemporary master beige tile and ceramic tile porcelain tile freestanding bathtub idea in Portland with shaker cabinets, dark wood cabinets, white walls, a drop-in sink and tile countertops
Freestanding bathtub - mid-sized contemporary master beige tile and ceramic tile porcelain tile freestanding bathtub idea in Portland with shaker cabinets, dark wood cabinets, white walls, a drop-in sink and tile countertops



 Metal Innovations
Stainless Steel Spiral Rail Corona Del Mar
Staircase - contemporary staircase idea in Orange County
Staircase - contemporary staircase idea in Orange County
3