
Search results for "Absolute comfort" in Home Design Ideas
 RIVER NORTH
Lydia Cutter Photography

Great room - large contemporary porcelain tile and gray floor great room idea in Las Vegas with gray walls, a ribbon fireplace and a tile fireplace
Great room - large contemporary porcelain tile and gray floor great room idea in Las Vegas with gray walls, a ribbon fireplace and a tile fireplace
 User
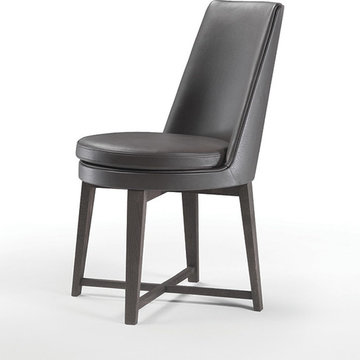
UserExperience a deluxe treatment as you accessorize your home with this contemporary styled Feel Good chair which projects richness and comfort. The exquisite designing of the backrest along with the structure is absolutely mesmerizing, delivering a soothing back rest after a hectic day. The sturdy structure of the Feel Good chair is supported by the sleek chrome finished legs which are obtained from high profile material. Accessorize your living space and feel good with the Feel Good item!
 Scott Landon – Modern Antique Store
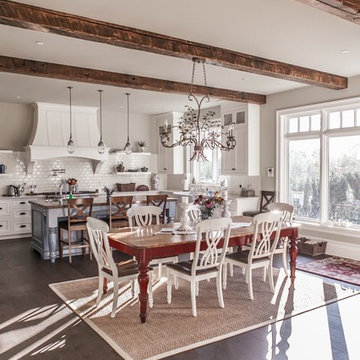
Mid-sized country brown floor and dark wood floor kitchen/dining room combo photo in Vancouver with white walls
Find the right local pro for your project

 Angela Reynolds Designs
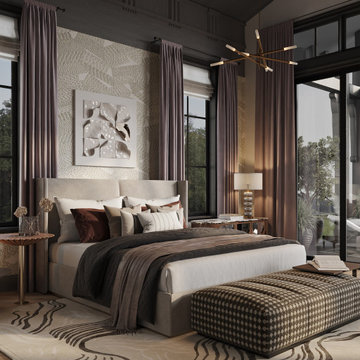

Breakfast nook - huge coastal beige floor and wallpaper breakfast nook idea in Miami with gray walls

 Absolute Project Management
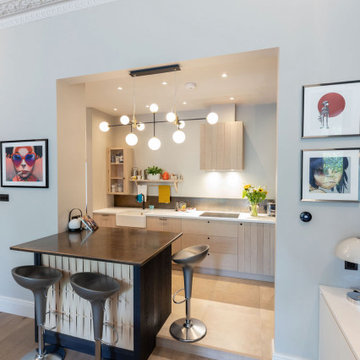
The combination of the traditional and modern elements in this kitchen, living and dining area unite to create a beautiful and welcoming living space. Timber flooring and the bespoke DeVol kitchen add warmth to the space, while also being a stunning feature. The statement dining peninsular adds storage space for the kitchen, while also visually separating the kitchen and living spaces. Renovation by Absolute Project Management.

Sponsored
Sunbury, OH

J.Holderby - Renovations
Franklin County's Leading General Contractors - 2X Best of Houzz!
 Inson Dubois Wood LLC

Inspiration for a large timeless master medium tone wood floor bedroom remodel with green walls and no fireplace
 Annie
AnnieChipper Hatter
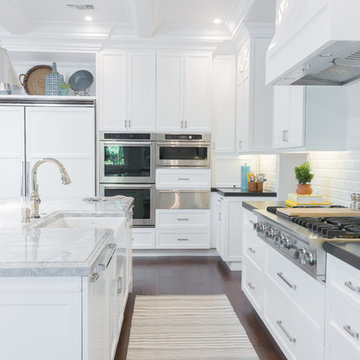

Inspiration for a mid-sized transitional l-shaped medium tone wood floor and brown floor kitchen remodel in Omaha with shaker cabinets, brown cabinets, quartz countertops, white backsplash, subway tile backsplash, stainless steel appliances and a peninsula
Inspiration for a mid-sized transitional l-shaped medium tone wood floor and brown floor kitchen remodel in Omaha with shaker cabinets, brown cabinets, quartz countertops, white backsplash, subway tile backsplash, stainless steel appliances and a peninsula


 Edgewater Design Group
As written in Northern Home & Cottage by Elizabeth Edwards
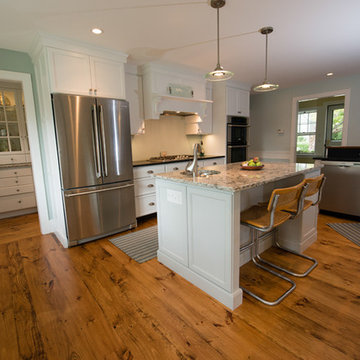
Sara and Paul Matthews call their head-turning home, located in a sweet neighborhood just up the hill from downtown Petoskey, “a very human story.” Indeed it is. Sara and her husband, Paul, have a special-needs son as well as an energetic middle-school daughter. This home has an answer for everyone. Located down the street from the school, it is ideally situated for their daughter and a self-contained apartment off the great room accommodates all their son’s needs while giving his caretakers privacy—and the family theirs. The Matthews began the building process by taking their thoughts and
needs to Stephanie Baldwin and her team at Edgewater Design Group. Beyond the above considerations, they wanted their new home to be low maintenance and to stand out architecturally, “But not so much that anyone would complain that it didn’t work in our neighborhood,” says Sara. “We
were thrilled that Edgewater listened to us and were able to give us a unique-looking house that is meeting all our needs.” Lombardy LLC built this handsome home with Paul working alongside the construction crew throughout the project. The low maintenance exterior is a cutting-edge blend of stacked stone, black corrugated steel, black framed windows and Douglas fir soffits—elements that add up to an organic contemporary look. The use of black steel, including interior beams and the staircase system, lend an industrial vibe that is courtesy of the Matthews’ friend Dan Mello of Trimet Industries in Traverse City. The couple first met Dan, a metal fabricator, a number of years ago, right around the time they found out that their then two-year-old son would never be able to walk. After the couple explained to Dan that they couldn’t find a solution for a child who wasn’t big enough for a wheelchair, he designed a comfortable, rolling chair that was just perfect. They still use it. The couple’s gratitude for the chair resulted in a trusting relationship with Dan, so it was natural for them to welcome his talents into their home-building process. A maple floor finished to bring out all of its color-tones envelops the room in warmth. Alder doors and trim and a Doug fir ceiling reflect that warmth. Clearstory windows and floor-to-ceiling window banks fill the space with light—and with views of the spacious grounds that will
become a canvas for Paul, a retired landscaper. The couple’s vibrant art pieces play off against modernist furniture and lighting that is due to an inspired collaboration between Sara and interior designer Kelly Paulsen. “She was absolutely instrumental to the project,” Sara says. “I went through
two designers before I finally found Kelly.” The open clean-lined kitchen, butler’s pantry outfitted with a beverage center and Miele coffee machine (that allows guests to wait on themselves when Sara is cooking), and an outdoor room that centers around a wood-burning fireplace, all make for easy,
fabulous entertaining. A den just off the great room houses the big-screen television and Sara’s loom—
making for relaxing evenings of weaving, game watching and togetherness. Tourgoers will leave understanding that this house is everything great design should be. Form following function—and solving very human issues with soul-soothing style.
 Rehkamp Larson Architects, Inc.
Susan Gilmore Photography
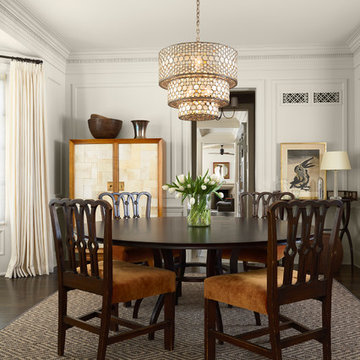
Dining room - transitional dark wood floor dining room idea in Minneapolis with white walls
Dining room - transitional dark wood floor dining room idea in Minneapolis with white walls
 Absolute Project Management
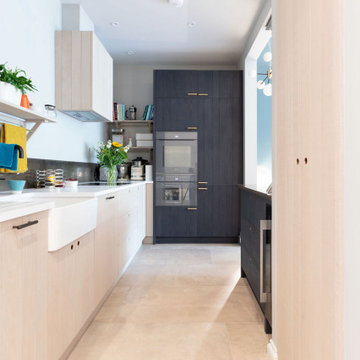
The combination of the traditional and modern elements in this kitchen, living and dining area unite to create a beautiful and welcoming living space. The large feature pendant light in the kitchen adds an eye-catching touch to the opening to this space, framed beautifully with carefully chosen modern artwork. The mixed tones of the bespoke DeVol kitchen add warmth to the space, while also being a stunning feature. Renovation by Absolute Project Management.

Sponsored
Columbus, OH

Snider & Metcalf Interior Design, LTD
Leading Interior Designers in Columbus, Ohio & Ponte Vedra, Florida
 Absolute Project Management
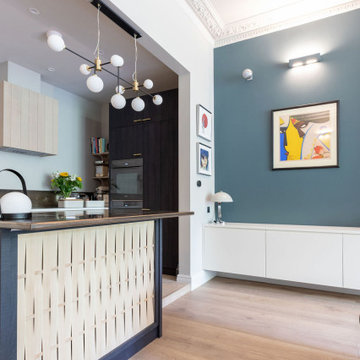
The combination of the traditional and modern elements in this kitchen, living and dining area unite to create a beautiful and welcoming living space. Timber flooring and the bespoke DeVol kitchen add warmth to the space, while also being a stunning feature. The statement dining peninsular adds storage space for the kitchen, while also visually separating the kitchen and living spaces. Renovation by Absolute Project Management.

 BRIAN PAQUETTE INTERIORS
Haris Kenjar
Coastal white two-story wood exterior home idea in Seattle with a hip roof
Coastal white two-story wood exterior home idea in Seattle with a hip roof
 Absolute Project Management

This beautifully designed bathroom has a shower space installed with matt black tap-ware. Reeded glass provides privacy at the shower screen, working with the black elements to create an elegant and moody space. The timber vanity brings warmth and a beautiful decorative detail to the room, while the mirror above adds light to the space. Renovation by Absolute Project Management
 Grandeur Hills Group,Inc.

This powder room is decorated in unusual dark colors that evoke a feeling of comfort and warmth. Despite the abundance of dark surfaces, the room does not seem dull and cramped thanks to the large window, stylish mirror, and sparkling tile surfaces that perfectly reflect the rays of daylight. Our interior designers placed here only the most necessary furniture pieces so as not to clutter up this powder room.
Don’t miss the chance to elevate your powder interior design as well together with the top Grandeur Hills Group interior designers!

Sponsored
Columbus, OH
Snider & Metcalf Interior Design, LTD
Leading Interior Designers in Columbus, Ohio & Ponte Vedra, Florida
 Absolute Project Management


The concrete floor + wall tiles, black Samuel Heath tapware, a steel pendant at the bath and the rich timber vanity combine in this bathroom to bring an industrial, warm touch atmosphere. A dusty-teal free-standing compact bath by Antonio Lupi is inviting, practical, and a beautiful design feature. Renovation by Absolute Project Management.

 MOTIV Interiors
Interior Designer: MOTIV Interiors LLC
Photographer: Sam Angel Photography
Design Challenge: This 8 year-old boy and girl were outgrowing their existing setup and needed to update their rooms with a plan that would carry them forward into middle school and beyond. In addition to gaining storage and study areas, could these twins show off their big personalities? Absolutely, we said! MOTIV Interiors tackled the rooms of these youngsters living in Nashville's 12th South Neighborhood and created an environment where the dynamic duo can learn, create, and grow together for years to come.
Design Solution:
In his room, we wanted to continue the feature wall fun, but with a different approach. Since our young explorer loves outer space, being a boy scout, and building with legos, we created a dynamic geometric wall that serves as the backdrop for our young hero’s control center. We started with a neutral mushroom color for the majority of the walls in the room, while our feature wall incorporated a deep indigo and sky blue that are as classic as your favorite pair of jeans. We focused on indoor air quality and used Sherwin Williams’ Duration paint in a satin sheen, which is a scrubbable/no-VOC coating.
We wanted to create a great reading corner, so we placed a comfortable denim lounge chair next to the window and made sure to feature a self-portrait created by our young client. For night time reading, we included a super-stellar floor lamp with white globes and a sleek satin nickel finish. Metal details are found throughout the space (such as the lounge chair base and nautical desk clock), and lend a utilitarian feel to the room. In order to balance the metal and keep the room from feeling too cold, we also snuck in woven baskets that work double-duty as decorative pieces and functional storage bins.
The large north-facing window got the royal treatment and was dressed with a relaxed roman shade in a shiitake linen blend. We added a fabulous fabric trim from F. Schumacher and echoed the look by using the same fabric for the bolster on the bed. Royal blue bedding brings a bit of color into the space, and is complimented by the rich chocolate wood tones seen in the furniture throughout. Additional storage was a must, so we brought in a glossy blue storage unit that can accommodate legos, encyclopedias, pinewood derby cars, and more!
Comfort and creativity converge in this space, and we were excited to get a big smile when we turned it over to its new commander.
 Absolute Project Management
The concrete floor + wall tiles, black Samuel Heath tapware, a steel pendant at the bath and the rich timber vanity combine in this bathroom to bring an industrial, warm touch atmosphere. A dusty-teal free-standing compact bath by Antonio Lupi is inviting, practical, and a beautiful design feature. Renovation by Absolute Project Management.
31