
Search results for "Absolute comfort" in Home Design Ideas

 Maugel DeStefano Architects
For those lucky enough to live lakeside in New Hampshire, warm evening summer breezes are best enjoyed from a comfortable screened porch. This summer camp underwent a drastic renovation and expansion so the family could enjoy life at the lake and offer year-round living to future generations. The project’s design especially focused around expanding the existing screened porch, where the family spends most of their time. Keeping the porch at the best viewing corner of the home, while expanding into a wrap-around style to best take in the water views, was important. Meticulous planning helped navigate the design around strict allowances for a residence with such close proximity to the water, per the New Hampshire Department of Environmental Services.
To make the camp a family cottage, there was a complete re-facing of the exterior, a mudroom addition and a dormer addition to create an office space open to living areas below. Extensive renovations to the interior resulted in a new kitchen for family to gather, reconfiguration to create a first-floor master suite and improved access to the exterior, especially the wrap-around porch.
Now the home, and porch, can be enjoyed to the fullest by the owners, family and friends.
Greg West

 Maura Wygmans
Carolyn Bates
Bedroom - large shabby-chic style master carpeted bedroom idea in Burlington with gray walls
Bedroom - large shabby-chic style master carpeted bedroom idea in Burlington with gray walls

 Hoke Ley
Blake Worthington, Rebecca Duke
Huge country light wood floor and beige floor great room photo in Los Angeles with white walls, a standard fireplace and a stone fireplace
Huge country light wood floor and beige floor great room photo in Los Angeles with white walls, a standard fireplace and a stone fireplace
Find the right local pro for your project


 studiovert environmental + interior design
Inspiration for a mid-sized contemporary medium tone wood floor and brown floor dining room remodel in Denver with white walls, a standard fireplace and a stone fireplace
 Absolute Project Management
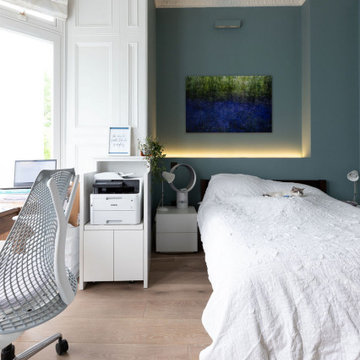
The beautiful finish of the feature wall painted in Farrow & Ball Inchyra, with surrounding white walls adding a fresh touch. LED strip lights have been added to the feature wall to bring mood lighting to the alcove, illuminating the wall art above the bed. This main bedroom has been fitted with timber flooring and modern accessories. Wall panelling + detailed ceiling coving add a traditional element to the room. Renovation by Absolute Project Management.
 Absolute Project Management
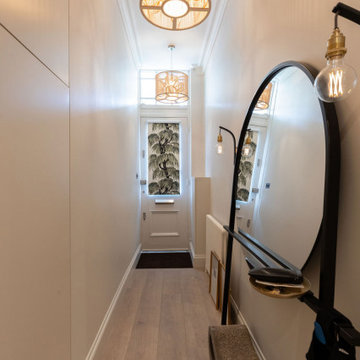
A beautifully designed entryway with soft grey walls keeps the slim space fresh and airy. The stunning ceiling lights and the matt black mirror makes the space modern and welcoming. A feature House of Hackney blind at the front door adds a beautiful feature, a not to the green touches throughout the flat. The light brown wooden floor combines well with the other elements of the space. Renovation by Absolute Project Management,

Sponsored
Sunbury, OH

J.Holderby - Renovations
Franklin County's Leading General Contractors - 2X Best of Houzz!

 Ashley Rohe; Custom Homes and Design
Sqft Photography
Open concept kitchen - mid-sized farmhouse l-shaped dark wood floor open concept kitchen idea in Nashville with a farmhouse sink, shaker cabinets, white cabinets, marble countertops, white backsplash, subway tile backsplash, stainless steel appliances and an island
Open concept kitchen - mid-sized farmhouse l-shaped dark wood floor open concept kitchen idea in Nashville with a farmhouse sink, shaker cabinets, white cabinets, marble countertops, white backsplash, subway tile backsplash, stainless steel appliances and an island

 Galaxy Granite & Marble, Inc.
Warren Patterson Photography
Example of a large classic single-wall light wood floor and beige floor open concept kitchen design in Boston with granite countertops, an island, an undermount sink, shaker cabinets, white cabinets, white backsplash, subway tile backsplash, stainless steel appliances and black countertops
Example of a large classic single-wall light wood floor and beige floor open concept kitchen design in Boston with granite countertops, an island, an undermount sink, shaker cabinets, white cabinets, white backsplash, subway tile backsplash, stainless steel appliances and black countertops


 Eaton Custom Homes
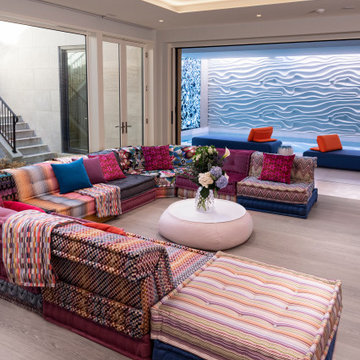
The goal in building this home was to create an exterior esthetic that elicits memories of a Tuscan Villa on a hillside and also incorporates a modern feel to the interior.
Modern aspects were achieved using an open staircase along with a 25' wide rear folding door. The addition of the folding door allows us to achieve a seamless feel between the interior and exterior of the house. Such creates a versatile entertaining area that increases the capacity to comfortably entertain guests.
The outdoor living space with covered porch is another unique feature of the house. The porch has a fireplace plus heaters in the ceiling which allow one to entertain guests regardless of the temperature. The zero edge pool provides an absolutely beautiful backdrop—currently, it is the only one made in Indiana. Lastly, the master bathroom shower has a 2' x 3' shower head for the ultimate waterfall effect. This house is unique both outside and in.

Example of a beach style formal and open concept living room design in New York with beige walls, no fireplace and no tv

 CK Contracting LLC
-Reconfigure walls for an open floor plan
-Tile back-splash that mimics brick
-Custom cabinetry
-Island has Viscon White granite countertops
-Perimeter countertops are Black Absolute leathered granite
-Copper Hood
-Icynene spray foam insulation throughout for better comfort and lower utility bills
Eagle Photography
Designed by: Marta Mitchell Interior Design

Sponsored
Columbus, OH

Snider & Metcalf Interior Design, LTD
Leading Interior Designers in Columbus, Ohio & Ponte Vedra, Florida

 Preteroti Consulting (Johnny Rhino Kit & Bath)
This breathtaking bathroom remodel was completed for a couple in Dunwoody, GA. The bathroom now includes a bright, comfortable, spa-like feel, perfect for this young couple. They can choose to relax in the stylish, claw-foot tub or their seamless-glass shower in complete serenity. The large picture window allows plenty of natural lighting as well as the use of recessed can lighting and wall-mounted vanity lights. The comfort is extended even farther with a separate room for the commode.
Tabitha Stephens

 Patterson Custom Homes
Chad Mellon Photography
Example of a beach style bedroom design in Orange County
Example of a beach style bedroom design in Orange County

Inspiration for a mid-sized modern master medium tone wood floor bedroom remodel in San Francisco with gray walls



Sponsored
Columbus, OH
Snider & Metcalf Interior Design, LTD
Leading Interior Designers in Columbus, Ohio & Ponte Vedra, Florida

 Sortun-Vos Architects, P.S.
kitchen, craftsman, picture window, crown molding, nana doors, view at sink, large island, marble countertop, arches
Kitchen - craftsman kitchen idea in Seattle
Kitchen - craftsman kitchen idea in Seattle

 Summer Thornton Design, Inc
This room is all about the unexpected from the magenta shades on a traditional sconce to the louis dining chairs with mis-matched patterns. Dim the chandelier, uncork a bottle of wine and this room is ready for dinner.
Summer Thornton Design, Inc.

 Rehkamp Larson Architects, Inc.
Scott Amundson Photography
Living room - country light wood floor and brown floor living room idea in Minneapolis with white walls, a standard fireplace, a stone fireplace and a concealed tv
Living room - country light wood floor and brown floor living room idea in Minneapolis with white walls, a standard fireplace, a stone fireplace and a concealed tv
30