
Search results for "Absolute game changer" in Home Design Ideas
 Che Bella Interiors Design + Remodeling
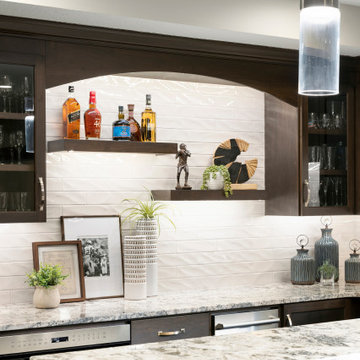
Detailing of the wall feature in the bar area. There is undercabinet lighting that brings out the texture in the backsplash. The floating shelves are a great way to show off your favorite beverages, while also giving them a home.
Photos by Spacecrafting Photography
 Che Bella Interiors Design + Remodeling
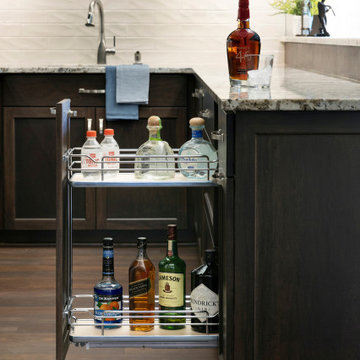
This pull out drawer is an easy way to access almost anything you want.
Photos by Spacecrafting Photography
Seated home bar - large transitional u-shaped brown floor seated home bar idea in Minneapolis with an undermount sink, shaker cabinets, dark wood cabinets, quartz countertops, yellow backsplash, ceramic backsplash and multicolored countertops
Seated home bar - large transitional u-shaped brown floor seated home bar idea in Minneapolis with an undermount sink, shaker cabinets, dark wood cabinets, quartz countertops, yellow backsplash, ceramic backsplash and multicolored countertops

 Mary Cook
Bill Taylor
Example of a classic formal and open concept dark wood floor and coffered ceiling living room design in Boston with white walls, a standard fireplace and a stone fireplace
Example of a classic formal and open concept dark wood floor and coffered ceiling living room design in Boston with white walls, a standard fireplace and a stone fireplace
Find the right local pro for your project

 Classic Kitchens Designs & Renovations Ltd.
Our Homeowner started off with a main floor that was divided into small sections with support walls, and a small kitchen that no longer worked for them. The vision was to remove the support walls, install 2 support beams to carry the load, and create a new open concept kitchen that really took advantage of the square footage that was available on the main floor. New wirebrushed plank wood flooring was installed, paving the way for beautiful painted cabinetry and featuring an island in a complimentary Benjamin Moore accent colour with quartz countertops. A beautiful mosaic tile was then installed to tie it all together. The result is an amazing open concept kitchen that has completely transformed their home!
We have included the before and during pictures to show what an incredible and dramatic change this is. I'm sure you will agree!
 Che Bella Interiors Design + Remodeling
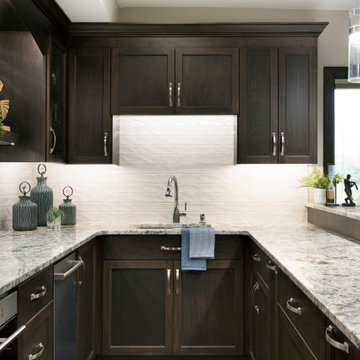
Sink wall of the home bar area.
Photos by Spacecrafting Photography
Inspiration for a large transitional u-shaped brown floor seated home bar remodel in Minneapolis with an undermount sink, shaker cabinets, dark wood cabinets, quartz countertops, yellow backsplash, ceramic backsplash and multicolored countertops
Inspiration for a large transitional u-shaped brown floor seated home bar remodel in Minneapolis with an undermount sink, shaker cabinets, dark wood cabinets, quartz countertops, yellow backsplash, ceramic backsplash and multicolored countertops
 Classic Kitchens Designs & Renovations Ltd.
Our Homeowner started off with a main floor that was divided into small sections with support walls, and a small kitchen that no longer worked for them. The vision was to remove the support walls, install 2 support beams to carry the load, and create a new open concept kitchen that really took advantage of the square footage that was available on the main floor. New wirebrushed plank wood flooring was installed, paving the way for beautiful painted cabinetry and featuring an island in a complimentary Benjamin Moore accent colour with quartz countertops. A beautiful mosaic tile was then installed to tie it all together. The result is an amazing open concept kitchen that has completely transformed their home!
We have included the before and during pictures to show what an incredible and dramatic change this is. I'm sure you will agree!
 Che Bella Interiors Design + Remodeling
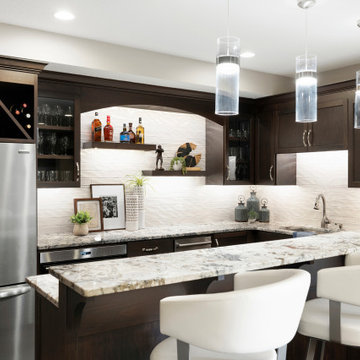
A beautifully appointed wet bar with full-size fridge and pizza oven fuels this crew in style.
Photos by Spacecrafting Photography
Example of a large transitional u-shaped brown floor seated home bar design in Minneapolis with an undermount sink, shaker cabinets, dark wood cabinets, quartz countertops, yellow backsplash, ceramic backsplash and multicolored countertops
Example of a large transitional u-shaped brown floor seated home bar design in Minneapolis with an undermount sink, shaker cabinets, dark wood cabinets, quartz countertops, yellow backsplash, ceramic backsplash and multicolored countertops

Sponsored
Delaware, OH

Buckeye Basements, Inc.
Central Ohio's Basement Finishing ExpertsBest Of Houzz '13-'21


 AR Homes by American Eagle Builders
Serene master bedroom nestled in the South Carolina mountains in the Cliffs Valley. Peaceful wall color Sherwin Williams Comfort Gray (SW6205) with a cedar clad ceiling.

 Kitchen Design Gallery
Example of a mid-sized beach style kitchen design in Jacksonville with shaker cabinets and quartz countertops
 ABtelier Design
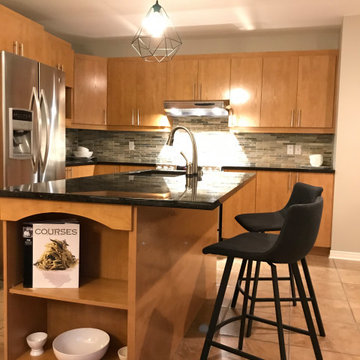
Inspiration for a mid-sized contemporary l-shaped porcelain tile and orange floor eat-in kitchen remodel in Montreal with an undermount sink, flat-panel cabinets, medium tone wood cabinets, granite countertops, gray backsplash, stone tile backsplash, stainless steel appliances, an island and black countertops

 SR Fine Home Builders
Robert Brewster, Warren Jagger Photography
Example of a cottage medium tone wood floor and brown floor playroom design in Providence
Example of a cottage medium tone wood floor and brown floor playroom design in Providence

 Studio Dearborn
This expansive Victorian had tremendous historic charm but hadn’t seen a kitchen renovation since the 1950s. The homeowners wanted to take advantage of their views of the backyard and raised the roof and pushed the kitchen into the back of the house, where expansive windows could allow southern light into the kitchen all day. A warm historic gray/beige was chosen for the cabinetry, which was contrasted with character oak cabinetry on the appliance wall and bar in a modern chevron detail. Kitchen Design: Sarah Robertson, Studio Dearborn Architect: Ned Stoll, Interior finishes Tami Wassong Interiors

Sponsored
Columbus, OH

Wannemacher Interiors
Customized Award-Winning Interior Design Solutions in Franklin Cnty OH

 Dugally Oberfeld, Inc.
Family room - huge mediterranean enclosed family room idea in Orange County with beige walls and a wall-mounted tv

 TOTAL CONCEPTS
Example of a farmhouse dark wood floor dining room design in San Francisco with white walls

 MasterBrand Cabinets
Adjustable shelves, 6" or 9" deep, with a range of clip capabilities make this Decora utility cabinet a kitchen storage and organization game changer. Upgrade your space and enjoy the convenience.

 Elevation Design Group
Doug Burke Photography
Example of a huge trendy open concept light wood floor home gym design in Salt Lake City with no fireplace, a wall-mounted tv and beige walls
Example of a huge trendy open concept light wood floor home gym design in Salt Lake City with no fireplace, a wall-mounted tv and beige walls

Sponsored
Columbus, OH
Wannemacher Interiors
Customized Award-Winning Interior Design Solutions in Franklin Cnty OH

 Magleby Construction
Bedroom farmhouse gender-neutral carpeted and gray floor kids' bedroom photo in Salt Lake City with gray walls

 TimberTech
Released in 2015, the AZEK Deck Vintage Collection is upping the ante in the decking industry. With rich colors and classic style, the Vintage Collection represents a complete game-changer within the capped PVC decking category. Its unprecedented natural, classic looks are designed to completely reinvent the category of low maintenance PVC decking. The Vintage Collection, which must be seen to be appreciated, consists of three natural shades that have the definitive look of freshly stained wood. But forget the work as these boards will maintain their beauty and richness without the need for applying stain. AZEK Deck’s Vintage Collection striking color options are: Mahogany, a mid-brown with hints of red and dark streaking; Cypress, a light, sunny, reddish hue; and Dark Hickory, a deep, rich gray with lighter streaking.

 suba | Suanne Bassett, Architect
Photographed by Michele Lee Willson. Contractor: Bay Area Custom Homes.
800+ sq. ft. with 12'-0" ceilings, 10'-0" windows, french oak floors and custom Douglas Fir doors.
4