
Search results for "Absorbance" in Home Design Ideas
 Changras & Frey Construction Inc.
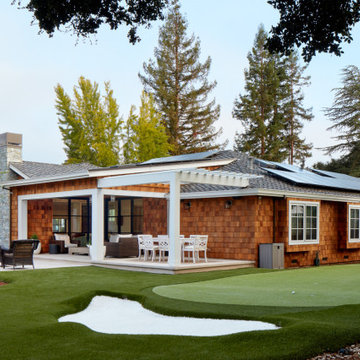
Large transitional one-story wood and shingle exterior home photo in San Francisco with a shingle roof and a black roof
 Ancient Surfaces
Provided by 'Ancient Surfaces'
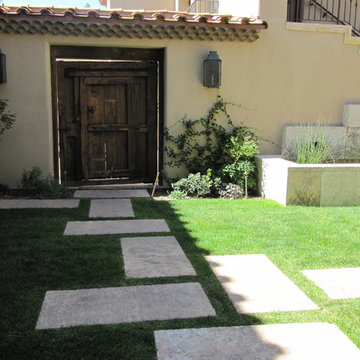
Product name: Antique Thick Limestone Countertops, AKA Foundation Slabs .
Phone: (212) 461-0245
Email: Sales@ancientsurfaces.com
Website: www.AncientSurfaces.com
Direct: www.AncientSurfaces.com/Foundation-Slabs.html
Those centuries old foundation Slabs were once the thick building blocks of old villas & farmhouses. Those blocks could be found at the bottom support base of many older reclaimed structures. We are passionate about milling them down to 2.5" in thickness so they could be used on counters and pool copings. Yes counters! Those thick & massive chucks of Limestone absorb virtually nothing and can stand up to anything you can throw at them.
Seemingly indestructible, they are ideal for anyone who is a great cook and who doesn’t want to worry about leaving wine rings, lime juice or oil stains on their counters while cooking or entertaining guests.
If you practically live in your kitchen which is true for many of us, you have no choice but to consider incorporating the foundation slabs as your kitchen counter tops.
Make your kitchen fun and enjoy the best counter tops available on earth by securing some of those slab cuts today.
Our thick Foundation Slabs are also ideal for any stepping stone design elements for your outdoors stairs, as stepping or landscaping stones, or as wall and pool copings able to withstand any weather pattern or condition.
 Boyd's Custom Cabinets
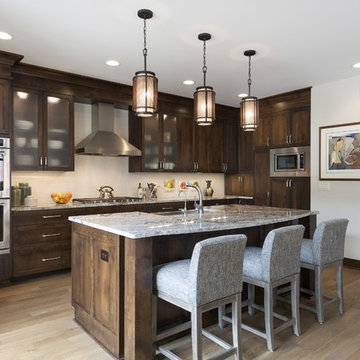
Mid-sized arts and crafts l-shaped light wood floor and brown floor open concept kitchen photo in Minneapolis with a farmhouse sink, shaker cabinets, dark wood cabinets, quartz countertops, beige backsplash, stainless steel appliances, an island and subway tile backsplash
Find the right local pro for your project
 Direct Flooring Center
usfloorsllc.com

Inspiration for a huge country l-shaped cork floor enclosed kitchen remodel in Other with a farmhouse sink, recessed-panel cabinets, white cabinets, marble countertops, white backsplash, subway tile backsplash, stainless steel appliances and an island
Inspiration for a huge country l-shaped cork floor enclosed kitchen remodel in Other with a farmhouse sink, recessed-panel cabinets, white cabinets, marble countertops, white backsplash, subway tile backsplash, stainless steel appliances and an island
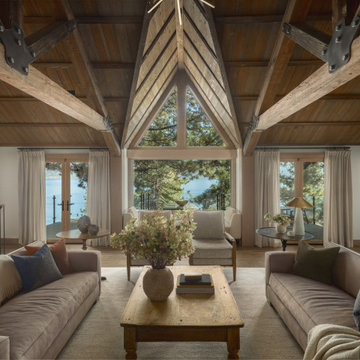
 Andrea Lackie Design
Large mountain style open concept medium tone wood floor, brown floor and exposed beam living room photo in Other with white walls, a standard fireplace and a stone fireplace
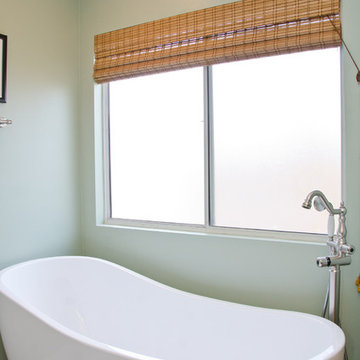
 Pearl Remodeling
Contemporary bathroom remodeling with a self standing acrylic soaking tub on top of wood looking porcelain tiles.
Another amazing bathroom remodeling project in Redondo Beach.
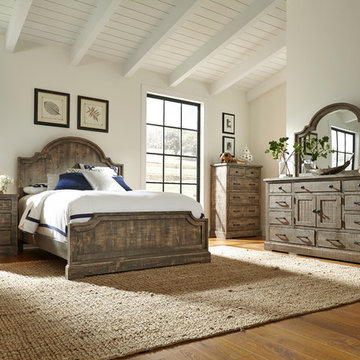
 Progressive Furniture
Rustic sophistication with a casual twist is presented in this new bedroom group. The rough sewn salvaged pine absorbs the weathered gray finish that creates an interesting variation in color that gives it that sought after vintage look. Solid wood salvaged pine construction featuring tongue and groove, framed in tongue and groove on case tops. Framed arched headboard and matching mirror. Solid wood drawer dado construction with metal drawer guides. Simple single bracket base. Graphite hardware featuring round knob with back plate and simplistic complimenting handle. Door dresser has adjustable shelf.

 Secret Gardens
Secret Gardens has been developing this stunning harbourside garden over a number of years. A simple layout at water level provides a subtle foreground to the harbour view beyond. Simple, modern plant combinations draw from a simple but consistent colour palette. The main courtyard space is the highlight . A five metre high green wall and water wall provide the backdrop to a large banquet seat. The built in bbq, retractable ceiling, customised firepit and coffee table provide options for year round entertainment. Extensive soundproofing was incorporated into the boundary wall as well as behind the green wall to absorb noise from a neighbouring property.

 Urbanology Designs
This elegant home merges fashion and interiors, crafting a home as confident as a tailored suit. Bold statements, rich textures, and neuroaesthetic design create a space that feels effortless, refined, and personal.
A moody, luxurious lounge with deep, rich hues and bespoke corner seating. Inspired by NYC’s Polo Bar and Beverly Hills Hotel, it’s an intimate retreat for slow pours, deep conversations, and indulgence.
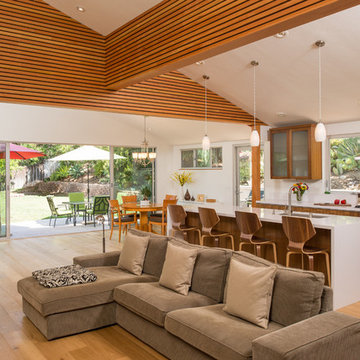
 Thomas Development
Designed and Remodeled by Stewart Thomas Design Build. Ceiling beams are Helmholtz resonators, a sound absorbing/canceling device custom designed by an audio engineer. Rift Cut Quarter Sawn Walnut slab cabinets with white quartz counters. Cabinet handles made by EPCO. Frosted glass upper cabinet doors. Barstools made by Room and Board. Fleetwood door
Photography by Scott Basile
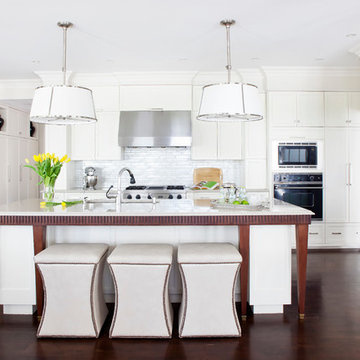
 Evolution Design
Drew Hadley
Kitchen - transitional dark wood floor kitchen idea in Montreal with an undermount sink, shaker cabinets, white cabinets, quartzite countertops, white backsplash, ceramic backsplash, an island and paneled appliances
Kitchen - transitional dark wood floor kitchen idea in Montreal with an undermount sink, shaker cabinets, white cabinets, quartzite countertops, white backsplash, ceramic backsplash, an island and paneled appliances

 Chen + Suchart Studio
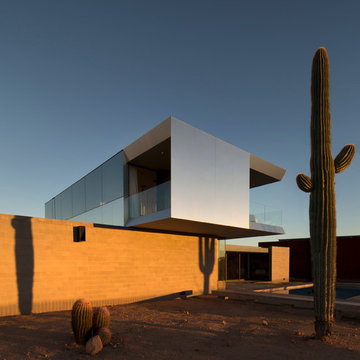
The master bedroom volume floats about the masonry walls. The cladding and glazing absorb and merge with the colors of the environment. A balcony allows the view to the north and the the south simultaneously while protecting the master bedroom from the western sun exposure. The band of glazing across the north elevation capture the McDowell Mountains range.
Winquist Photography, Matt Winquist
 Spaceform Design Build Interiors
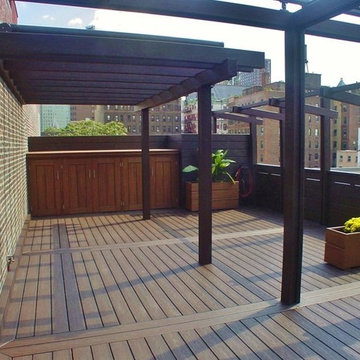
NYC Rooftop Terrace Deck with Custom Planters, Pergola and Retractable Shade Awning-SpaceformDBI.com Video showing shade awning operating can be seen @ http://youtu.be/1sVpsFCTrK0
 Susan Brook Interiors
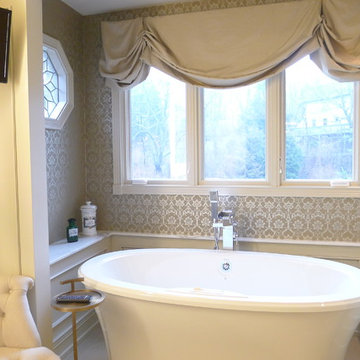
This beautiful master bathroom gives not only visual pleasure but a complete bathing experience. The air jet bathtub has a heated seat, back and neck, also with a drop of oil over a heated element the oils are absorbed directly through the skin. The custom designed cabinetry has a beauty and strength to it as well as providing plenty of storage.
 Acme Brick Company
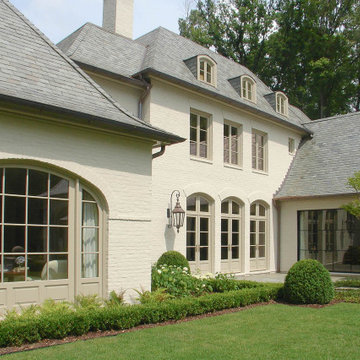
The perfect paints for masonry are now available through Acme Brick.
Romabio offers both limewash and masonry paint for those that want to change the look of their brickwork.
Classico Limewash creates that charming old world feel with a freshly painted look, but because some of the brick remains exposed, the warmth and quality endues. All it takes is a single coat for absorbant, unpainted brick, stone or other masonry, with no primer needed. Specially formulated to be easily manipulated in the first 5 days of application, you can test the product and see the results with no risk. Once it calcifies to the surface, it is breathable and will not seal the brick or stone, ensuring that it it doesnt peel, chip, or flake off.
BioDomus I & II are mineral based, breathable paints that will not seal the masonry surface. Unlike acrylic or latex, they will not peel, chip, or flake off. Both BioDomus I and BioDomus II are high performing paints that are inherently the same except for the finish they create.
BioDomus I produces a flat finish.
BioDomus II has a slight aggregate in it to create a textured look on smooth brick, or a smoother finish on a rough surface.
Color possibilites are almost unlimited as you can match other color palettes or choose from over 200 colors in the Romabio color deck. With a high UV resistance, a breatheable wall, and a 20 year warranty, the performance of these products is made to last.

 Tracey Stephens Design, LLC
The in-law suite kitchen could only be in a small corner of the basement. The kitchen design started with the question: how small can this kitchen be? The compact layout was designed to provide generous counter space, comfortable walking clearances, and abundant storage. The bold colors and fun patterns anchored by the warmth of the dark wood flooring create a happy and invigorating space.
SQUARE FEET: 140
 Secret Gardens
Secret Gardens has been developing this stunning harbourside garden over a number of years. A simple layout at water level provides a subtle foreground to the harbour view beyond. Simple, modern plant combinations draw from a simple but consistent colour palette. The main courtyard space is the highlight . A five metre high green wall and water wall provide the backdrop to a large banquet seat. The built in bbq, retractable ceiling, customised firepit and coffee table provide options for year round entertainment. Extensive soundproofing was incorporated into the boundary wall as well as behind the green wall to absorb noise from a neighbouring property.

 John McClain Design
Nothing says welcome like an inviting entryway. Here you see a walnut staircase with custom runner and metal railing. To the left you are greeted with a gallery wall featuring metallic grasscloth wallpaper, modern art, with brass accents leading you down the hall to the living room.
Native House Photography
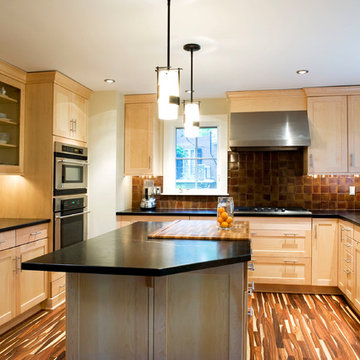
 Greenbuilders, Inc.
Soapstone is the only counter top material that is not affected by heat and resists staining. You can spill on it, or place a hot pot directly on the counter. Soapstone was the material of choice for thousands of laboratory countertops for many years because it is completely non-absorbent. It is comparably priced with most other counter top materials. It is soft and will show wear, but scratches are quite easy to repair with a little mineral oil. Soapstone was used by Native Americans in Maryland; it is a traditional and natural material.
41