
Search results for "Absorbed" in Home Design Ideas

 Studio Durham Architects
Renovation of a mid-century modern house originally built by Buford Pickens, Dean of the School of Architecture at Washington Universtiy, as his his own residence. to the left is a Master Bedroom addition connected to the house by a bridge.
Photographer: Paul Bussman
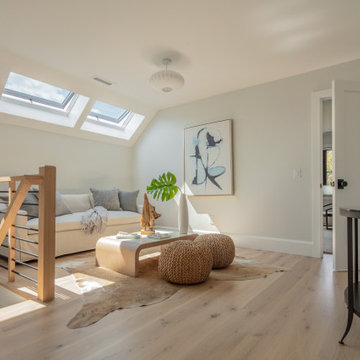


 Naikoon Contracting Ltd
Situated above the Vancouver skyline, overlooking the city below, this custom home is a top performer on top of it all. An open kitchen, dining, and great room with a 99 bottle capacity wine wall, this space is made for entertaining.
The three car garage houses the technical equipment including solar inverters and the Tesla Powerwall 2. A vehicle lift allows for easy maintenance and double parking storage. From BBQ season in the summer to the gorgeous sunsets of fall, the views are simply stunning both from and within the home. A cozy library and home office are well placed to allow for a more intimate atmosphere while still absorbing the beautiful city below.
Luxury custom homes are not always as high on the performance scale but this home boasts a modelled energy rating of 60 GJ/year compared with the 182 GJ/year standard, close to 70% better! With high-efficiency appliances and a well positioned solar array, this home may perform so well that it starts generating income through Net Metering.
Photo Credits: SilentSama Architectural Photography
Find the right local pro for your project


 Grandin Road
Bring a splash of color to the bath, in true David Bromstad style. Plush, absorbent, low-lint, 100% cotton comes to life in bold and vibrant chevron patterns.

 Newport Homebuilders
Large french country u-shaped dark wood floor and brown floor open concept kitchen photo in Dallas with a farmhouse sink, distressed cabinets, granite countertops, beige backsplash, stainless steel appliances, an island, stone tile backsplash and raised-panel cabinets
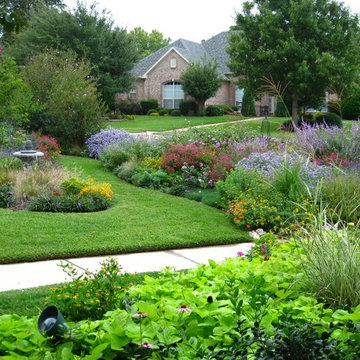
 PETER ATKINS AND ASSOCIATES., LLC
Perennial Border off the driveway. It also absorbs water from run off and is a designed "Rain Garden.
Peter Atkins and Associates, LLC
Design ideas for a large traditional landscaping in New York.
Design ideas for a large traditional landscaping in New York.

 Margo Nathanson Interiors
Furnishing, finishes, lighting, and decor for a 3 bedroom two level renovated Edwardian home in Hayes Vally, San Francisco. This house was gutted and remodeled, absorbing the attic and adding approximately 1000 SF.
The design incorporates custom designed built ins, unique wallpapers, and textiles, as well as some dynamic light fixtures, and custom furniture. The color palette of pale blues and greens provides a serene oasis in an urban setting and contrasts the black and white photos and patterned wallpaper in the guest room.

 Christa Pirl Interiors
An original turn-of-the-century Craftsman home had lost it original charm in the kitchen and bathroom, both renovated in the 1980s. The clients desired to restore the original look, while still giving the spaces an updated feel. Both rooms were gutted and new materials, fittings and appliances were installed, creating a strong reference to the history of the home, while still moving the house into the 21st century.
Photos by Melissa McCafferty
 SHAHEN MISTRY ARCHITECTS
PHOTO CREDIT :PRASHANT BHAT
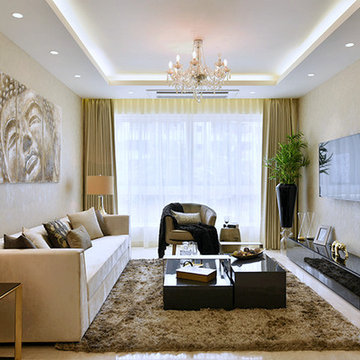
Example of a mid-sized trendy formal marble floor living room design in Mumbai with a wall-mounted tv
Example of a mid-sized trendy formal marble floor living room design in Mumbai with a wall-mounted tv
 Amy Storm & Company
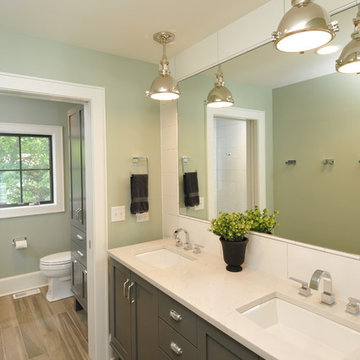
This is the boys bath. It has an industrial look to it, with the dark grey vanity and dark grout among the large white subway tiles. The floor is a wood tile and indestructible! Perfect for 3 boys!
Carlos Vegara Photography


 Soundproof Cow
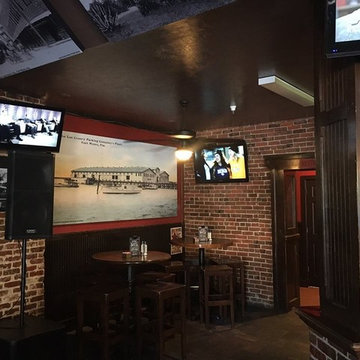
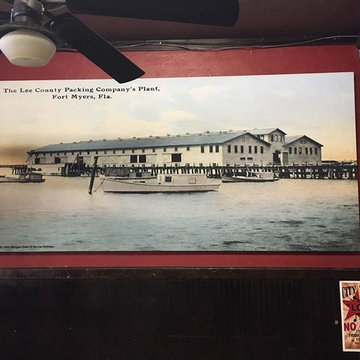
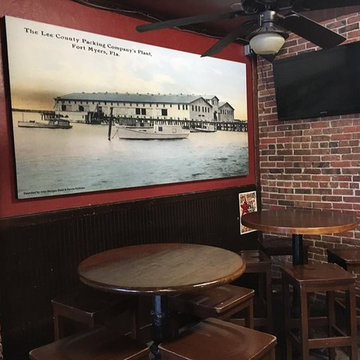
Noise is a very common problem in restaurants/bars when they have a lot of sound from voices, music, kitchen, bar, etc. in a space with hard surfaces and nothing to absorb the sound. The client wanted to cut down on the overall echo or reverberation of the space for a more enjoyable customer experience. The custom printed panels placed in the space help absorb the sound and prevent the sound from continuing to travel and bounce in the space.
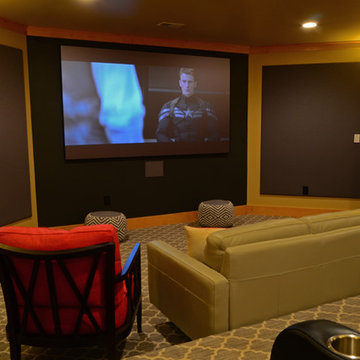
 Benjamin Corp Atlanta

Inspiration for a mid-sized enclosed carpeted home theater remodel in Atlanta with gray walls and a projector screen
 Patrick Brian Jones PLLC

Great room - mid-sized contemporary light wood floor and beige floor great room idea in DC Metro with white walls and no fireplace


 Soundproof Cow
Noise is a very common problem in restaurants/bars when they have a lot of sound from voices, music, kitchen, bar, etc. in a space with hard surfaces and nothing to absorb the sound. The client wanted to cut down on the overall echo or reverberation of the space for a more enjoyable customer experience. The custom printed panels placed in the space help absorb the sound and prevent the sound from continuing to travel and bounce in the space.
 Soundproof Cow
Noise is a very common problem in restaurants/bars when they have a lot of sound from voices, music, kitchen, bar, etc. in a space with hard surfaces and nothing to absorb the sound. The client wanted to cut down on the overall echo or reverberation of the space for a more enjoyable customer experience. The custom printed panels placed in the space help absorb the sound and prevent the sound from continuing to travel and bounce in the space.
 MAKHNO STUDIO
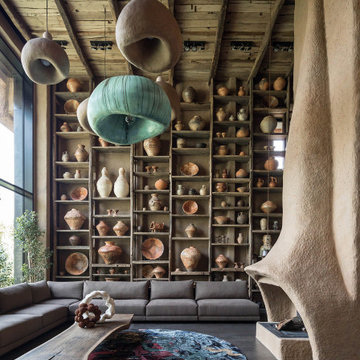
Make a step into the house and the cool of clay will absorb not only the telephone but also all the worries, “urgent-s” and “necessary-s”. The stairs to the second floor run to the right, and the main area of the house is located to the left.

19