
Search results for "Absorbed" in Home Design Ideas

 Pineapple House Interior Design
The screening room has chaise lounges, reclining theater chairs and grasscloth walls, which help absorb sound, along with the fabric drapery panels that frame the screen. The lower part of the walls are painted black, as is the ceiling and rafters.
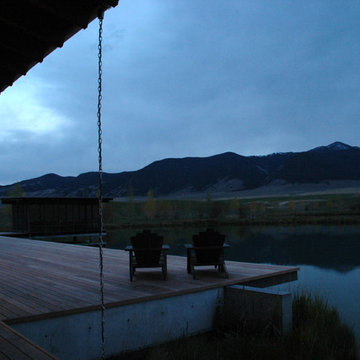
 Christian Grevstad Inc.
This home was designed in conjunction with the ponds to absorb its ever changing views. Groupings of furniture and spaces have been designed to add scale and intimacy to this big sky country estate.

Find the right local pro for your project
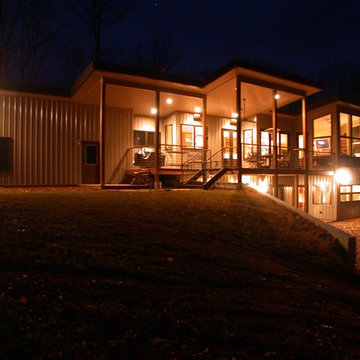
 Mountain House Plans
All this glass absorbs winter sunshine to keep the house warm. My first passive solar home in Blairsville Georgia
Richard C. MacCrea
Inspiration for a mid-sized modern beige two-story metal house exterior remodel in Atlanta with a shed roof and a metal roof
Inspiration for a mid-sized modern beige two-story metal house exterior remodel in Atlanta with a shed roof and a metal roof
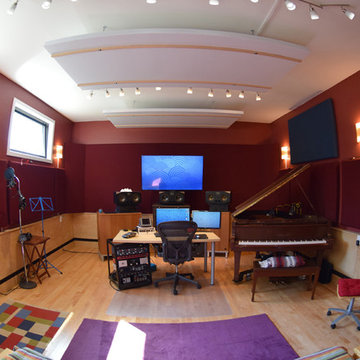
 Jeremy J. Quinn Architecture & Design
Full home recording studio built behind an existing house, features sound rated windows and doors, audio cable pathways built into a plywood wainscot, super quiet AC installed in the attic. Space is tuned for ideal acoustics with sound reflector and absorber panels.

 Aspen Homes
Inspiration for a small rustic 3/4 beige tile and ceramic tile travertine floor powder room remodel in Seattle with a pedestal sink, open cabinets, medium tone wood cabinets, a two-piece toilet, beige walls and wood countertops
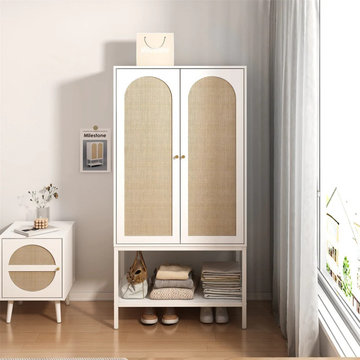
 Laurie Baker
This wooden wardrobe is simple and elegant, it combines white & Black board with golden handle to create minimalist charm. Adopts natural rattan with handmade weaving technology, the natural rattan not only has the effect of absorbing moisture and heat but also delivering perfect visual effect, add charming to your home.
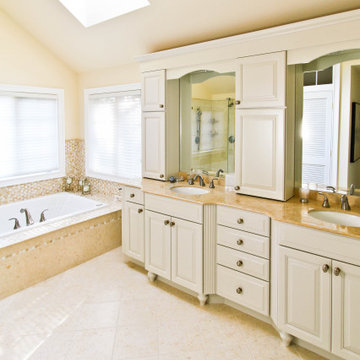
 dRemodeling Design-Build
One of the more defining elements in the space, this beautiful skylight brings a significant amount of natural lighting to the bathroom. With the bathrooms warm palette, the suns rays are absorbed and reverberated with brilliant hues.
 Secret Gardens
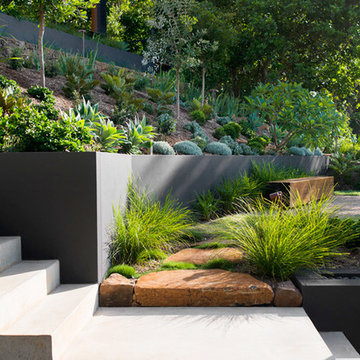
Tucked back into the hill behind the beach at Wategos Byron Bay, ‘The Wing House’ as it is known occupies a commanding position with great views out to Julian Rocks. The slope is steep and the house is positioned at the rear of the block so the garden needed to enhance the entrance experience; help absorb the house into the terrain and simplify the outlook from the house to the ocean. The structural gestures in the garden are subtle with emphasis on natural materials of local origin and plant material that was cohesive with the natural surrounds and requiring minimal maintenance.
 Premier Pools & Spas - Dallas
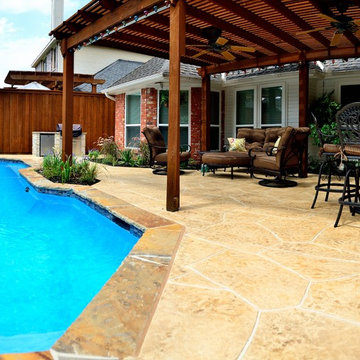
The spray deck absorbs less heat than normal concrete, making it cooler for your feet!
Large trendy backyard rectangular natural pool fountain photo in Dallas with decking
Large trendy backyard rectangular natural pool fountain photo in Dallas with decking
 The Lee W. Robinson Company
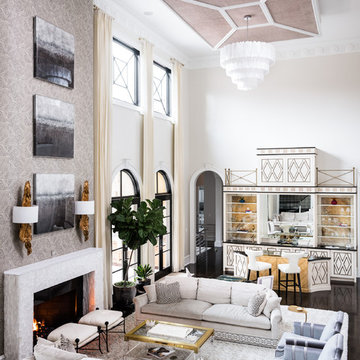
This home was designed around the homeowners love for art, travel, family and entertaining. At the focal point of this space is a Celerie Kemble bar, inspired by the restaurant on the 7th floor of Bergdorf Goodman in New York City, A pair of selenite chandeliers are mounted on padded suede panels — which are both beautiful and functional — that help absorb the acoustics and offer visual balance to the tall ceilings.

 Dunn Carpentry
View from under entry arch towards screen. Fabric panels are applied over acoustical panels to absorb sound. Room is dead quiet yet very alive. Listening to music in this space is beyond description.
 Unique Ambiance LLC
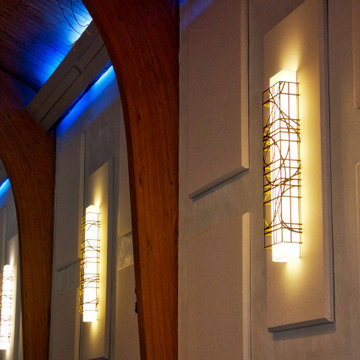
Completely remodeled the inside of the traditional church to make it more modern by closing in the stained glass windows with plaster and paint; revamping the stage to make more room for the musicians; adding sound absorbing panels, new sound equipment, high tech color changing LED lighting and fixtures witch include spot lights, rope lighting along the side wall sconces and large hanging pendants; new carpet in the main area and tile floors in the vestibule/common area were installed and the pews were replaced with comfortable and sound absorbing individual interlocking chairs.

 Andrés Flajszer Photography
Andrés Flajszer
Example of a huge trendy concrete floor great room design in Barcelona with no fireplace
Example of a huge trendy concrete floor great room design in Barcelona with no fireplace


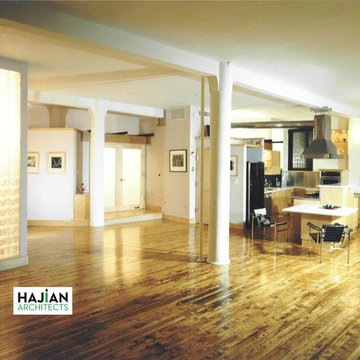
 Hajian Architects Inc
Complete rehab of a New York city loft in mid-town. New windows, doors, detailing. Existing factory floors hand sanded and refinished to capture the character from the oils that had been absorbed over the years.
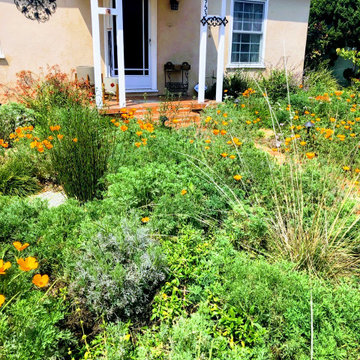
 California Eco Design, Inc.
Poppies are a great way to jumpstart a new native garden and absorb extra nitrogen that would otherwise fuel weeds. And they look so cool with terra cotta.

 Sundance Technologies
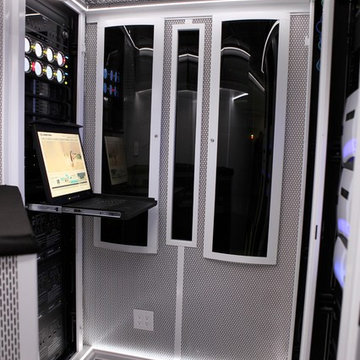
Meyer equipment room:
The Rack room can get noisy. We hushed this one with acoustic absorbing panels set behind perforated and glossy white metal, low noise fans, decoupled-double wall construction, and a rubber floor.
 Unique Ambiance LLC
Completely remodeled the inside of the traditional church to make it more modern by closing in the stained glass windows with plaster and paint; revamping the stage to make more room for the musicians; adding sound absorbing panels, new sound equipment, high tech color changing LED lighting and fixtures witch include spot lights, rope lighting along the side wall sconces and large hanging pendants; new carpet in the main area and tile floors in the vestibule/common area were installed and the pews were replaced with comfortable and sound absorbing individual interlocking chairs.
26