
Search results for "Absorbed" in Home Design Ideas

 Unique Ambiance LLC
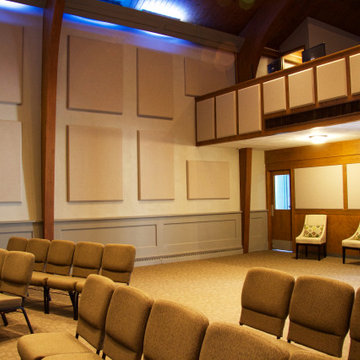
Completely remodeled the inside of the traditional church to make it more modern by closing in the stained glass windows with plaster and paint; revamping the stage to make more room for the musicians; adding sound absorbing panels, new sound equipment, high tech color changing LED lighting and fixtures witch include spot lights, rope lighting along the side wall sconces and large hanging pendants; new carpet in the main area and tile floors in the vestibule/common area were installed and the pews were replaced with comfortable and sound absorbing individual interlocking chairs.
 Unique Ambiance LLC
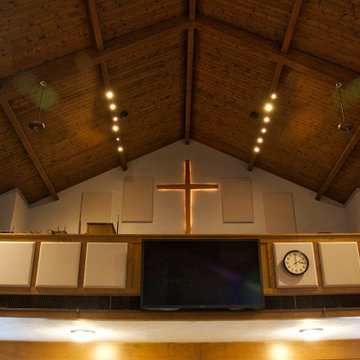
Completely remodeled the inside of the traditional church to make it more modern by closing in the stained glass windows with plaster and paint; revamping the stage to make more room for the musicians; adding sound absorbing panels, new sound equipment, high tech color changing LED lighting and fixtures witch include spot lights, rope lighting along the side wall sconces and large hanging pendants; new carpet in the main area and tile floors in the vestibule/common area were installed and the pews were replaced with comfortable and sound absorbing individual interlocking chairs.
Find the right local pro for your project
 Unique Ambiance LLC
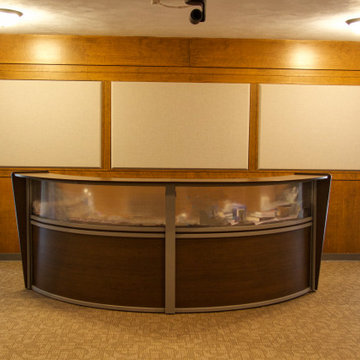
Completely remodeled the inside of the traditional church to make it more modern by closing in the stained glass windows with plaster and paint; revamping the stage to make more room for the musicians; adding sound absorbing panels, new sound equipment, high tech color changing LED lighting and fixtures witch include spot lights, rope lighting along the side wall sconces and large hanging pendants; new carpet in the main area and tile floors in the vestibule/common area were installed and the pews were replaced with comfortable and sound absorbing individual interlocking chairs.
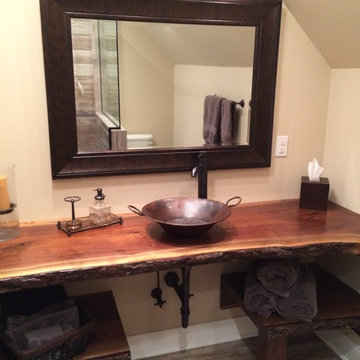
 J & N Lifestyle-Kitchens LLC
Walnut slab with bark remaining. Copper Vessel sink
Mid-sized mountain style porcelain tile bathroom photo with a vessel sink, wood countertops and beige walls
Mid-sized mountain style porcelain tile bathroom photo with a vessel sink, wood countertops and beige walls
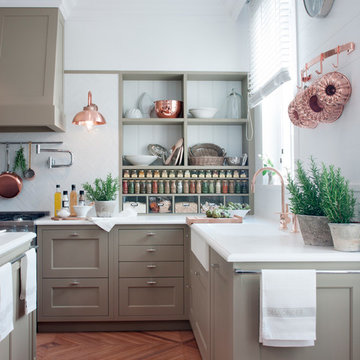
 Bona US
Inspiration for a large contemporary l-shaped brown floor eat-in kitchen remodel in Denver with a farmhouse sink, shaker cabinets, beige cabinets, white backsplash, stainless steel appliances and an island

 Spike Huber Flooring & Construction
Example of a mid-sized classic gray floor home weight room design with beige walls

 Asha Maía Design
This moody and sophisticated piano room exudes timeless charm and modern refinement, creating a space that feels both dramatic and inviting. At its heart, a deep green velvet sofa draws you in with its luxurious texture, while the grand piano stands as a centerpiece, evoking an air of classic elegance and creativity. Floor-to-ceiling black-framed windows flood the room with soft natural light, beautifully contrasting the rich gray walls and enhancing the room’s layered design. A glass-top coffee table with metallic accents adds a touch of glamour, while a plush area rug and lush greenery bring warmth and life to the space. Thoughtfully curated decor ties it all together, creating an atmosphere that is both serene and striking—a room made for music, connection, and quiet inspiration.
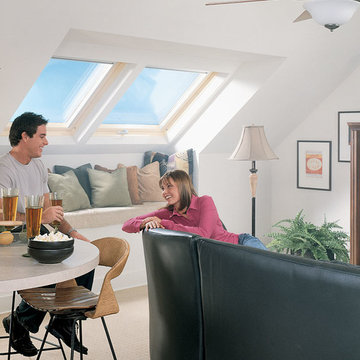
 Lindus Construction/Midwest LeafGuard
Some views are meant to be enjoyed both indoors and out. And what better way to absorb the grandeur of nature or a city skyline than with two VELUX skylights placed in a conveniently located second story room. It's like having a painting on your wall that's alive!
Photo Courtesy of VELUX
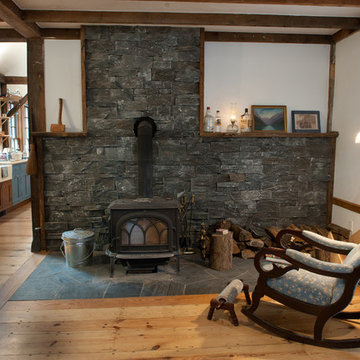
 Pioneer Valley Custom Constructon LLC
The back of the hearth is made from large slate sculptings to help absorb and release the heat of the wood stove, it's outlined with salvaged live edge framing and tiled with random slate tiles

 Kingon Homes
© Photography by M.E. Parker Productions, LLC
Example of a transitional enclosed carpeted home theater design in Tampa with gray walls and a wall-mounted tv
Example of a transitional enclosed carpeted home theater design in Tampa with gray walls and a wall-mounted tv
 Remark Studio
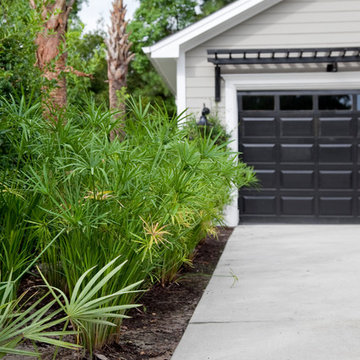
An arbor was added above the garage door for increased dimension and interest. Water absorbing papyrus and palms add bold texture and soak up rain runoff.
photo by: Patrick Brickman for Charleston Home + Design magazine
 Zaremba & Company
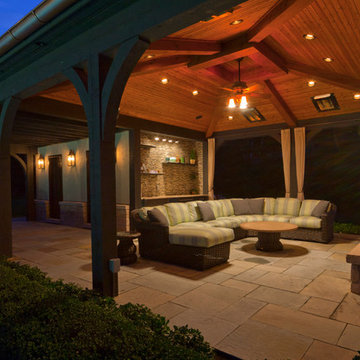
The wood-paneled ceiling about the seating area absorbs the warmth from the fireplace. Photo Credit: George Dzahristos
Mid-sized transitional backyard stone and rectangular patio photo in Detroit
Mid-sized transitional backyard stone and rectangular patio photo in Detroit

 Closet Factory
Revamping the laundry room brings a blend of functionality and style to an often-overlooked space. Upgrading appliances to energy-efficient models enhances efficiency while minimizing environmental impact.
Custom cabinetry and shelving solutions maximize storage for detergents, cleaning supplies, and laundry essentials, promoting an organized and clutter-free environment. Consideration of ergonomic design, such as a folding counter or ironing station, streamlines tasks and adds a touch of convenience.
Thoughtful lighting choices, perhaps with LED fixtures or natural light sources, contribute to a bright and inviting atmosphere. Flooring upgrades for durability, such as water-resistant tiles or easy-to-clean materials, can withstand the demands of laundry tasks.
Ultimately, a remodeled laundry room not only elevates its practical functionality but also transforms it into a well-designed, efficient space that makes the often-dreaded chore of laundry a more pleasant experience.
 Cynthia Lynn Photography
Cynthia Lynn Photography

Trendy master dark wood floor bedroom photo in Chicago with black walls and no fireplace
Trendy master dark wood floor bedroom photo in Chicago with black walls and no fireplace
 EDC INTERIORS INC
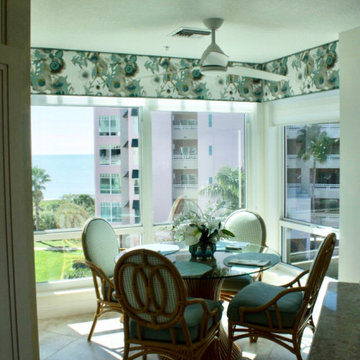
The dinette area overlooks the bay and absorbs the sun. The colors of the bay are mirrored in the fabrics of the custom padded boards and the mixture of fabrics on the dinette chairs. The streaming sunlight imbues the space with warmth and light that, combined with the furnishing, provides the perfect ingredients for a beautiful day ahead.
 Gary Cruz Studio
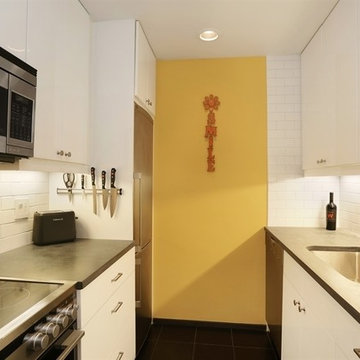
Enclosed kitchen - small contemporary galley slate floor enclosed kitchen idea in New York with an undermount sink, flat-panel cabinets, white cabinets, soapstone countertops, white backsplash, subway tile backsplash, stainless steel appliances and no island

 Holthouse Enterprises, LLC
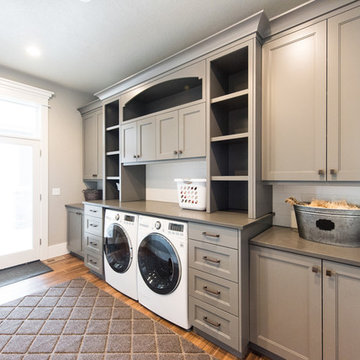
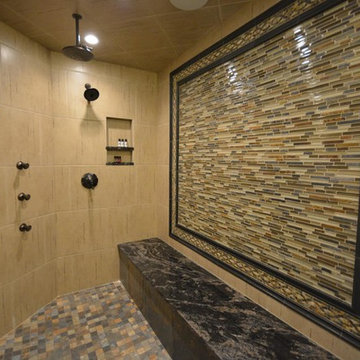
This is the largest Steam Room I have ever designed at 5'x9'. A combination of porcelain tile from Florida Tile and stone accent tile. Best to use man made tiles in a steam room because stone absorbs the heat making the steam room less efficient.
 Denver Design Group
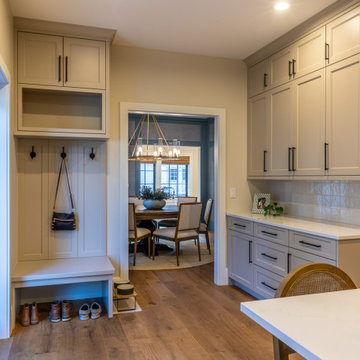
At the main entry, a dedicated mudroom and drop zone handles the daily reality: shoes, coats, backpacks, the chaos that follows a family through the door. Built-in storage keeps everything contained and off the kitchen surfaces. The transition from outside to inside happens here – so the rest of the home doesn’t have to absorb it.
27