
Search results for "Absorbed" in Home Design Ideas

 Eccotemp Systems LLC
The Flojet Pump works great with Eccotemp L5, L7 and L10 Tankless Water Heaters. It features a built-in pulsation eliminator that ensures smooth flow without the need for an accumulator tank. Soft, absorbing mounts reduce annoying vibration and noise and the self-priming feature allows the pump to safely run dry. Snap-in _" port fittings simplify installation. Made of corrosion resistant materials, the Flojet water pump will keep your water pressurized for years to come.

 H2 XERO Landscape Design
This photo was taken when it finally rained. The swale will catch the water and slow it down to be absorbed into the water table. This garden has little supplemental irrigation.

 IVAN BELEN
Italian Marble and Design Firm, which has developed a unique and innovative product line of glass furniture for interiors and exteriors.
We want to specify that all products are anti-breakage and do not absorb the heat of the sun as it does with all the patios furniture, sidewalks benches, and chairs found in Miami.
Find the right local pro for your project
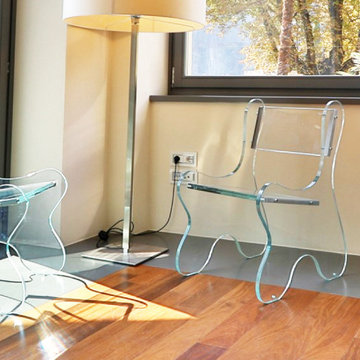 IVAN BELEN
Italian Marble and Design Firm, which has developed a unique and innovative product line of glass furniture for interiors and exteriors.
We want to specify that all products are anti-breakage and do not absorb the heat of the sun as it does with all the patios furniture, sidewalks benches, and chairs found in Miami.
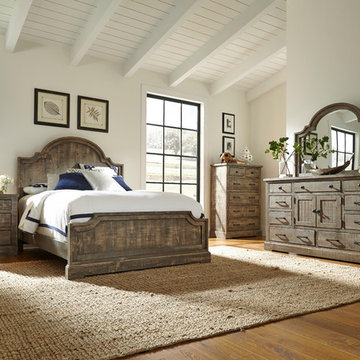
 Progressive Furniture
Rustic sophistication with a casual twist is presented in this new bedroom group. The rough sewn salvaged pine absorbs the weathered gray finish that creates an interesting variation in color that gives it that sought after vintage look. Solid wood salvaged pine construction featuring tongue and groove, framed in tongue and groove on case tops. Framed arched headboard and matching mirror. Solid wood drawer dado construction with metal drawer guides. Simple single bracket base. Graphite hardware featuring round knob with back plate and simplistic complimenting handle. Door dresser has adjustable shelf.

 Gordon Reese Design Build
The Living Room absorbed the former Play Room, creating an expansive seating area for family and friends. Whether it's cuddling on the velvety couch with the kids to watch a Disney movie on the wall-mounted flat screen TV, or sipping a glass of wine after the kids are tucked in, four small rooms have become a Great Room for this family of four.
Credits:
Marilyn Cunningham Photography, Gordon Reese Photography
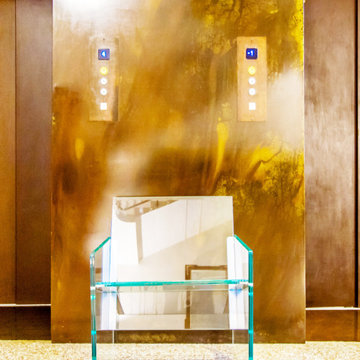 IVAN BELEN
Italian Marble and Design Firm, which has developed a unique and innovative product line of glass furniture for interiors and exteriors.
We want to specify that all products are anti-breakage and do not absorb the heat of the sun as it does with all the patios furniture, sidewalks benches, and chairs found in Miami.
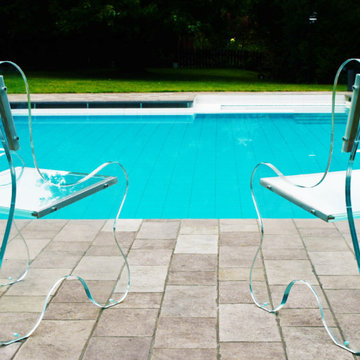 IVAN BELEN
Italian Marble and Design Firm, which has developed a unique and innovative product line of glass furniture for interiors and exteriors.
We want to specify that all products are anti-breakage and do not absorb the heat of the sun as it does with all the patios furniture, sidewalks benches, and chairs found in Miami.
 bumbletowels
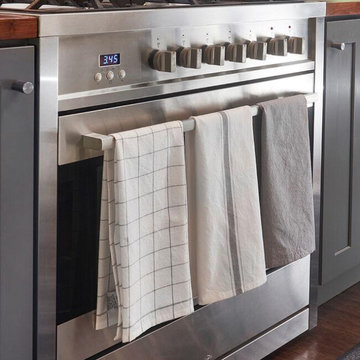
This modern kitchen features a professional-grade stainless steel range with a brushed finish. Three decorative cotton tea towels in white, grey, and plaid patterns hang neatly from the oven handle, adding soft texture, practical absorbency, and subtle contrasting colors to the sleek metallic workspace.
 Stephen Coan Garden Design – Design/Install
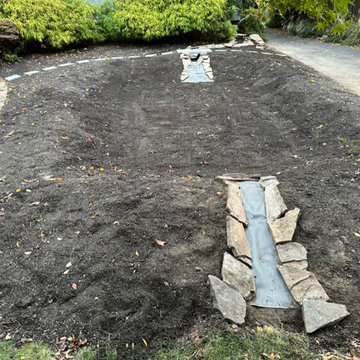
The rain garden depression is dug out and prepared for the plantings. In front is the overflow channel to allow excess water to flow out of the rain garden to be absorbed by the lawn. At the top is the entrance channel and stone work.
 IVAN BELEN
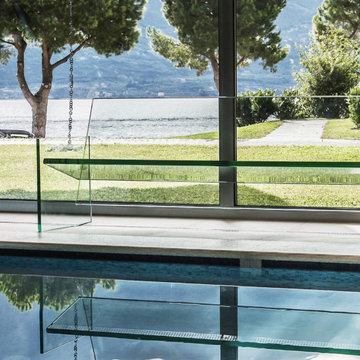
Italian Marble and Design Firm, which has developed a unique and innovative product line of glass furniture for interiors and exteriors.
We want to specify that all products are anti-breakage and do not absorb the heat of the sun as it does with all the patios furniture, sidewalks benches, and chairs found in Miami.
 IVAN BELEN
Italian Marble and Design Firm, which has developed a unique and innovative product line of glass furniture for interiors and exteriors.
We want to specify that all products are anti-breakage and do not absorb the heat of the sun as it does with all the patios furniture, sidewalks benches, and chairs found in Miami.

 SacPlacer Painting
The previous owner was an inside smoker of 60 years, walls were stained with nicotine and a strong smell filled the home. Special preparation was needed to properly seal the substrate to block all nicotine stains and prevent tar from absorbing into our finish coat. A special shallac primer was used which blocked all stains and stench and provided a sound surface for our finish coat to adhere to. After painting was completed it couldn't be noticed it had been filled with with 60 years of daily smoking.

 Stainless Cable & Railing, LLC
The deck overlooking this body of water begs for a clear view, and that's exactly what this homeowner gave it by choosing a cable railing! Not only do the clean, minimal lines keep the view open, but the natural aluminum frame mirrors the water in how it absorbs and reflects the surrounding light and colors.

 Fabricmate Wall Finishing Solutions
-AFTER-
This ambitious Home Theater Project uses our Site-Fabricated Wall Finishing System to provide the ideal Acoustic environment for a professional home theater.
 SacPlacer Painting
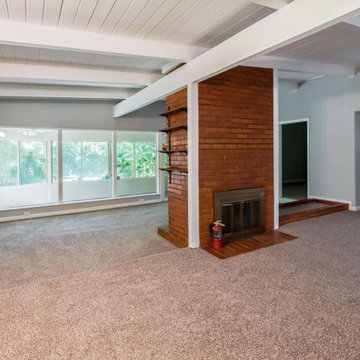
The previous owner was an inside smoker of 60 years, walls were stained with nicotine and a strong smell filled the home. Special preparation was needed to properly seal the substrate to block all nicotine stains and prevent tar from absorbing into our finish coat. A special shallac primer was used which blocked all stains and stench and provided a sound surface for our finish coat to adhere to. After painting was completed it couldn't be noticed it had been filled with with 60 years of daily smoking.

 An Original, Inc.
View of the main work area in the kitchen. The super matte white Luxe finish on the back wall absorbs the light, while the Walnut with a satin sheen softly reflects it. Wolf cooking appliances are on the back wall of this kitchen, along with ASKO panel ready dishwashers.

 Sweet Smiling Landscape Design
When I came to this property not only was the landscape a scrappy mess the property also had some very real grading and drainage issues that were jeopardizing the safety of this house. As recent transplants from New Jerseys to Southern California these clients were in awe of all the plants they were seeing in their neighborhood. Living on the water at the Ventura harbor they wanted to be able to take full advantage or the outdoor lifestyle and cool ocean breeze. Being environmentally conscious citizens, these clients were very concerned that their garden was designed with sustainability as a leading factor. As they said in our initial consultation, “Would want or garden be part of the solution not part of the problem.”
This property is the last house on the bottom of a gently sloping street. All the water from the neighbor’s houses drain onto this property. When I came into this project the back yard sloped into the house. When it would rain the water would pool up against the house causing water damage. To address the drainage we employed several tactics. Firstly, we had to invert the slope in the back yard so that water would not pool against the house. We created a very minor slope going away from the house so that water drains away but so the patio area feels flat.
The back of the back yard had an existing retaining wall made out of shabby looking slump stone. In front of that retaining wall we created a beautiful natural stone retaining wall. This retain wall severs many purposes. One it works as a place to put some of the soil removed from the grading giving this project a smaller carbon foot print (moving soil of a site burns a lot of fossil fuel). The retaining wall also helps obscure the shabby existing retaining wall and allows for planting space above the footing from the existing retaining wall. The soil behind the ne retaining wall is slightly lower than the top of the wall so that when the run on water on from the neighbor’s property flows it is slowed down and absorbed before it has a chance to get near the house. Finally, the wall is at a height designed to serve as overflow seating as these clients intend to have occasional large parties and gatherings.
Other efforts made to help keep the house safe and dry are that we used permeable paving. With the hardscape being comprised of flag stone with gravel in-between water has a chance to soak into the ground so it does not flow into spots where it will pool up.
The final element to help keep the house dry is the addition of infiltration swales. Infiltration swales are depressions in the landscape that capture rain water. The down spouts on the sides of the houses are connected to pipe that goes under the ground and conveys the water to the swales. In this project it helps move rain water away from the house. In general, these Infiltration swales are a powerful element in creating sustainable landscapes. These swales capture pollutants that accumulate on the roof and in the landscape. Biology in the soil in the swales can break down these pollutants. When run of watered is not captured by soil on a property the dirty water flows into water ways and then the ocean were the biology that breaks down the pollutants is not as prolific. This is particularly important in this project as it drains directly into the harbor. The water that is absorbed in to the swales can replenish aquafers as well as increasing the water available to the plants planted in that area recusing the amount of water that is needed from irrigation.
When it came to the planting we went with a California friendly tropical theme. Using lots of succulents and plants with colorful foliage we created vibrant lush landscape that will have year around color. We planted densely (the images in the picture were taken only a month after installation). Taller drought tolerant plants to help regulate the temperature and loss of water from the plants below them. The dense plantings will help keep the garden, the house and even the neighborhood cooler on hot days, will provide spaces for birds to enjoy and will create an illusion of depth in a somewhat narrow space.
Today this garden is a space these homeowners can fully enjoy while having the peace of mind that their house is protected from flooding and they are helping the environment.

 Studio Zung
The concept and design of the hotel and restaurant was done in collaboration with Sean MacPherson to transform the aging but extraordinary property into an authentic surf shack. The architectural goal was to create simplicity out of natural materials while allowing the physical expansiveness of the location to shine through. This involved extracting the design down to the wood structure, framing, and elements. Locally sourced cedar lines the rooms, absorbing the summer and early fall quality of light, allowing the inside and outside to blue and age together in natural harmony. The perfection of the space embodied in the imperfections.
 Fabricmate Wall Finishing Solutions
This smaller home theater set up combines rich wood paneling with a deep red fabric.
Example of a mid-sized minimalist enclosed carpeted home theater design in Los Angeles with red walls
Example of a mid-sized minimalist enclosed carpeted home theater design in Los Angeles with red walls
46