
Search results for "Absorbent" in Home Design Ideas

 Dig Your Garden Landscape Design
APLD 2021 Silver Award Winning Landscape Design. Galvanized troughs used for vegetables in the side yard. An expansive back yard landscape with several mature oak trees and a stunning Golden Locust tree has been transformed into a welcoming outdoor retreat. The renovations include a wraparound deck, an expansive travertine natural stone patio, stairways and pathways along with concrete retaining walls and column accents with dramatic planters. The pathways meander throughout the landscape... some with travertine stepping stones and gravel and those below the majestic oaks left natural with fallen leaves. Raised vegetable beds and fruit trees occupy some of the sunniest areas of the landscape. A variety of low-water and low-maintenance plants for both sunny and shady areas include several succulents, grasses, CA natives and other site-appropriate Mediterranean plants complimented by a variety of boulders. Dramatic white pots provide architectural accents, filled with succulents and citrus trees. Design, Photos, Drawings © Eileen Kelly, Dig Your Garden Landscape Design

 Sarahliz Lawson Design
Photography: David Duncan Livingston
Large transitional bedroom photo in San Francisco
Large transitional bedroom photo in San Francisco

 Our Town Plans
Richard Leo Johnson
Example of a country single-wall eat-in kitchen design in Atlanta with a farmhouse sink, medium tone wood cabinets and stainless steel appliances
Example of a country single-wall eat-in kitchen design in Atlanta with a farmhouse sink, medium tone wood cabinets and stainless steel appliances
Find the right local pro for your project



 WA Country Builders
Eat-in kitchen - mid-sized scandinavian u-shaped light wood floor eat-in kitchen idea in Perth with a double-bowl sink, flat-panel cabinets, white cabinets, multicolored backsplash, ceramic backsplash, stainless steel appliances and a peninsula

 Carpenter & MacNeille
Michael J. Lee Photography
Entryway - traditional medium tone wood floor entryway idea in Boston with white walls and a black front door
Entryway - traditional medium tone wood floor entryway idea in Boston with white walls and a black front door



 Perfect Trades LLC
Mid-sized transitional dark wood floor eat-in kitchen photo in Orlando with a double-bowl sink, flat-panel cabinets, black cabinets, an island, marble countertops and stainless steel appliances

 Stephen Young Design LLC
Daniel Kelleghan
Inspiration for a transitional beige tile bathroom remodel in Chicago with an undermount sink, dark wood cabinets and beaded inset cabinets
Inspiration for a transitional beige tile bathroom remodel in Chicago with an undermount sink, dark wood cabinets and beaded inset cabinets

 Whipple Russell Architects
Laurel Way Beverly Hills luxury home theater with glass wall garden view. Photo by William MacCollum.
Inspiration for a huge modern open concept carpeted and gray floor home theater remodel in Los Angeles with a projector screen and brown walls
Inspiration for a huge modern open concept carpeted and gray floor home theater remodel in Los Angeles with a projector screen and brown walls

 Sean Litchfield Photography
Sean Litchfield
Example of a beach style painted wood floor and white floor bedroom design in New York with white walls
Example of a beach style painted wood floor and white floor bedroom design in New York with white walls

 Kimberley Bryan
Photo: Kimberley Bryan © 2014 Houzz
Inspiration for a shabby-chic style bathroom remodel in Seattle with a console sink and blue walls
Inspiration for a shabby-chic style bathroom remodel in Seattle with a console sink and blue walls



 JASMIN REESE INTERIORS
Interior By Jasmin Reese Interiors, Photo by Rose Yuen
Farmhouse Industrial Style Master Bath with Jason Wu Brizo plumbing
Example of a farmhouse black floor bathroom design in Chicago with shaker cabinets, green cabinets, black walls and an undermount sink
Example of a farmhouse black floor bathroom design in Chicago with shaker cabinets, green cabinets, black walls and an undermount sink
 Michael James Design, Inc.
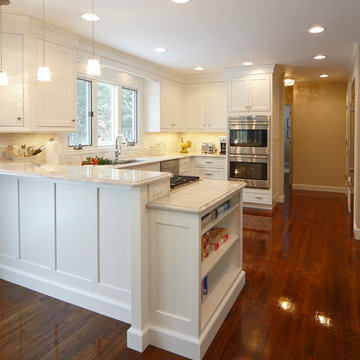
Beautiful white Medallion cabinetry brightens up this kitchen remodel. The book case at the end of the peninsula provides cook book storage and the raised bar allows room for gathering while hiding the cook top and working surfaces from the dining area.

 Boren Construction
Michael Stadler - Stadler Studio
Mid-sized urban concrete floor and gray floor family room photo in Seattle with no fireplace, beige walls and a music area
Mid-sized urban concrete floor and gray floor family room photo in Seattle with no fireplace, beige walls and a music area

 User
UserJeff Garland
Transitional slate floor and brown floor laundry room photo in Detroit with a farmhouse sink, shaker cabinets, blue cabinets, quartz countertops, beige walls, a side-by-side washer/dryer and white countertops
Transitional slate floor and brown floor laundry room photo in Detroit with a farmhouse sink, shaker cabinets, blue cabinets, quartz countertops, beige walls, a side-by-side washer/dryer and white countertops


 Geschke Group Architecture
Jerry Hayes

Inspiration for a mediterranean dark wood floor open concept kitchen remodel in Austin with raised-panel cabinets, beige cabinets, multicolored backsplash, mosaic tile backsplash and two islands
Inspiration for a mediterranean dark wood floor open concept kitchen remodel in Austin with raised-panel cabinets, beige cabinets, multicolored backsplash, mosaic tile backsplash and two islands


10