
Search results for "Abstract concepts" in Home Design Ideas
 Cure Design Group
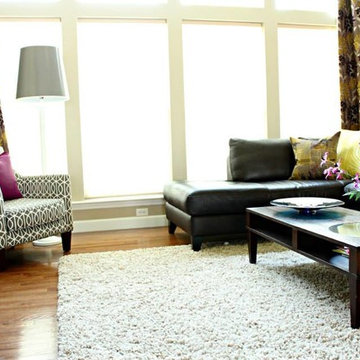

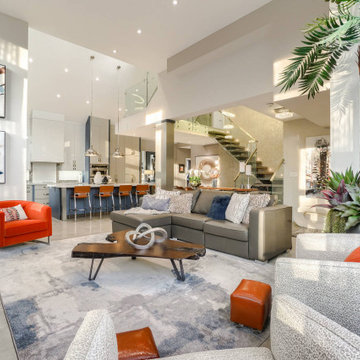
Artsy + Airy Open Concept Living - Working with an open concept space can have its advantages...spaces often appear larger, lots of natural sunlight, great for entertaining. However, often times, the caviot is that you have to commit to a concept and keep it cohesive throughout, which can present some challenges when it comes to design. Collectively, the entry, dining, living and kitchen were all open to the centered stairwell that somewhat divided the spaces. Creating a color palette that could work throughout the main floor was simple once the window treatment fabric was discovered and locked down. Golds, purples and accent of turquoise in the chairs the homeowner already owned, creating an interesting color way the moment you entered through the front door. Infusing texture with the citron sea grass-grass cloth wall covering, consistent with the fireplace/TV combo, creating one focal point in each space is key to your survival with an open floor plan. [if you would like 4 Simple tips on creating one focal point with a fireplace and TV click here!] A great layout and spacial plan will create an even flow between spaces, creating a space within a space. Create small interesting and beautifully styled spaces to inspire conversation and invite guests in. Here are our favorite project images!
 Cure Design Group
Artsy + Airy Open Concept Living - Working with an open concept space can have its advantages...spaces often appear larger, lots of natural sunlight, great for entertaining. However, often times, the caviot is that you have to commit to a concept and keep it cohesive throughout, which can present some challenges when it comes to design. Collectively, the entry, dining, living and kitchen were all open to the centered stairwell that somewhat divided the spaces. Creating a color palette that could work throughout the main floor was simple once the window treatment fabric was discovered and locked down. Golds, purples and accent of turquoise in the chairs the homeowner already owned, creating an interesting color way the moment you entered through the front door. Infusing texture with the citron sea grass-grass cloth wall covering, consistent with the fireplace/TV combo, creating one focal point in each space is key to your survival with an open floor plan. [if you would like 4 Simple tips on creating one focal point with a fireplace and TV click here!] A great layout and spacial plan will create an even flow between spaces, creating a space within a space. Create small interesting and beautifully styled spaces to inspire conversation and invite guests in. Here are our favorite project images!
 Dream Coast Builders
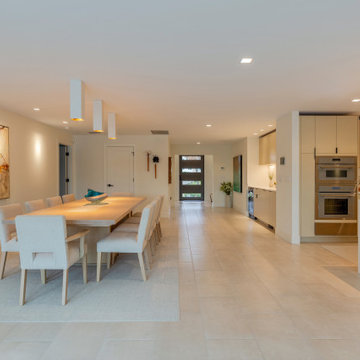
Open‑concept layout in Clearwater, Florida blends a light wood dining table and upholstered chairs with a modern beige kitchen featuring built‑in ovens. Subtle pendant lights and abstract art create a cohesive, welcoming space.
Find the right local pro for your project
 Cure Design Group
Artsy + Airy Open Concept Living - Working with an open concept space can have its advantages...spaces often appear larger, lots of natural sunlight, great for entertaining. However, often times, the caviot is that you have to commit to a concept and keep it cohesive throughout, which can present some challenges when it comes to design. Collectively, the entry, dining, living and kitchen were all open to the centered stairwell that somewhat divided the spaces. Creating a color palette that could work throughout the main floor was simple once the window treatment fabric was discovered and locked down. Golds, purples and accent of turquoise in the chairs the homeowner already owned, creating an interesting color way the moment you entered through the front door. Infusing texture with the citron sea grass-grass cloth wall covering, consistent with the fireplace/TV combo, creating one focal point in each space is key to your survival with an open floor plan. [if you would like 4 Simple tips on creating one focal point with a fireplace and TV click here!] A great layout and spacial plan will create an even flow between spaces, creating a space within a space. Create small interesting and beautifully styled spaces to inspire conversation and invite guests in. Here are our favorite project images!
 Cure Design Group
Artsy + Airy Open Concept Living - Working with an open concept space can have its advantages...spaces often appear larger, lots of natural sunlight, great for entertaining. However, often times, the caviot is that you have to commit to a concept and keep it cohesive throughout, which can present some challenges when it comes to design. Collectively, the entry, dining, living and kitchen were all open to the centered stairwell that somewhat divided the spaces. Creating a color palette that could work throughout the main floor was simple once the window treatment fabric was discovered and locked down. Golds, purples and accent of turquoise in the chairs the homeowner already owned, creating an interesting color way the moment you entered through the front door. Infusing texture with the citron sea grass-grass cloth wall covering, consistent with the fireplace/TV combo, creating one focal point in each space is key to your survival with an open floor plan. [if you would like 4 Simple tips on creating one focal point with a fireplace and TV click here!] A great layout and spacial plan will create an even flow between spaces, creating a space within a space. Create small interesting and beautifully styled spaces to inspire conversation and invite guests in. Here are our favorite project images!
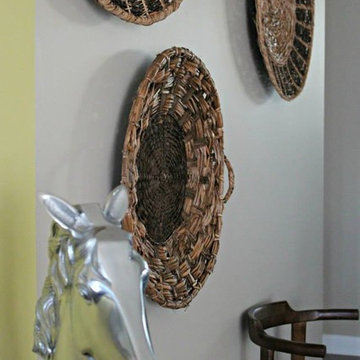 Cure Design Group
Artsy + Airy Open Concept Living - Working with an open concept space can have its advantages...spaces often appear larger, lots of natural sunlight, great for entertaining. However, often times, the caviot is that you have to commit to a concept and keep it cohesive throughout, which can present some challenges when it comes to design. Collectively, the entry, dining, living and kitchen were all open to the centered stairwell that somewhat divided the spaces. Creating a color palette that could work throughout the main floor was simple once the window treatment fabric was discovered and locked down. Golds, purples and accent of turquoise in the chairs the homeowner already owned, creating an interesting color way the moment you entered through the front door. Infusing texture with the citron sea grass-grass cloth wall covering, consistent with the fireplace/TV combo, creating one focal point in each space is key to your survival with an open floor plan. [if you would like 4 Simple tips on creating one focal point with a fireplace and TV click here!] A great layout and spacial plan will create an even flow between spaces, creating a space within a space. Create small interesting and beautifully styled spaces to inspire conversation and invite guests in. Here are our favorite project images!


Sponsored
Sunbury, OH

J.Holderby - Renovations
Franklin County's Leading General Contractors - 2X Best of Houzz!
 The New Design Project

Example of a trendy light wood floor and beige floor great room design in New York with white walls and no fireplace
 Denise Davies

Inspiration for a mid-sized modern u-shaped dark wood floor and brown floor dedicated laundry room remodel in New York with flat-panel cabinets, white cabinets, white walls, a stacked washer/dryer and an undermount sink
 YAGENE INTERNATIONAL ART CO., LIMITED
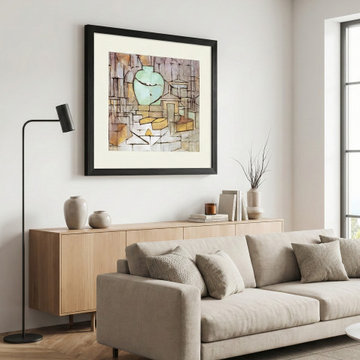
This sophisticated open-concept living space beautifully balances contemporary design with organic modern elements. Anchored by a plush beige sofa and a heavy marble block coffee table, the room exudes refined comfort. A standout light oak console table with smooth, curved legs provides an elegant surface for displaying sculptural ceramics and curated books. A large, framed abstract painting introduces subtle color and geometric interest against the soothing greige walls. Flooded with natural light through floor-to-ceiling sheer drapery, the design effortlessly connects the cozy lounge area to the adjoining dining room, creating a seamless and tranquil environment.

 Imprint Concepts, LLC

This client preferred a transitional dining room with a modern edge. Incorporated into the space was a custom round maple dining table painted in a silvery pearl finish with custom dining room chairs in a gray and white linen weave patterned fabric. The large scale metal wall mirror reflects the gorgeous polished nickel and seedy glass LED chandelier which adds dimension to this medium sized space. The two abstract cityscape watercolors are originals from a local Florida artist. The waterfall, hand painted dark and light gray striped wallpaper ties the entire space together while adding visual contrast and interest to an open concept area. The large faux plants add texture to the space and create intimacy for entertaining.
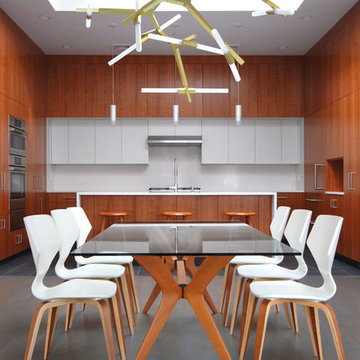



 North Arrow Studio
Chris Perez + Jamie Leisure
Living room - mid-sized contemporary formal and enclosed concrete floor living room idea in Austin with white walls, no fireplace and no tv
Living room - mid-sized contemporary formal and enclosed concrete floor living room idea in Austin with white walls, no fireplace and no tv
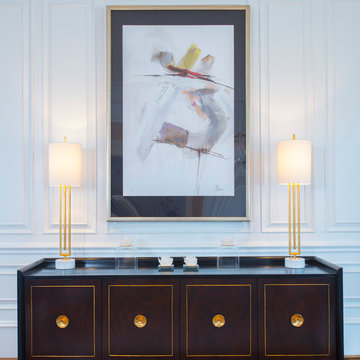
 Interior Concepts, Inc.
Photographer: Geoffrey Hodgdon
Example of a transitional living room design in DC Metro
Example of a transitional living room design in DC Metro

 City Homes, LLC
Large open concept living space emphasizes the mismatched furnishings that when paired together create a cozy and inviting place to relax and unwind. Steel gray sofas with cream, blue and white pillows face a light stained wood coffee table while a set of green accent chairs create a cheerful vibe. A white fireplace wall displays a TV with speakers while white cabinets border the sides showcasing yellow abstract wall art. Wood beams on a ceiling with a modern gold chandelier create a warm loft-like design matching a wood staircase with modern metal railing.
 DGI Design x Build

Over in the dining room, we introduced some more sculptural furniture and bold pops of color. The overall intent for this space was to elevate the existing built-ins and chandelier to feel more aligned with our client’s aesthetic. It was also important to create a cohesive flow between the open-concept spaces, so we carried over the same ochre tones seen in the living room accessories to tie the spaces together.


 New View Designs by Laurie Cole Inc.
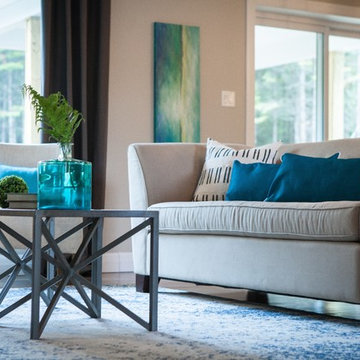
Custom designed and built - This home features a huge open concept kitchen, living, dining area just as you enter the front foyer. Designer lighting and high end finishes give this space a luxurious, modern feel with the charm of a farmhouse.
 Studio Fintan
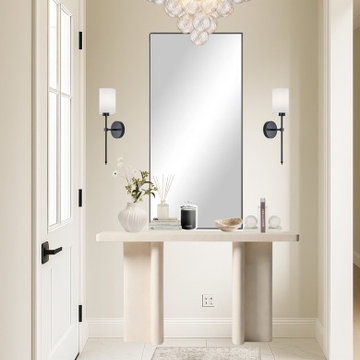
This sophisticated Transitional entryway creates a bright, welcoming first impression with its tall, crisp white trim, crown molding, and polished marble-look tile floor. The space is dramatically lit by a statement brass and glass bubble chandelier and features both a minimalist pedestal console table and a sleek, emerald velvet entry bench as functional options. A neutral color palette is energized by pops of color from the abstract art, conveying an elegant yet clean and contemporary mood.
 Tiffani Stutzman Design
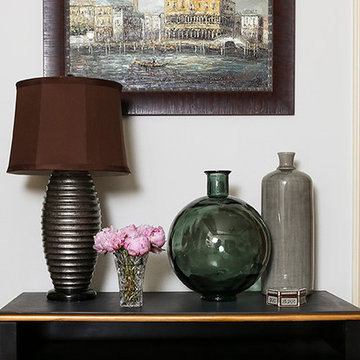
This client wanted to brighten up their living room. They had an upholstered brown sectional they wanted to keep. To lighten up the overall room, the paint color was changed from a medium tan to a pale gray. A light gray area rug in an animal print texture was placed under the sectional. Custom blue, teal, and gray throw pillows, as well as cozy blue throws, were added to the sectional. A glass and wood coffee table allowed the texture of the rug to show through. Brass and steel decorative accessories were added to the coffee table for storing remote controls and coasters. Additional brass figurines (including an alligator...a common sight in Louisiana!), books, and a blue tray also decorated the coffee table. Abstract art was hung above the fireplace and the mantle was decorated with an antique clock, framed art, a ginger jar, a foo dog, and candlesticks. The multiple bookcases in the room were decorated with framed photos from family trips, navy decor, and copper accessories.
Photo Credit: Oivanki Photography
13