
Search results for "Abstract concepts" in Home Design Ideas
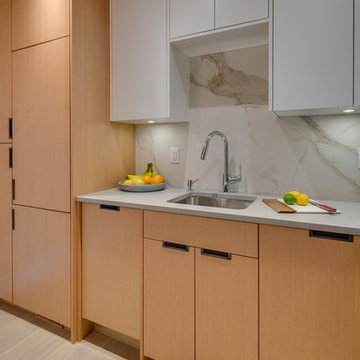
 Abstract Homes and Renovations Inc
Example of a mid-sized trendy l-shaped light wood floor and beige floor open concept kitchen design in Vancouver with an undermount sink, flat-panel cabinets, light wood cabinets, concrete countertops, gray backsplash, stone slab backsplash, stainless steel appliances and no island
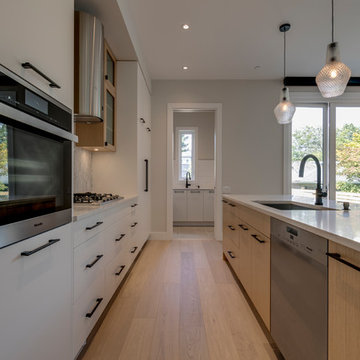 Abstract Homes and Renovations Inc
Mid-sized trendy single-wall light wood floor and beige floor eat-in kitchen photo in Vancouver with an undermount sink, flat-panel cabinets, white cabinets, quartzite countertops, gray backsplash, marble backsplash, stainless steel appliances, an island and white countertops
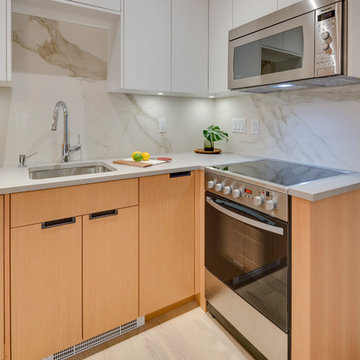 Abstract Homes and Renovations Inc
Open concept kitchen - mid-sized contemporary l-shaped light wood floor and beige floor open concept kitchen idea in Vancouver with an undermount sink, flat-panel cabinets, light wood cabinets, concrete countertops, gray backsplash, stone slab backsplash, stainless steel appliances and no island
Find the right local pro for your project
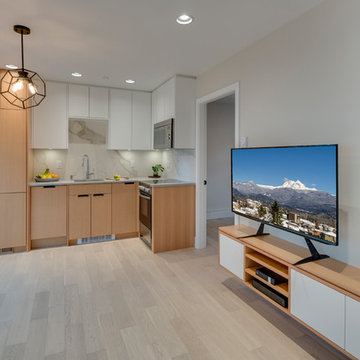 Abstract Homes and Renovations Inc
Inspiration for a mid-sized contemporary l-shaped light wood floor and beige floor open concept kitchen remodel in Vancouver with an undermount sink, flat-panel cabinets, light wood cabinets, concrete countertops, gray backsplash, stone slab backsplash, stainless steel appliances and no island
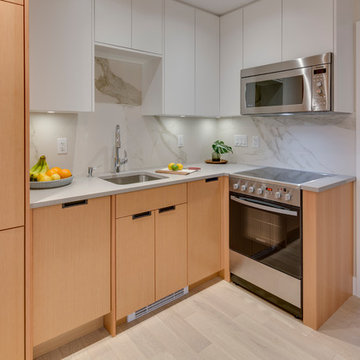 Abstract Homes and Renovations Inc
Mid-sized trendy l-shaped light wood floor and beige floor open concept kitchen photo in Vancouver with an undermount sink, flat-panel cabinets, light wood cabinets, concrete countertops, gray backsplash, stone slab backsplash, stainless steel appliances and no island
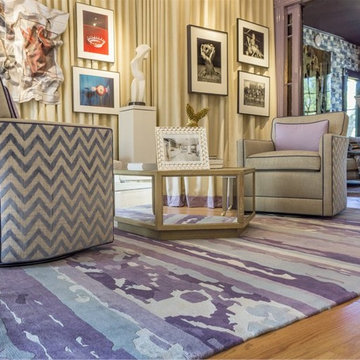
 Landry & Arcari Rugs and Carpeting
Celebrating the 45th Anniversary of Show House, the Junior League of Boston hosted the 2016 Decorators’ Show House at the 1854 Nathaniel Allen House in Newton, Massachusetts. This premier design event was held May 7, 2016 through June 5, 2016 and featured the creative talents of the Boston area’s finest designers.
Designer: Steven Favreau


Sponsored
Sunbury, OH

J.Holderby - Renovations
Franklin County's Leading General Contractors - 2X Best of Houzz!
 User
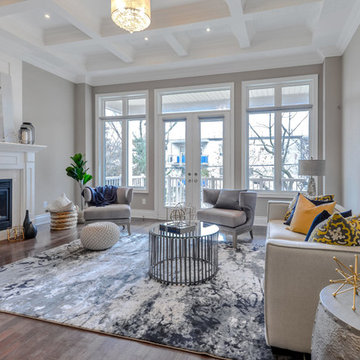
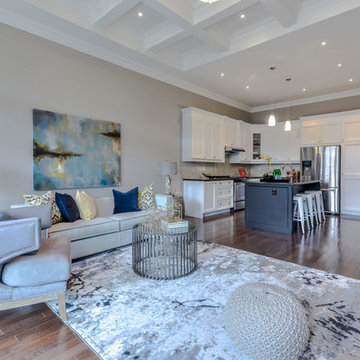
UserOpen Concept Great room with coffered ceiling in great room
Large transitional open concept and formal medium tone wood floor and brown floor living room photo in Toronto with gray walls, a standard fireplace, a stone fireplace and no tv
Large transitional open concept and formal medium tone wood floor and brown floor living room photo in Toronto with gray walls, a standard fireplace, a stone fireplace and no tv
 User
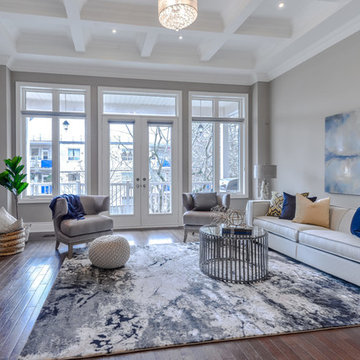
UserOpen Concept Great room with coffered ceiling in great room
Example of a large transitional open concept and formal medium tone wood floor and brown floor living room design in Toronto with gray walls, a standard fireplace, a stone fireplace and no tv
Example of a large transitional open concept and formal medium tone wood floor and brown floor living room design in Toronto with gray walls, a standard fireplace, a stone fireplace and no tv
 User
UserOpen Concept Great room with coffered ceiling in great room
Inspiration for a large transitional open concept and formal medium tone wood floor and brown floor living room remodel in Toronto with gray walls, a standard fireplace, a stone fireplace and no tv
Inspiration for a large transitional open concept and formal medium tone wood floor and brown floor living room remodel in Toronto with gray walls, a standard fireplace, a stone fireplace and no tv
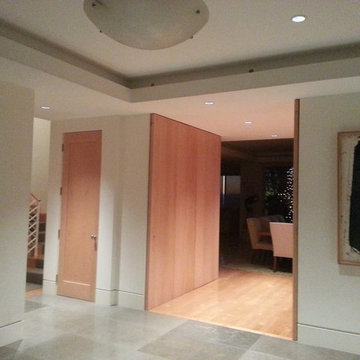
 Young Kim painting
Inspiration for a mid-sized contemporary gray floor hallway remodel in Orange County with white walls
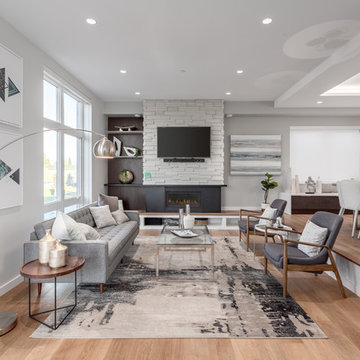
 Project Mint Developments
This Grandview development features a spacious 4-bedroom high-end home built over a 1-bed suite [accessible from the house] and an independent 2-bed/2-bath apartment.
It was constructed from pre-fabricated Structual Insulated Panels. This, and other highly innovative construction technologies put the building in a class of its own regarding performance and sustainability. The structure has been seismically-upgraded, and materials have been selected to stand the test of time. The design is strikingly modern but respectful, and the layout is expectionally practical and efficient.
The house is on a steep hill, providing views of the north-shore mountains from all floors. The large rooftop deck has panoramic views of the city. The open-plan living/dining room opens out onto a large south-facing deck.
Architecture: Nick Bray Architecture
Construction Management: Forte Projects


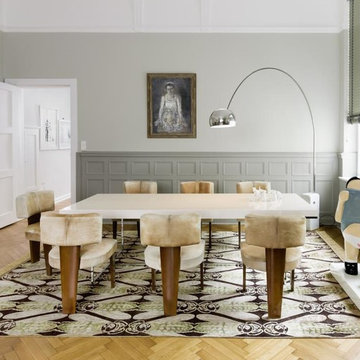
 J&M REPUBLIC
Example of a large eclectic light wood floor and beige floor great room design in Vancouver with gray walls and no fireplace
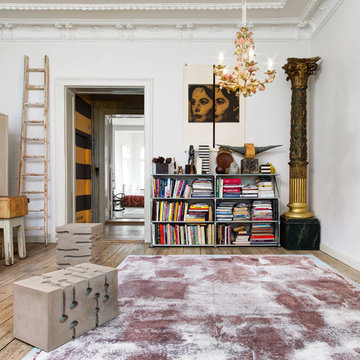 J&M REPUBLIC
Example of a huge eclectic enclosed light wood floor and beige floor family room library design in Vancouver with white walls, no fireplace and no tv
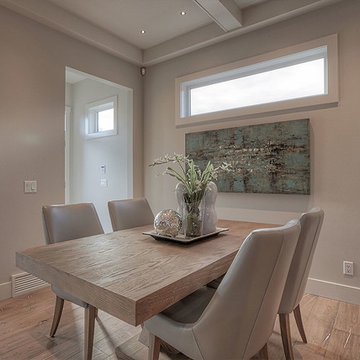
 Treehouse Developments Ltd
Mid-sized trendy medium tone wood floor and brown floor dining room photo in Calgary with gray walls and no fireplace
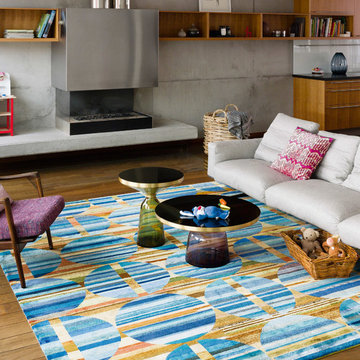 J&M REPUBLIC
Example of a large eclectic formal and open concept light wood floor and beige floor living room design in Vancouver with gray walls, no fireplace and no tv

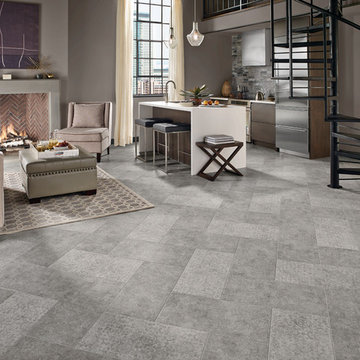
 AC Flooring
Inspiration for a large contemporary formal and open concept ceramic tile living room remodel in Other with gray walls, a standard fireplace, a stone fireplace and no tv
 J&M REPUBLIC
Inspiration for a large 1960s gray floor great room remodel in Vancouver with white walls and no fireplace
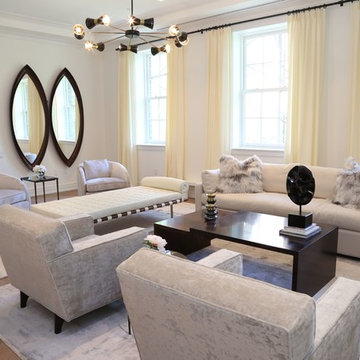
 Jeffrey Cole Architects
Living room - large contemporary formal and open concept medium tone wood floor and brown floor living room idea in New York with white walls, no fireplace and no tv
9