
Search results for "Abstract concepts" in Home Design Ideas
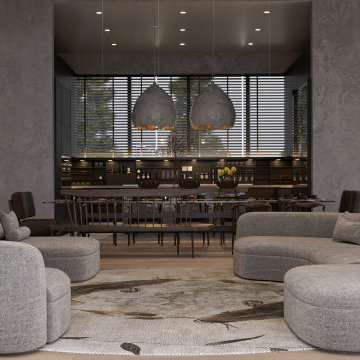
 MAKHNO studio
A sophisticated living space that embodies the perfect blend of modern elegance and comfort. The muted color palette is complemented by luxurious textures, from the plush seating to the statement-making pendant lights over the kitchen bar. The open-concept design ensures seamless flow and a harmonious connection between living, dining, and kitchen areas.
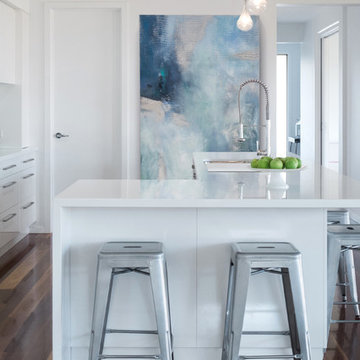
 Julia Contacessi Fine Art
Large abstract painting "Waking Dream" by Julia Contacessi hangs in the kitchen of this open concept home. From this vantage point the piece can be enjoyed from several areas of the home.
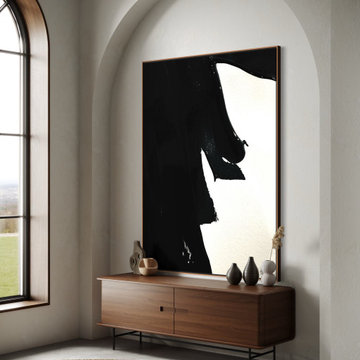
 Preethi Arts
Make a memorable first impression with oversized abstract artwork designed for grand entryways and welcoming spaces. Large contemporary paintings create an elegant focal point while adding depth, color, and sophistication to modern homes. Perfect for foyers, entrances, and open-concept interiors where statement art sets the tone for the entire home.
Find the right local pro for your project
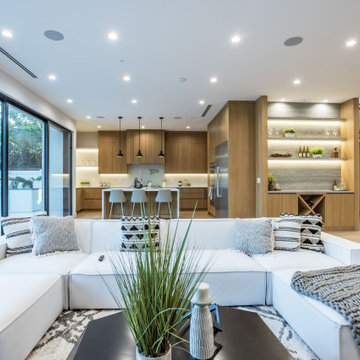
 MY Home Builders Inc.
Open concept living room with recessed lighting, plank wood flooring, floral decor, home bar, kitchen, and large windows for natural light.
Example of a minimalist living room design in Los Angeles
Example of a minimalist living room design in Los Angeles
 Luxe Custom Homes
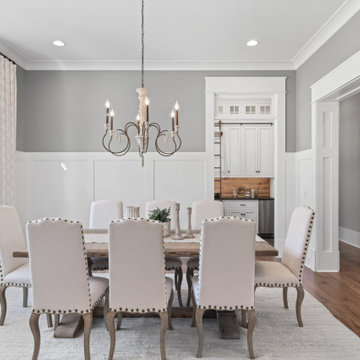
Discover the warmth and elegance of this transitional open-concept living and dining space, where rustic charm meets modern sophistication. Exposed wooden ceiling beams and a stunning antler chandelier add a touch of mountain lodge allure, while crisp white shaker-style kitchen cabinets, a sleek quartz waterfall island with upholstered bar stools, and neutral gray walls create a clean, airy backdrop. The dining area flows seamlessly into the living room, featuring a plush white linen sectional sofa, textured gray armchairs, and a low glass coffee table anchored by a soft cream shag rug. A stone-surround gas fireplace serves as the cozy focal point, complemented by abstract black-and-white artwork and subtle greenery for a fresh, inviting vibe. Perfect for family gatherings or intimate dinners, this design blends farmhouse elements—like the wooden island base and linen bar stools—with contemporary touches such as integrated recessed lighting and a wall-mounted TV. Ideal for homeowners seeking timeless, versatile interiors that balance comfort and style.
 Melinda Mandell Interior Design

We blended the client's cool and contemporary style with the home's classic midcentury architecture in this post and beam renovation. It was important to define each space within this open concept plan with strong symmetrical furniture and lighting. A special feature in the living room is the solid white oak built-in shelves designed to house our client's art while maximizing the height of the space.
 Preethi Arts
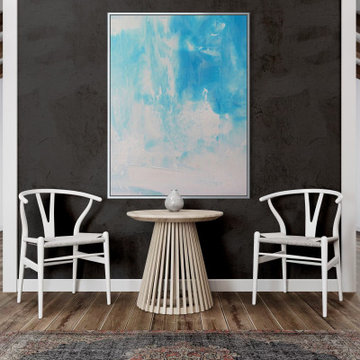
Make a memorable first impression with oversized abstract artwork designed for grand entryways and welcoming spaces. Large contemporary paintings create an elegant focal point while adding depth, color, and sophistication to modern homes. Perfect for foyers, entrances, and open-concept interiors where statement art sets the tone for the entire home.


 Joie De Vie Interiors
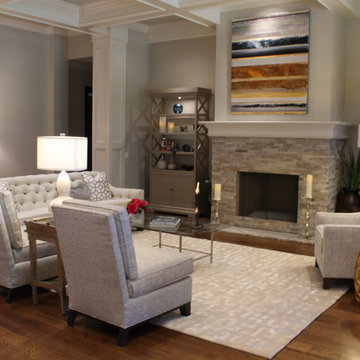
This open living room is gracious and elegant, yet inviting. A sumptuous wool and silk rug by Surya beckons bare feet to indulge. All upholstery is custom by Joie de Vie Interiors. Abstract paintings are original, dramatic, and warm.
 BRIO Construction
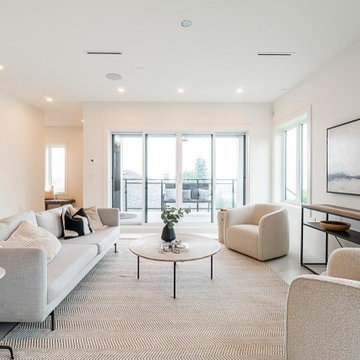
This modern living room showcases a sleek minimalist design with a soft neutral palette, plush boucle chairs, and a contemporary gray sofa. A statement abstract painting and wood-accented console table add warmth, while expansive sliding glass doors create a seamless indoor-outdoor connection with natural light and scenic views.
 MY Home Builders Inc.
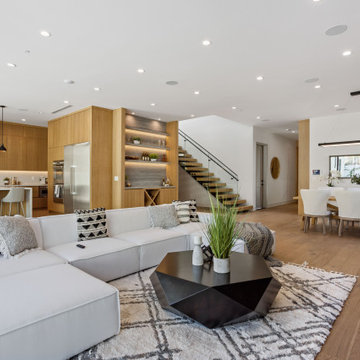
Open concept living room with high ceilings, laminate flooring, recessed lighting, white painted walls, and large windows for natural lighting.
Example of a minimalist living room design in Los Angeles
Example of a minimalist living room design in Los Angeles

 studio D

Example of a large 1950s light wood floor entryway design in San Francisco with white walls and a white front door
 Luxe Custom Homes
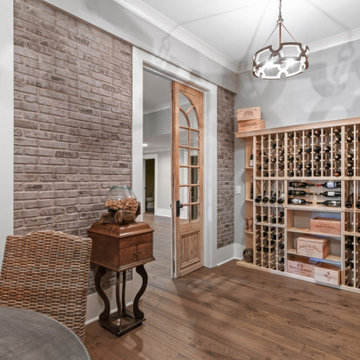
Discover the warmth and elegance of this transitional open-concept living and dining space, where rustic charm meets modern sophistication. Exposed wooden ceiling beams and a stunning antler chandelier add a touch of mountain lodge allure, while crisp white shaker-style kitchen cabinets, a sleek quartz waterfall island with upholstered bar stools, and neutral gray walls create a clean, airy backdrop. The dining area flows seamlessly into the living room, featuring a plush white linen sectional sofa, textured gray armchairs, and a low glass coffee table anchored by a soft cream shag rug. A stone-surround gas fireplace serves as the cozy focal point, complemented by abstract black-and-white artwork and subtle greenery for a fresh, inviting vibe. Perfect for family gatherings or intimate dinners, this design blends farmhouse elements—like the wooden island base and linen bar stools—with contemporary touches such as integrated recessed lighting and a wall-mounted TV. Ideal for homeowners seeking timeless, versatile interiors that balance comfort and style.

 Judi Lukens & Kim Lekas
Living Room
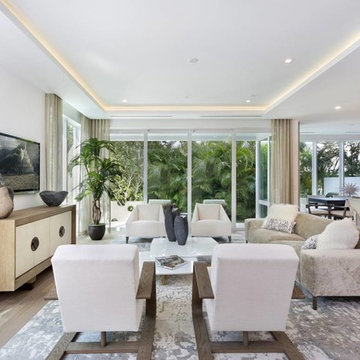
Living room - mid-sized modern formal and open concept light wood floor and beige floor living room idea in Other with white walls, no fireplace and no tv
Living room - mid-sized modern formal and open concept light wood floor and beige floor living room idea in Other with white walls, no fireplace and no tv
 Kim Teron Design Studio

Our clients were an energetic and outgoing couple that loved life, laughter and their family including two well-loved Dachshund dogs.
Their home on a lushly treed cul de sac in Manor Park boasts plenty of character, with pockets of rooms devoted to their artistic and musical passions.
As a trained chef, the husband proudly and naturally commanded the lions share of the kitchen, leaving little room for his wife’s love of baking and crafting. Fine food, good wine and a myriad of guitars are at the root of their impromptu and casual
gatherings.
The original design request was to update the kitchen in functionality and
appearance. With one look at the adjacent space which was not visible to the kitchen but commanded a stunning view with south facing windows - and this project morphed into combining two separate spaces into one.
We opened up the kitchen to incorporate the sunroom and create one large open
concept sun-filled happy space with direct access to the rear yard and seating areas. The kitchen was designed to act as one space with clearly delineated zones, where each person could cook autonomously while being together. Additionally, we maintained a soft seating lounge area and a desk for crafting in natural light.
At the heart of the kitchen is a 6’ x 8’ solid black cherry island which serves as the
social hub for gatherings. We used different materials and textures in each zone to clearly represent the two uniquely individual and dynamic personalities of this
couple. A black and white glass mosaic tile backsplash speaks to the glass fused
hobby that is created in the same space while creating a dramatic statement of a
playful artistic expression.
The custom designed wine niches introduce abstract rectilinear forms. The use of
rich materials, two-toned cabinets, custom floating black cherry shelving and a
classic colour palette of black and white act as a backdrop or canvas, which intentionally allows room for each personal expression to shine.
We doubled the storage capacity within the kitchen which is still discreet and still allows for an abundance of glass front interior lit cabinets to showcase their treasured collections.
 MY Home Builders Inc.
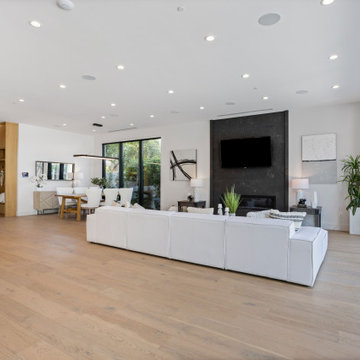
Open concept living room with high ceilings, laminate flooring, recessed lighting, white painted walls, and large windows for natural lighting.
Living room - modern living room idea in Los Angeles
Living room - modern living room idea in Los Angeles
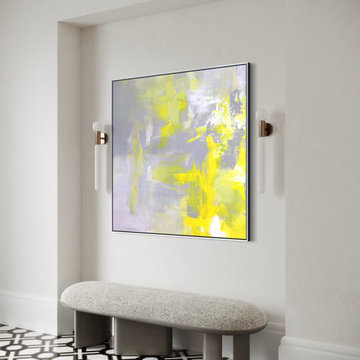 Preethi Arts
Make a memorable first impression with oversized abstract artwork designed for grand entryways and welcoming spaces. Large contemporary paintings create an elegant focal point while adding depth, color, and sophistication to modern homes. Perfect for foyers, entrances, and open-concept interiors where statement art sets the tone for the entire home.

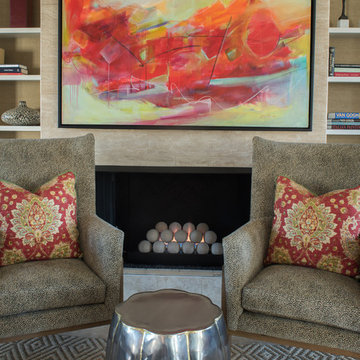
 Nandina Home & Design
A large open concept living space with coffered ceilings, red accents, abstract art, spotted arm chairs, silver garden stool, transitional style furniture and geometric rug. Photography by Shelly Schmidt. Home designed by Aiken interior design firm, Nandina Home & Design.
For more about Nandina Home & Design, click here: https://nandinahome.com/
To learn more about this project, click here: https://nandinahome.com/portfolio/modern-ranch-rebirth/
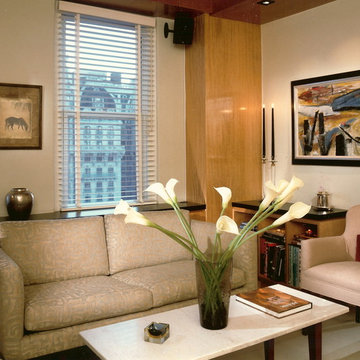

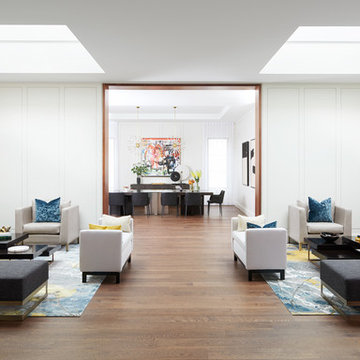
 Rosen+Co Design Studio
Inspiration for a modern formal and open concept medium tone wood floor and brown floor living room remodel in Toronto with white walls
27