
Search results for "Abstract concepts" in Home Design Ideas
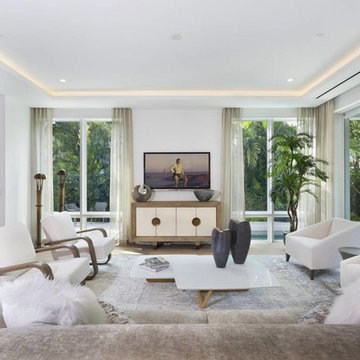
 Judi Lukens & Kim Lekas
Living Room
Mid-sized minimalist formal and open concept light wood floor and beige floor living room photo in Other with white walls, no fireplace and no tv
Mid-sized minimalist formal and open concept light wood floor and beige floor living room photo in Other with white walls, no fireplace and no tv
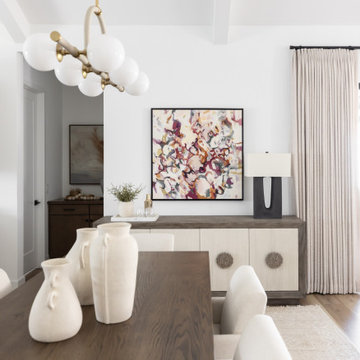
 Living with Lolo
Dining room in Victory Retreat | Key Feature: Sliding glass doors bring in natural light beside the open concept kitchen, framed by a bold abstract art piece.
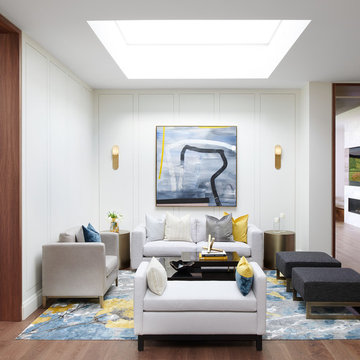
 Rosen+Co Design Studio
Example of a minimalist formal and open concept medium tone wood floor and brown floor living room design in Toronto with white walls
Find the right local pro for your project

 Mark Nichols Modern Interiors
Photography by David Glomb
Inspiration for a contemporary dining room remodel in Los Angeles
Inspiration for a contemporary dining room remodel in Los Angeles
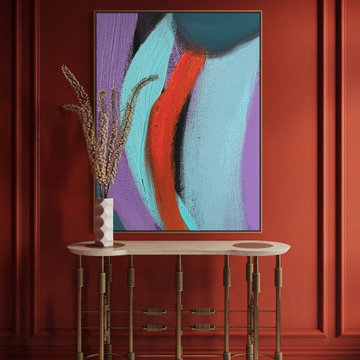
 Preethi Arts
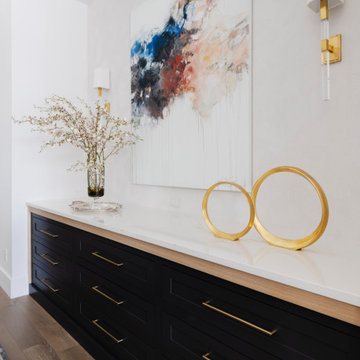
Make a memorable first impression with oversized abstract artwork designed for grand entryways and welcoming spaces. Large contemporary paintings create an elegant focal point while adding depth, color, and sophistication to modern homes. Perfect for foyers, entrances, and open-concept interiors where statement art sets the tone for the entire home.
 Luxe Custom Homes
Discover the warmth and elegance of this transitional open-concept living and dining space, where rustic charm meets modern sophistication. Exposed wooden ceiling beams and a stunning antler chandelier add a touch of mountain lodge allure, while crisp white shaker-style kitchen cabinets, a sleek quartz waterfall island with upholstered bar stools, and neutral gray walls create a clean, airy backdrop. The dining area flows seamlessly into the living room, featuring a plush white linen sectional sofa, textured gray armchairs, and a low glass coffee table anchored by a soft cream shag rug. A stone-surround gas fireplace serves as the cozy focal point, complemented by abstract black-and-white artwork and subtle greenery for a fresh, inviting vibe. Perfect for family gatherings or intimate dinners, this design blends farmhouse elements—like the wooden island base and linen bar stools—with contemporary touches such as integrated recessed lighting and a wall-mounted TV. Ideal for homeowners seeking timeless, versatile interiors that balance comfort and style.
 JL Interiors
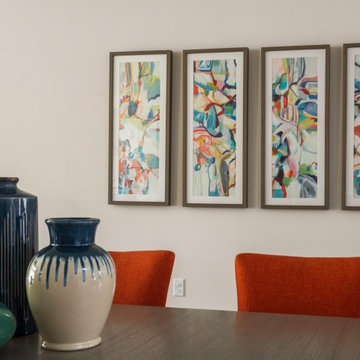
This rustic/contemporary space was designed for HGTV House Hunters Renovation. In this space you will see the kitchen/dining room & living room. A slim dark wood dining table, natural wood bench and slim metal dining chairs make this space open and easy to get to. Adding large colorful abstract art above the dining area gives the space movement and texture.



 Sara Leah Design Interiors
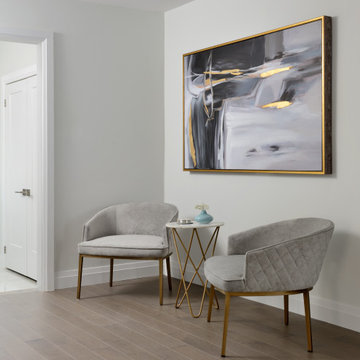
A welcoming sitting area at the entrance of this home
Inspiration for a medium tone wood floor hallway remodel in Toronto
Inspiration for a medium tone wood floor hallway remodel in Toronto
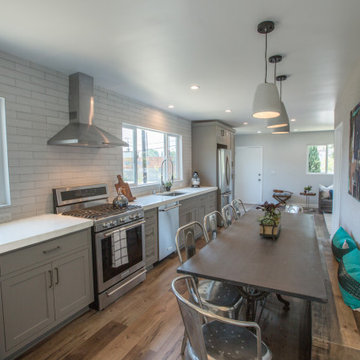 JL Interiors
This rustic/contemporary space was designed for HGTV House Hunters Renovation. In this space you will see the kitchen/dining room & living room. A slim dark wood dining table, natural wood bench and slim metal dining chairs make this space open and easy to get to. Adding large colorful abstract art above the dining area gives the space movement and texture.
 WM Creative Art
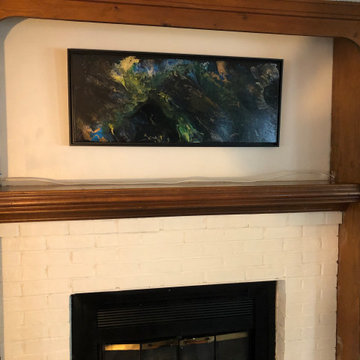
"Interim" - This project was designed to remodel an existing living room / red brick fireplace surround to provide a more contemporary and brighter look to the room. The existing room featured a central fireplace / wood mantelpiece surrounded by floor to ceiling dark oak bookshelves. The color choice above the mantle was a rich maroon color and the whole combination achieved a rich and warm but pretty dark tone that made the room feel small.
The design concept involved completely changing and lightening the look of the fireplace in a style similar to the painted brick style seen often in colonial Williamsburg and similar areas in and around the Tidewater region of Virginia. Of the various colors featured in many “Williamsburg palettes”, the Client wanted to brighten the room with a neutral off-white scheme.
The bookshelves came out altogether, and the previous look of crowding and clutter gave way to a broad light allspice featuring the light colored brick fireplace. Above the mantle if the main feature on the wall - the abstract painting named “Mystére”.
Mystére is the commissioned artwork portion of this remodeling project. It is a member of the Galactic Series of my paintings. It is painted on a foundation of jet black. The contrasting colors were inspired (roughly speaking) by the six colors in a friend’s eyes that seem to change depending on the light. Mystére combines those base colors with metallic powder emulsion to achieve the shimmering effects. It is displayed in a jet black floating frame, and was briefly displayed as part of an exhibit at Arts on Main in Gloucester, Virginia prior to finding its permanent home in Virginia Beach.
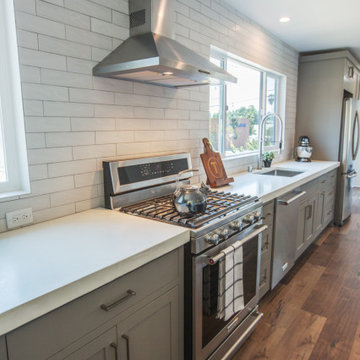 JL Interiors
This rustic/contemporary space was designed for HGTV House Hunters Renovation. In this space you will see the kitchen/dining room & living room. A slim dark wood dining table, natural wood bench and slim metal dining chairs make this space open and easy to get to. Adding large colorful abstract art above the dining area gives the space movement and texture.


Sponsored
Sunbury, OH

J.Holderby - Renovations
Franklin County's Leading General Contractors - 2X Best of Houzz!
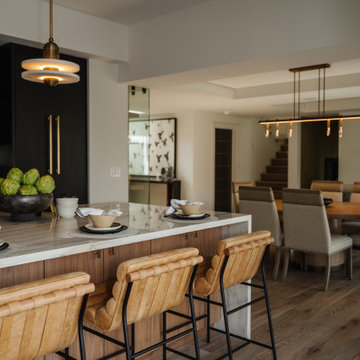
 MY Home Builders Inc.
Contemporary open concept kitchen with a wooden marble countertop island, rustic chairs, and abstract hanging lights.
Trendy kitchen photo in Los Angeles
Trendy kitchen photo in Los Angeles
 JL Interiors
This cozy/contemporary space was designed for a small family that needed space to be able to see their young child while cooking, or lounging by the fire. In this space you will see the dining room, kitchen, living room, & formal sitting room. The dining table includes natural color upholstered dining chairs & a blue velvet bench to offer extra seating that's also kid friendly.
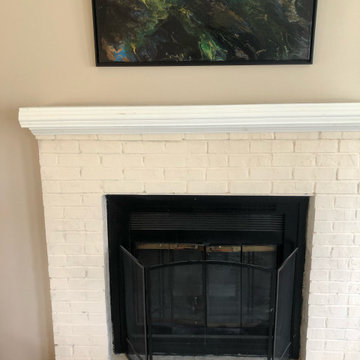 WM Creative Art
 "After" - This project was designed to remodel an existing living room / red brick fireplace surround to provide a more contemporary and brighter look to the room. The existing room featured a central fireplace / wood mantelpiece surrounded by floor to ceiling dark oak bookshelves. The color choice above the mantle was a rich maroon color and the whole combination achieved a rich and warm but pretty dark tone that made the room feel small.
The design concept involved completely changing and lightening the look of the fireplace in a style similar to the painted brick style seen often in colonial Williamsburg and similar areas in and around the Tidewater region of Virginia. Of the various colors featured in many “Williamsburg palettes”, the Client wanted to brighten the room with a neutral off-white scheme.
The bookshelves came out altogether, and the previous look of crowding and clutter gave way to a broad light allspice featuring the light colored brick fireplace. Above the mantle if the main feature on the wall - the abstract painting named “Mystére”.
Mystére is the commissioned artwork portion of this remodeling project. It is a member of the Galactic Series of my paintings. It is painted on a foundation of jet black. The contrasting colors were inspired (roughly speaking) by the six colors in a friend’s eyes that seem to change depending on the light. Mystére combines those base colors with metallic powder emulsion to achieve the shimmering effects. It is displayed in a jet black floating frame, and was briefly displayed as part of an exhibit at Arts on Main in Gloucester, Virginia prior to finding its permanent home in Virginia Beach.
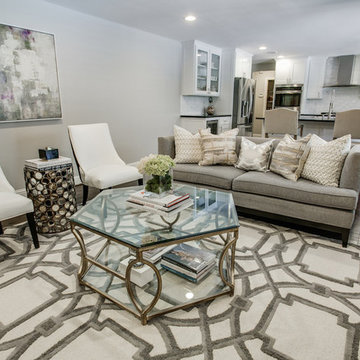
 Beth Dotolo, ASID, RID, NCIDQ
design by Pulp Design Studios | http://pulpdesignstudios.com/
Pulp Design Studios helped a young couple achieve a layered, collected and complete look for their starter home while working within a specified budget. Pulp updated the spaces by mixing existing traditional furniture with new transitional pieces and reupholstering key pieces with new bold and modern fabric. The completed home is bright and youthful, but still sophisticated.


 BA Staging & Interiors

This contemporary new construction home features a large, open concept living, dining and kitchen space, 4 bedrooms and 4 bathrooms. Neutral, modern and contemporary décor was chosen for the staging to compliment the architecture and showcase an aspirational lifestyle experience.
 Synergy Design & Construction
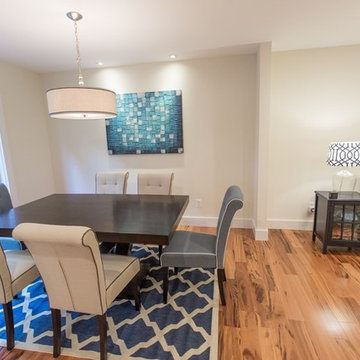
To open the dining room up to the front living room, a structural beam was relocated into the ceiling space. The small wall jutting out between the rooms supports the new beam and provides a bit of visual separation.
Photo: Alimond Photography, Leesburg, VA
 MY Home Builders Inc.
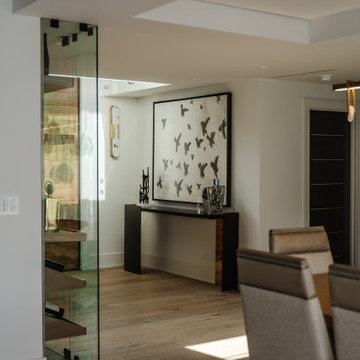
Inside living room and home entry with plank wood flooring, recessed lighting, a wine storage cabinet, and abstract wall art.
Inspiration for a contemporary dining room remodel in Los Angeles
Inspiration for a contemporary dining room remodel in Los Angeles
28