
Search results for "Abstract concepts" in Home Design Ideas
 DCAM HOMES INC.
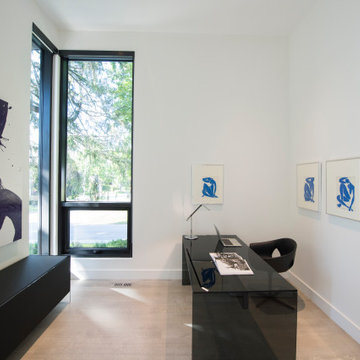
Custom built by DCAM HOMES, one of Oakville’s most reputable builders. South of Lakeshore and steps to the lake, this newly built modern custom home features over 3,200 square feet of stylish living space in a prime location!
This stunning home provides large principal rooms that flow seamlessly from one another. The open concept design features soaring 24-foot ceilings with floor to ceiling windows flooding the space with natural light. A home office is located off the entrance foyer creating a private oasis away from the main living area. The double storey ceiling in the family room automatically draws your eyes towards the open riser wood staircase, an architectural delight. This space also features an extra wide, 74” fireplace for everyone to enjoy.
The thoughtfully designed chef’s kitchen was imported from Italy. An oversized island is the center focus of this room. Other highlights include top of the line built-in Miele appliances and gorgeous two-toned touch latch custom cabinetry.
With everyday convenience in mind - the mudroom, with access from the garage, is the perfect place for your family to “drop everything”. This space has built-in cabinets galore – providing endless storage.
Upstairs the master bedroom features a modern layout with open concept spa-like master ensuite features shower with body jets and steam shower stand-alone tub and stunning master vanity. This master suite also features beautiful corner windows and custom built-in wardrobes. The second and third bedroom also feature custom wardrobes and share a convenient jack-and-jill bathroom. Laundry is also found on this level.
Beautiful outdoor areas expand your living space – surrounded by mature trees and a private fence, this will be the perfect end of day retreat!
This home was designed with both style and function in mind to create both a warm and inviting living space.
 New View Designs by Laurie Cole Inc.
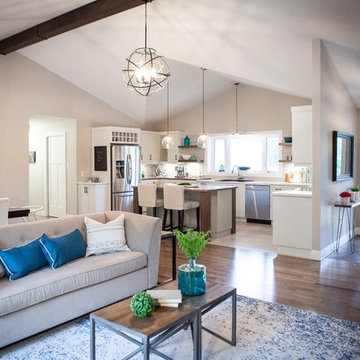
Custom designed and built - This home features a huge open concept kitchen, living, dining area just as you enter the front foyer. Designer lighting and high end finishes give this space a luxurious, modern feel with the charm of a farmhouse.
 Kayo Builders, Inc.
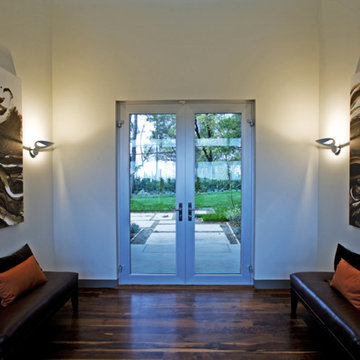
Example of a mid-sized trendy medium tone wood floor and brown floor entryway design in Los Angeles with beige walls and a glass front door
Find the right local pro for your project
 Liz Curry Studio
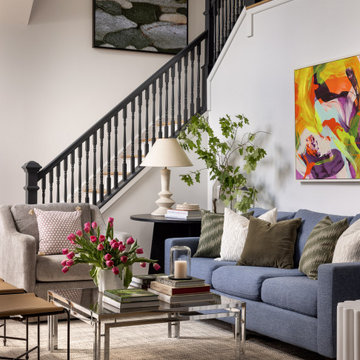
This open-concept living space features a refined balance of neutral furnishings and bold artistic accents. Designed with a modern architectural approach, the room pairs comfortable neutral seating with vibrant abstract artwork, a sculptural chrome coffee table, and a textured white plaster lamp. A contrasting railing adds architectural interest, creating a sophisticated and inviting space that blends contemporary design with warmth.
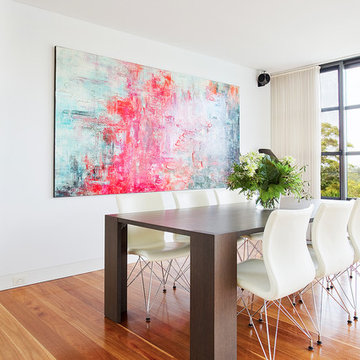
 Touch Interiors by Bronwyn Poole
Designer: Bronwyn Poole Photographer: Matt Craig
Great room - mid-sized contemporary medium tone wood floor and brown floor great room idea in Los Angeles with white walls and no fireplace
Great room - mid-sized contemporary medium tone wood floor and brown floor great room idea in Los Angeles with white walls and no fireplace
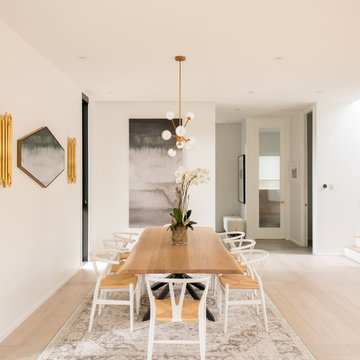
 Izen Architecture Inc.
Open-concept dining room with neutral, light furniture and modern fixtures. Photo by Jeremy Warshafsky.
Danish light wood floor and beige floor dining room photo in Toronto with white walls
Danish light wood floor and beige floor dining room photo in Toronto with white walls

 D+sign Studio (PT. Desain Kreasi Cemerlang)
Explore the concept of modern luxury, translating it into a more tangible approach through marble pattern, textured glass, playing with silver and gold accent on basic french grey furniture. Gradient of blue and turquoise balanced the whole arrangement, creating a sense of serenity in this welcoming foyer and living area


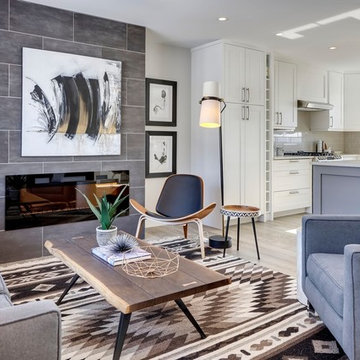
 DEKORA Home Staging & Design
Example of a trendy formal and open concept beige floor living room design in Calgary with a ribbon fireplace and no tv
 Abstract Homes and Renovations Inc
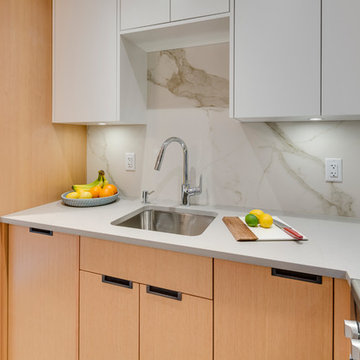
Example of a mid-sized trendy l-shaped light wood floor and beige floor open concept kitchen design in Vancouver with an undermount sink, flat-panel cabinets, light wood cabinets, concrete countertops, gray backsplash, stone slab backsplash, stainless steel appliances and no island
 Abstract Homes and Renovations Inc

Mid-sized trendy open concept light wood floor and beige floor family room photo in Vancouver with beige walls, a tile fireplace and a tv stand
 Abstract Homes and Renovations Inc
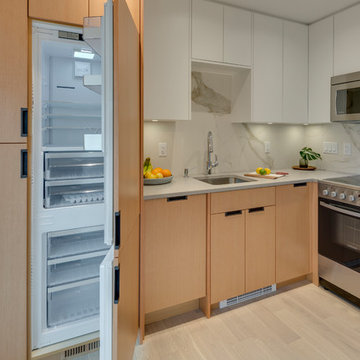
Example of a mid-sized trendy l-shaped light wood floor and beige floor open concept kitchen design in Vancouver with an undermount sink, flat-panel cabinets, light wood cabinets, concrete countertops, gray backsplash, stone slab backsplash, paneled appliances and no island
 Abstract Homes and Renovations Inc
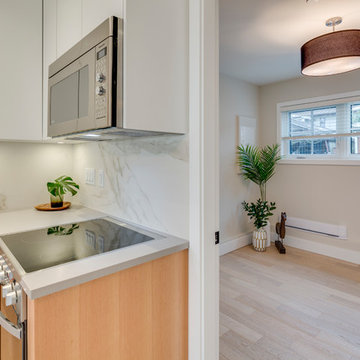
Example of a mid-sized trendy l-shaped light wood floor and beige floor open concept kitchen design in Vancouver with an undermount sink, flat-panel cabinets, light wood cabinets, concrete countertops, gray backsplash, stone slab backsplash, stainless steel appliances and no island
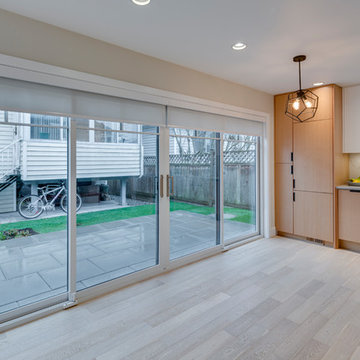 Abstract Homes and Renovations Inc
Mid-sized trendy l-shaped light wood floor and beige floor open concept kitchen photo in Vancouver with an undermount sink, flat-panel cabinets, light wood cabinets, concrete countertops, gray backsplash, stone slab backsplash, stainless steel appliances and no island

Sponsored
Sunbury, OH

J.Holderby - Renovations
Franklin County's Leading General Contractors - 2X Best of Houzz!
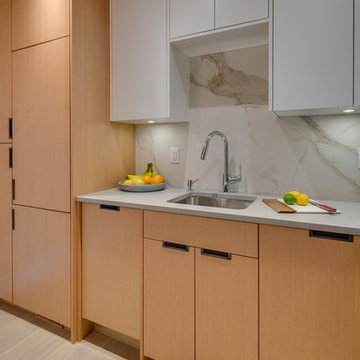 Abstract Homes and Renovations Inc
Example of a mid-sized trendy l-shaped light wood floor and beige floor open concept kitchen design in Vancouver with an undermount sink, flat-panel cabinets, light wood cabinets, concrete countertops, gray backsplash, stone slab backsplash, stainless steel appliances and no island
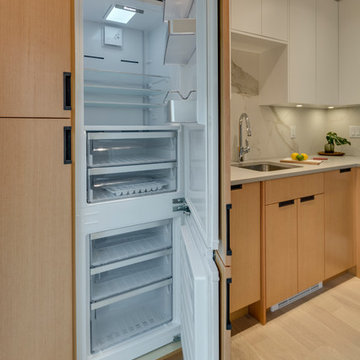 Abstract Homes and Renovations Inc
Mid-sized trendy l-shaped light wood floor and beige floor open concept kitchen photo in Vancouver with an undermount sink, flat-panel cabinets, light wood cabinets, concrete countertops, gray backsplash, stone slab backsplash, paneled appliances and no island
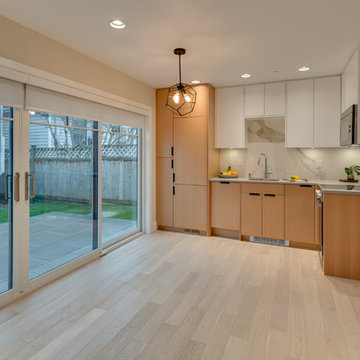 Abstract Homes and Renovations Inc
Example of a mid-sized trendy l-shaped light wood floor and beige floor open concept kitchen design in Vancouver with flat-panel cabinets, light wood cabinets, concrete countertops, no island, an undermount sink, gray backsplash, stone slab backsplash and stainless steel appliances
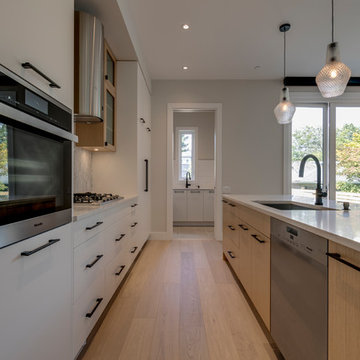 Abstract Homes and Renovations Inc
Mid-sized trendy single-wall light wood floor and beige floor eat-in kitchen photo in Vancouver with an undermount sink, flat-panel cabinets, white cabinets, quartzite countertops, gray backsplash, marble backsplash, stainless steel appliances, an island and white countertops

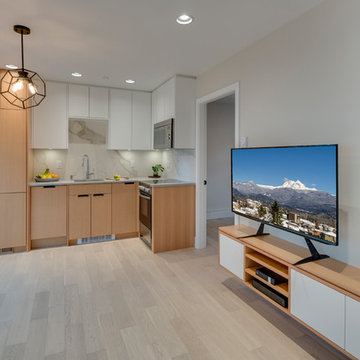 Abstract Homes and Renovations Inc
Inspiration for a mid-sized contemporary l-shaped light wood floor and beige floor open concept kitchen remodel in Vancouver with an undermount sink, flat-panel cabinets, light wood cabinets, concrete countertops, gray backsplash, stone slab backsplash, stainless steel appliances and no island
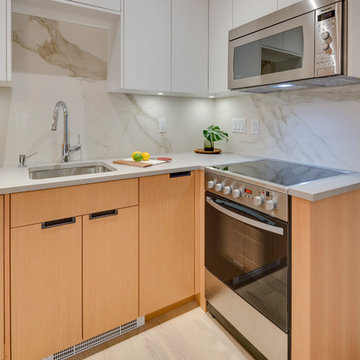 Abstract Homes and Renovations Inc
Open concept kitchen - mid-sized contemporary l-shaped light wood floor and beige floor open concept kitchen idea in Vancouver with an undermount sink, flat-panel cabinets, light wood cabinets, concrete countertops, gray backsplash, stone slab backsplash, stainless steel appliances and no island
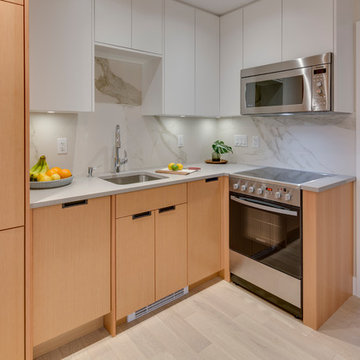 Abstract Homes and Renovations Inc
Mid-sized trendy l-shaped light wood floor and beige floor open concept kitchen photo in Vancouver with an undermount sink, flat-panel cabinets, light wood cabinets, concrete countertops, gray backsplash, stone slab backsplash, stainless steel appliances and no island
8