
Search results for "Abstract concepts" in Home Design Ideas

 Urbanspace Interiors
Example of a small trendy open concept linoleum floor living room design in Austin with gray walls, a ribbon fireplace, a metal fireplace and no tv

 Lori Manning Designs
This unique dining area features white leather chairs, a dark wood table top with chrome legs & eye catching circular center pieces! The modern style of this home is exhibited here with the abstract pendant lighting display over hanging this beautiful dining set up!
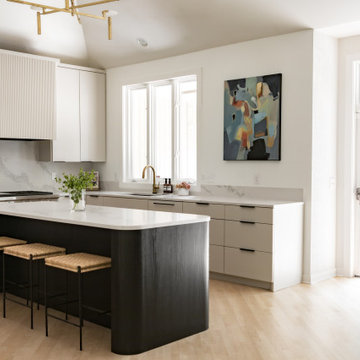
 RESIDE
Example of a mid-sized danish l-shaped vinyl floor and white floor kitchen design in Minneapolis with a single-bowl sink, marble countertops, an island and white countertops
Find the right local pro for your project
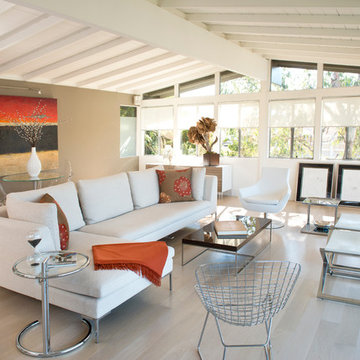
 Design Rescue L.A.
Spiderbox Photography
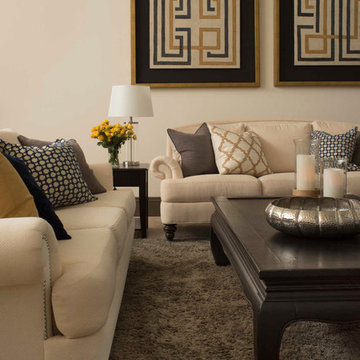
Example of a mid-century modern formal living room design in Los Angeles
Example of a mid-century modern formal living room design in Los Angeles
 The Atelier Home + Design
Stephen Allen Photography
Inspiration for a large transitional open concept carpeted family room remodel in Orlando with white walls
Inspiration for a large transitional open concept carpeted family room remodel in Orlando with white walls
 Carpet One of Livermore

Example of a mid-sized eclectic formal and open concept travertine floor living room design in San Francisco with blue walls, a standard fireplace, a tile fireplace and no tv
 Donna B Fine Art
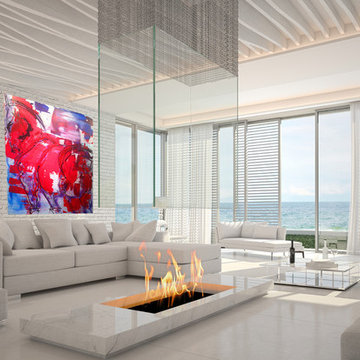
Living room - huge modern formal marble floor living room idea in Other with white walls


 Interior Impressions
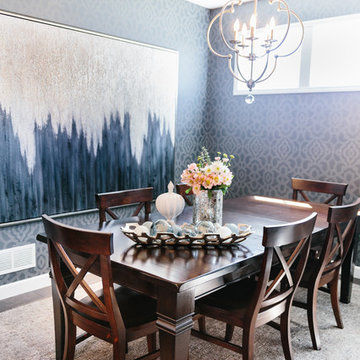
Large beach style brown floor and dark wood floor dining room photo in Minneapolis with no fireplace and gray walls
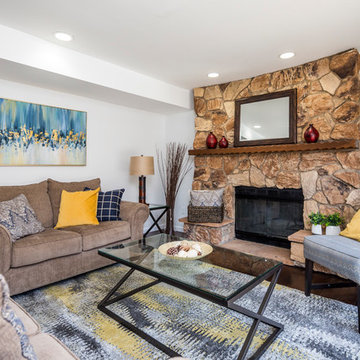
 Opal Home Staging
Mid-sized transitional open concept dark wood floor and brown floor living room photo in New York with white walls, a standard fireplace, a stone fireplace and no tv

 Detail Woodworks
Example of a mid-sized transitional single-wall ceramic tile and black floor wet bar design in Milwaukee with an undermount sink, shaker cabinets, gray cabinets, quartz countertops and wood backsplash
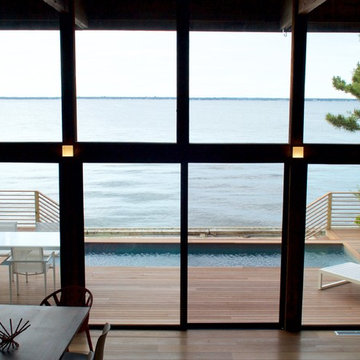
 DAS Studio
Inspiration for a mid-sized 1960s formal and open concept medium tone wood floor and brown floor living room remodel in New York with brown walls, a standard fireplace, a stone fireplace and a tv stand
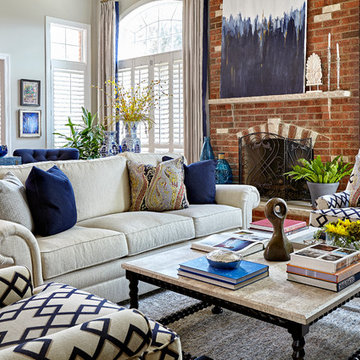
 Tiffany Brooks, HGTV Host & Interior Designer
Inquire About Our Design Services
What we did:
I started with color. With the current state of the room covered in red I knew they were so over it. Carol requesting warmth in their home so I had to do it with adding textiles while using a cooler color palette.
Upon digging deeper I realized that both Carol and John were exactly 2 opposites of the style spectrum. Carol loved the beach she loved anything Cape Cod she liked the grays the beiges the neutrals while John had a more modern condo bachelor city style to him. The toughest part was finding the furniture style balance that complemented both of them, so that they can live in this house comfortably and enjoy forever.
Here are the highlights of the rest of the project:
Came up with a spacial plan, color, and fabric scheme that worked for where the couple is today.
Used seating groupings to break up a otherwise large room
Reused a couple pieces of furniture and accessories.
Selected all furnishings, accessories, and art.
Customized an entertainment piece that has since kept John in the living room and out of the basement.
What I love:
They gave me the go ahead to mix up styles, all while keeping the palette fresh and clean.
Those damn rugs. I have since ordered 1 for my own home
The art on the fireplace. We were able to go BIG and dramatic since we had the ceiling height
Marcel Page Photography
 Parlay Interiors, llc
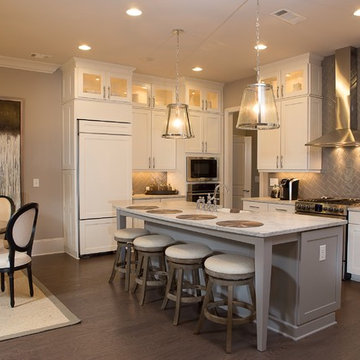
White, shaker style, kitchen cabinets, paired with a gray island is on trend, yet classic. Gray, glass, subway tiles in a herringbone pattern with carrara marble countertops and grayish-brown 5" plank hardwood floors accentuate the look. The design is made complete by the chrome, trimmed pendant lighting and distressed swivel counter stools. The breakfast area table mimics the distressed gray stools while the black camelot chairs provide a welcomed pop of black. A large abstract wall piece adds an additional wow factor to this already classically, stunning environment.


 DAS Studio
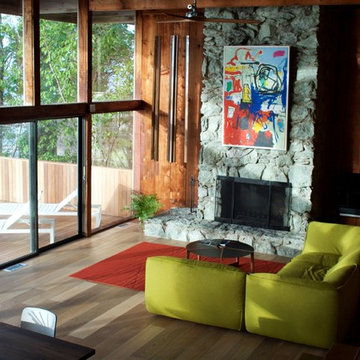
Inspiration for a mid-sized 1950s formal and open concept medium tone wood floor and brown floor living room remodel in New York with brown walls, a standard fireplace, a stone fireplace and a tv stand
 Ambreen Uddin Interiors LLC

Art Commission: The client hired me to stage this space and source art. Instead I pitched the idea of a mural wall. My design philosophy is to ensure any piece curated for my clients has personal meaning and truly speaks to them. As I pitched the idea with an inspiration picture, we talked through colors, textures and addition of abstract concepts that resonated with the client so that when they view this piece of art, they are reminded of the story it tells.
I had the pleasure of collaborating with @darvinjones who was the “man of the hour” for this project. He worked effortlessly throughout the process to bring this vision to life. He was able to take all the feedback and turn it into a complete master piece.
 Alvarez Homes
Photography by Jorge Alvarez.
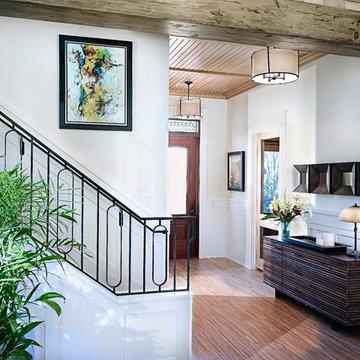
Example of a trendy foyer design in Tampa with beige walls
Example of a trendy foyer design in Tampa with beige walls


Sponsored
Sunbury, OH

J.Holderby - Renovations
Franklin County's Leading General Contractors - 2X Best of Houzz!
 Real Estate Judge
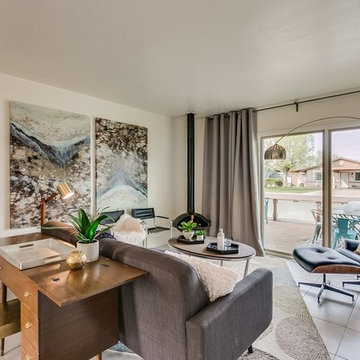
Living room - large mid-century modern open concept ceramic tile and beige floor living room idea in Phoenix with beige walls, a hanging fireplace and no tv
 McWHORTER DESIGN Inside/Outside LLC
Mary Nichols

Living room - mid-sized transitional formal and open concept carpeted and gray floor living room idea in Los Angeles with gray walls, no fireplace and no tv
Living room - mid-sized transitional formal and open concept carpeted and gray floor living room idea in Los Angeles with gray walls, no fireplace and no tv
 B Interior
Anne Ruthman
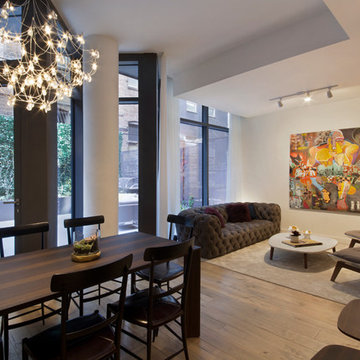
Mid-sized trendy enclosed light wood floor family room photo in New York with white walls
Mid-sized trendy enclosed light wood floor family room photo in New York with white walls
6