
Search results for "Abstract interior design" in Home Design Ideas

 Artisse™ Wallpapers
Contemporary, undulating waves infuse your space with movement, texture and depth.
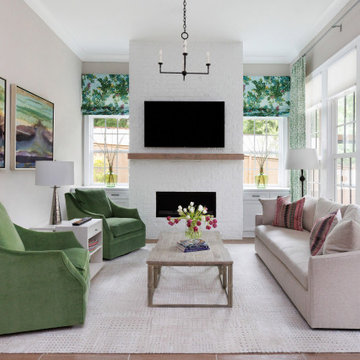
Inspiration for a shabby-chic style living room remodel in Wilmington with multicolored walls
Inspiration for a shabby-chic style living room remodel in Wilmington with multicolored walls

 Holly Anderson Fine Art
ORIGINAL 24x36 Painting for sale:
https://www.etsy.com/listing/724475997/large-wall-art-textured-industrial?ref=shop_home_active_5&frs=1
andersonmodernart@gmail.com

 Colorhouse Paint
METAL .06 is like an erased black chalkboard- just a touch of white. When black is too much, this hue is perfect. Use anywhere elegance is required.
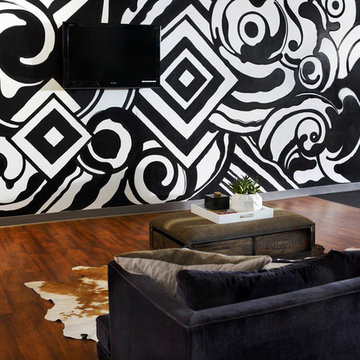
Inspiration for a living room remodel in Portland with black walls
Inspiration for a living room remodel in Portland with black walls
Find the right local pro for your project

 Sefra Maples Interior Design and Consulting
Large trendy wooden u-shaped open and glass railing staircase photo in Denver

 OVKO Art & Design
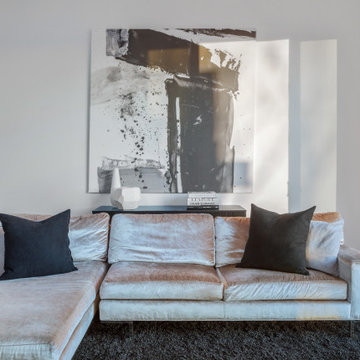
This contemporary loft is complimented with lovely contrast. The raw, chic concrete walls are a stylish combination with large modern art. The stunning sunset blends of orange and violet colors pops against the metallic silver. The space has a elegant street art vibe with a desirable coolness one cannot deny.
The large artwork arrives ready to hang with a sleek aluminum cleat hanging system. A premium metallic print is face mounted against a sophisticated acrylic glass.




Sponsored
Columbus, OH

Wannemacher Interiors
Customized Award-Winning Interior Design Solutions in Franklin Cnty OH


 Gaile Guevara
DOMUS RESIDENCE, YALETOWN | 2015
| PHOTO CREDIT |
Janis Nicolay
| PROJECT PROFILE |
Renovation & Styling Project
906 sq.ft | 11th Floor | Yaletown | Ledingham Design,Built 2003
1 Bedroom + 2 Bath + Den + Living / Dining Room + Balcony
| DESIGN TEAM |
Interior Design | GAILE GUEVARA
Design Team | Laura Melling, Anahita Mafi, Foojan Kasravi, Rebecca Raymond
| CONSTRUCTION TEAM |
Builder | Projekt Home
| SOURCE GUIDE |
Accessories - Decorative objects | Teixidors Cushions available through Provide
Accessories - Area rug |
Bedding | Stonewashed Belgian Linen Collection provided by Restoration Hardware + Hendrik Lou
Closets | Ikea - Pax Wardrobe Storage System
Furniture - Bedframe & Bedside Tables by CB2
Furniture - Dining Table | Custom Table by Ben Barber Studio
Furniture - Dining Chair | Hay about a chair provided by Vancouver Special
Furniture - Bed | Facade Grey Queen Bed from CB2
Furniture - Bedside Table | Shake Nightstand from CB2
Hardwood Flooring | Kentwood Originals - Brushed Oak Snohomish by Metropolitan Floors
Lighting - Accent | LineLight By Lock & Mortice
Lighting - Decorative | Bocci 28d Provided by Bocci

 Michael Humphrey/Humphrey Construction Company
Example of a transitional home design design in Boston

 CKC Custom Homes
This gorgeous Master Bath features a hidden walk through shower, light tile, dark counter tops and speckled granite.
Freestanding bathtub - large transitional master gray tile freestanding bathtub idea in Austin with dark wood cabinets, beige walls and granite countertops
Freestanding bathtub - large transitional master gray tile freestanding bathtub idea in Austin with dark wood cabinets, beige walls and granite countertops
 Century Stair Company
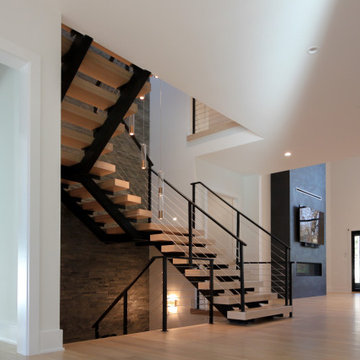
Every element of this stair is designed around the idea of openness and flow. Thick white oak treads appear to float as they rest on double black metal stringers, creating a striking architectural contrast. The cable railing echoes the rhythm of the open risers, while the handrail and posts align seamlessly with the dark steel structure. Together, these details form a staircase that feels both open and grounded, serving as a sculptural connection between the home’s levels.
1976-2026 © Century Stair Company

Sponsored
Columbus, OH
Wannemacher Interiors
Customized Award-Winning Interior Design Solutions in Franklin Cnty OH

 Pepe Leal
Mid-sized trendy guest light wood floor bedroom photo in Alicante-Costa Blanca with gray walls

 catlin stothers design
This country house was previously owned by Halle Berry and sits on a private lake north of Montreal. The kitchen was dated and a part of a large two storey extension which included a master bedroom and ensuite, two guest bedrooms, office, and gym. The goal for the kitchen was to create a dramatic and urban space in a rural setting.
Photo : Drew Hadley
 Kristin Riccio Interior Design
Clinton Perry Photography
Example of a minimalist home design design in San Francisco
Example of a minimalist home design design in San Francisco

 CINEAK luxury seating
CINEAK INTRODUCES THE STRATO + PLUS
STRATO plus + is a slightly modified version of the standard STRATO. The height of the headrest has been extended by 4”/10cm to offer extra head support, especially for the taller individuals. The overall depth of the back of the chair has increased by 4”/10cm and the backrest is slightly slanted, providing an elegant change in overall look of the STRATO. The D-BOX ready option is available on single and double seats!
Architecture by Hugh Newell Jacobsen/Jacobsen Architecture, LLC, Theater Design by John Sugden, Audio Video by: jobesystems.com
A first-of-its kind line of cinema seating, the STRATO’s truly modular design combines the plush comfort of a couch with the functionality of a traditional upright theater seat.
Created by CINEAK in association with a team of renowned designers, the STRATO develops a look with form and function. The vision behind the design of the STRATO can be best described as “a beautiful abstract design, hiding complete functionality.”



244