
Search results for "Abstract thinking" in Home Design Ideas

 IDF Studio
This playful bohemian kids’ room blends vibrant color with layered textures. A white spindle bed is dressed with boho pillows, complemented by a white and wood nightstand and woven Roman shades. Bright rugs in orange, yellow, pink, gray, and white, along with a colorful abstract wall painting, bring energy and fun to the space. Vintage elements and thoughtful layering make this room both lively and cozy—a perfect retreat for kids. Photo by Suzanna Scott.

 Designology Studio LLC

Living room - transitional open concept light wood floor, beige floor and exposed beam living room idea in Los Angeles with white walls, a stacked stone fireplace, a ribbon fireplace and a wall-mounted tv

 Carolyn Reyes
Photo: Carolyn Reyes © 2017 Houzz
Design team: Alicia Friedmann Interior Design
Powder Room
Trendy black floor powder room photo in Los Angeles with black walls and a wall-mount sink
Trendy black floor powder room photo in Los Angeles with black walls and a wall-mount sink
Find the right local pro for your project

 Bello Spazio

Living room library - large modern open concept living room library idea in Miami with gray walls and a media wall


 CLB Architects
This energizing, abstract design by Timorous Beasties is derived from brain scans on an orange background. The wallpaper injects interest and vitality into the small powder room space.
Residential architecture and interior design by CLB in Jackson, Wyoming.


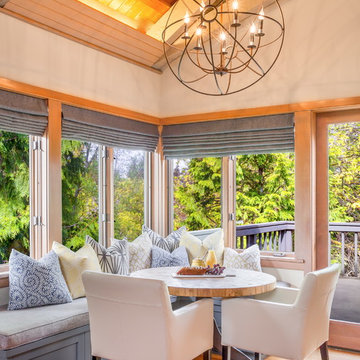

 Studio Revolution
Designed by: Studio Revolution
Photography by: Thomas Kuoh

Example of a danish dark wood floor dining room design in San Francisco with white walls
Example of a danish dark wood floor dining room design in San Francisco with white walls

 Marcus Gleysteen Architects
Marcus Gleysteen, Michael Casey, Michael Lee
Inspiration for a scandinavian light wood floor kitchen remodel in Boston with an undermount sink, flat-panel cabinets, white cabinets, wood countertops and gray backsplash
Inspiration for a scandinavian light wood floor kitchen remodel in Boston with an undermount sink, flat-panel cabinets, white cabinets, wood countertops and gray backsplash

 JOMA Construction
Take a look at this two-story historical design that is both unique and welcoming. This laundry room continues the bright feel of the house and provides for plenty of space to wash, dry, and fold the weekly laundry.
 Hillstar Construction Services
addet madan Design

Small trendy 3/4 porcelain tile corner shower photo in Los Angeles with a vessel sink, open cabinets, white cabinets, white walls, a two-piece toilet and solid surface countertops
Small trendy 3/4 porcelain tile corner shower photo in Los Angeles with a vessel sink, open cabinets, white cabinets, white walls, a two-piece toilet and solid surface countertops

Sponsored
Sunbury, OH

J.Holderby - Renovations
Franklin County's Leading General Contractors - 2X Best of Houzz!
 H. Bero Interiors
Wynne H Earle Photography

Example of a mid-sized 1960s master blue tile and glass tile light wood floor and white floor drop-in bathtub design with flat-panel cabinets, light wood cabinets, a bidet, white walls, a wall-mount sink, quartzite countertops and a hinged shower door
Example of a mid-sized 1960s master blue tile and glass tile light wood floor and white floor drop-in bathtub design with flat-panel cabinets, light wood cabinets, a bidet, white walls, a wall-mount sink, quartzite countertops and a hinged shower door
 Landry Designs

Trendy open concept carpeted and gray floor family room photo in Dallas with gray walls, a standard fireplace, a metal fireplace and a wall-mounted tv
 M2 Design Lab

Bright guest bedroom with dramatic accent wall and floor to ceiling windows.
Photography: Michael Alan Kaskel
Mid-sized trendy master medium tone wood floor and gray floor bedroom photo in Chicago with blue walls
Mid-sized trendy master medium tone wood floor and gray floor bedroom photo in Chicago with blue walls
 Charmean Neithart Interiors
Erika Bierman Photography www.erikabiermanphotography.com
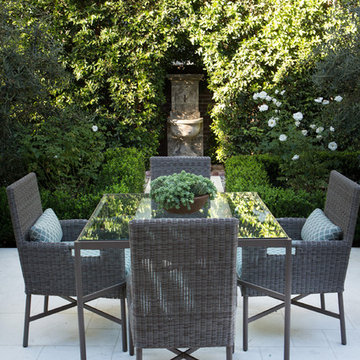
Example of a classic patio design in Los Angeles
Example of a classic patio design in Los Angeles
Sponsored
Sunbury, OH
J.Holderby - Renovations
Franklin County's Leading General Contractors - 2X Best of Houzz!
 Kayla Stark
Photo: Kayla Stark © 2015 Houzz
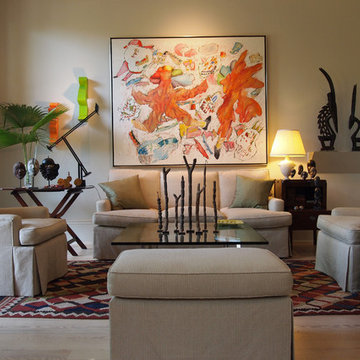
Inspiration for a transitional living room remodel in New Orleans
Inspiration for a transitional living room remodel in New Orleans

 Sardone | McLain
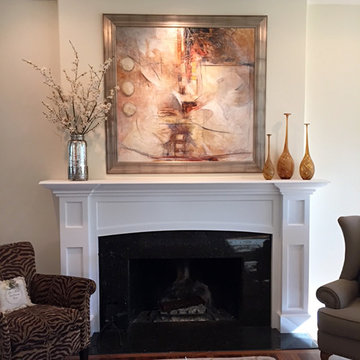
Open floor plan, hardwood floors
Living room - large contemporary open concept medium tone wood floor and brown floor living room idea in Dallas with white walls, a standard fireplace and a stone fireplace
Living room - large contemporary open concept medium tone wood floor and brown floor living room idea in Dallas with white walls, a standard fireplace and a stone fireplace
9