
Search results for "Abundant range" in Home Design Ideas
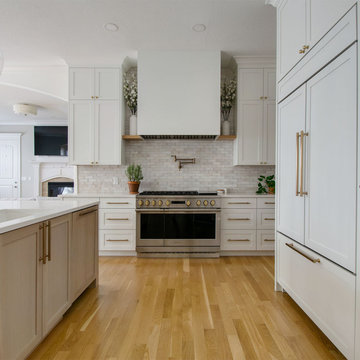
 Erica Kay Design
From Dark to Dazzling: Modern Kitchen Transformation in Fairway
This once dark and dated kitchen in Fairway, Kansas, underwent a dramatic transformation into a light, modern, and airy haven. Erica Kay Design collaborated with the homeowners to craft a timeless white kitchen accented with warm blonde white oak for a touch of contemporary flair.
A professional-grade range takes center stage, ideal for the home chef, while sleek, panel-ready refrigerators ensure seamless integration with the cabinetry. For a personalized touch, captivating CLE backsplash tiles were incorporated alongside an abundance of custom built-in features that maximize storage and functionality. Soaring ceilings add to the feeling of spaciousness, creating a truly inviting culinary environment.
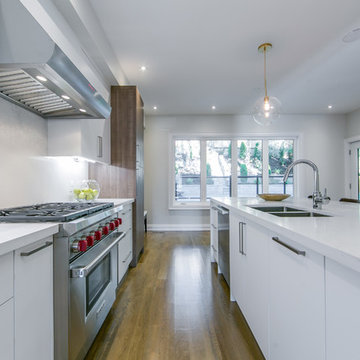
 Norseman Construction & Development Ltd.
This stunning and spacious gourmet eat-in kitchen features custom cabinetry, an oversized island with an abundance of built-in storage, butler's pantry, stainless steel appliances, a top of the line range, and single slab marble backsplash.
Functional flow abounds in the open concept great room, marrying the grand kitchen with a gorgeous family room.
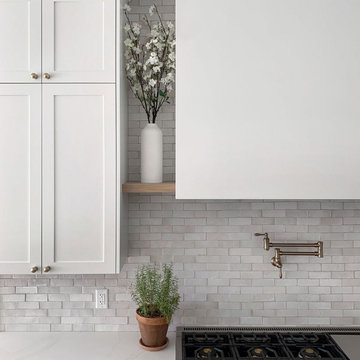 Erica Kay Design
From Dark to Dazzling: Modern Kitchen Transformation in Fairway
This once dark and dated kitchen in Fairway, Kansas, underwent a dramatic transformation into a light, modern, and airy haven. Erica Kay Design collaborated with the homeowners to craft a timeless white kitchen accented with warm blonde white oak for a touch of contemporary flair.
A professional-grade range takes center stage, ideal for the home chef, while sleek, panel-ready refrigerators ensure seamless integration with the cabinetry. For a personalized touch, captivating CLE backsplash tiles were incorporated alongside an abundance of custom built-in features that maximize storage and functionality. Soaring ceilings add to the feeling of spaciousness, creating a truly inviting culinary environment.
Find the right local pro for your project
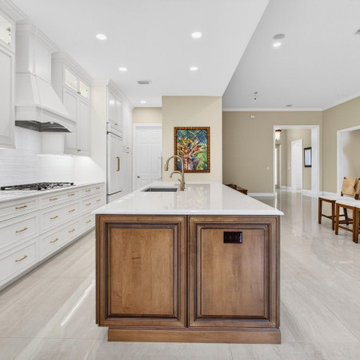
 Stuart Kitchen Bath and Flooring
This custom kitchen showcases a striking contrast of warm wood cabinetry and crisp white shaker cabinets for a timeless transitional look. A large quartz island with seating, elegant brass fixtures, and a statement range hood create a perfect balance of beauty and function. The open layout, abundant natural light, and refined finishes make this kitchen ideal for both everyday living and entertaining.
 Remodel Works Bath & Kitchen
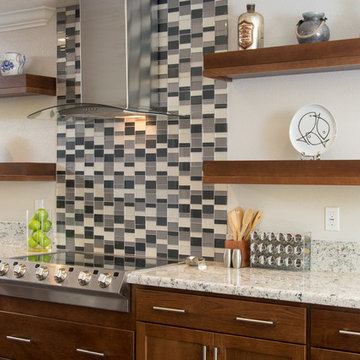
This galley style San Diego kitchen is located in Chula Vista, California. The kitchen was designed with a modern theme. The cappuccino finish Starmark cabinets compliments the white granite countertops with a smooth waterfall edge that wraps around the kitchen. Also, the cappuccino finish, floor-to-ceiling cabinets provide abundant storage space above the counter and surrounding the refrigerator, microwave, and oven. Additionally, the blue/gray toned brick pattern backsplash behind the hood range and stove provides a beautiful accent for the floating shelves. Overall, this kitchen remodel was designed to update and provide an exquisite place for the homeowners to cook their meals in. Photos by Scott Basile
 Artistic Cabinetry LLC
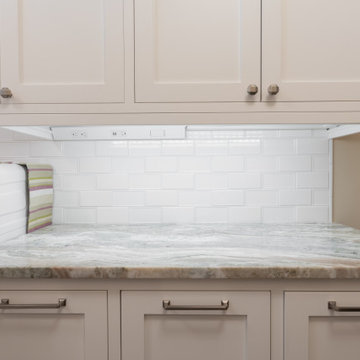
This laundry room is the one stop laundry shop and it looks fabulous doing it! Fit with pull out hampers for dirty laundry, abundant hang space to dry, a pull out ironing board, and plenty of storage for all those things that find their way into your laundry room.
 Rebel Builders
Industrial transitional English style kitchen. The addition and remodeling were designed to keep the outdoors inside. Replaced the uppers and prioritized windows connected to key parts of the backyard and having open shelvings with walnut and brass details.

Custom dark cabinets made locally. Designed to maximize the storage and performance of a growing family and host big gatherings. The large island was a key goal of the homeowners with the abundant seating and the custom booth opposite to the range area. The booth was custom built to match the client's favorite dinner spot. In addition, we created a more New England style mudroom in connection with the patio. And also a full pantry with a coffee station and pocket doors.

Sponsored
Fredericksburg, OH

High Point Cabinets
Columbus' Experienced Custom Cabinet Builder | 4x Best of Houzz Winner
 Laura Medicus Interiors
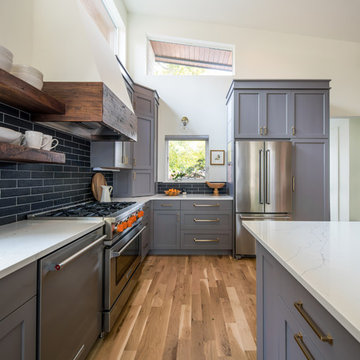
This family home in a Denver neighborhood started out as a dark, ranch home from the 1950’s. We changed the roof line, added windows, large doors, walnut beams, a built-in garden nook, a custom kitchen and a new entrance (among other things). The home didn’t grow dramatically square footage-wise. It grew in ways that really count: Light, air, connection to the outside and a connection to family living.
For more information and Before photos check out my blog post: Before and After: A Ranch Home with Abundant Natural Light and Part One on this here.
Photographs by Sara Yoder. Interior Styling by Kristy Oatman.
FEATURED IN:
Kitchen and Bath Design News
One Kind Design
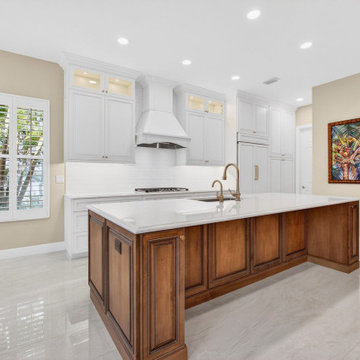 Stuart Kitchen Bath and Flooring
This custom kitchen showcases a striking contrast of warm wood cabinetry and crisp white shaker cabinets for a timeless transitional look. A large quartz island with seating, elegant brass fixtures, and a statement range hood create a perfect balance of beauty and function. The open layout, abundant natural light, and refined finishes make this kitchen ideal for both everyday living and entertaining.
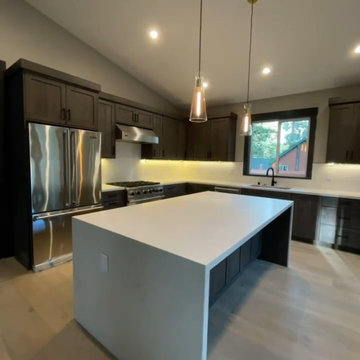
 George Group Cabinetry
Wide-angle full view of the main open-concept kitchen centered on a large freestanding waterfall-edge island for food prep and casual seating. Surrounding perimeter Shaker cabinetry wraps the whole space, housing side-by-side stainless steel refrigerator, slide-in gas range hood and secondary window sink zone. Two glass pendant lights hang above the island, under-cabinet LED lighting illuminates the backsplash, large window brings abundant natural outdoor green view, perfectly matching California rural single-family home aesthetic.
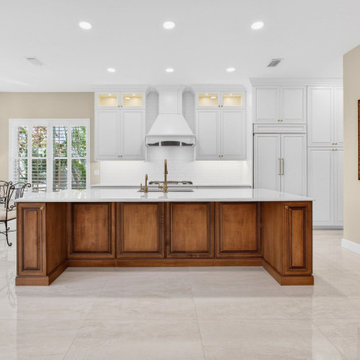 Stuart Kitchen Bath and Flooring
This custom kitchen showcases a striking contrast of warm wood cabinetry and crisp white shaker cabinets for a timeless transitional look. A large quartz island with seating, elegant brass fixtures, and a statement range hood create a perfect balance of beauty and function. The open layout, abundant natural light, and refined finishes make this kitchen ideal for both everyday living and entertaining.
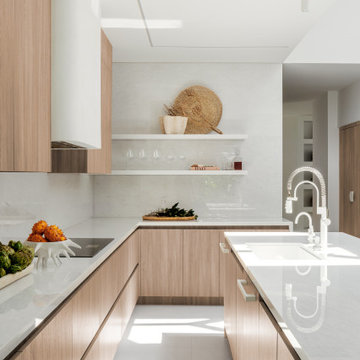
 CASARIO Design Studio
A galley-style view emphasizes the kitchen’s efficient circulation, long work surfaces, and abundant natural light. Warm wood cabinetry and white countertops create a clean backdrop while the island integrates the sink and additional workspace.
 Ailes Millwork Inc.
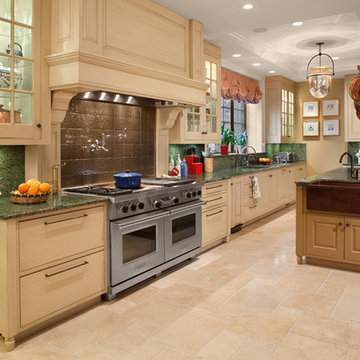
This large kitchen is every chef's dream, with commercial appliances, two sinks and an abundance of convenience items. It featured a variety of finishes and a radius granite top table for 6+ attached to the island.
Photo by Jim Maguire

Sponsored
Fredericksburg, OH
High Point Cabinets
Columbus' Experienced Custom Cabinet Builder | 4x Best of Houzz Winner
 Erica Kay Design
From Dark to Dazzling: Modern Kitchen Transformation in Fairway
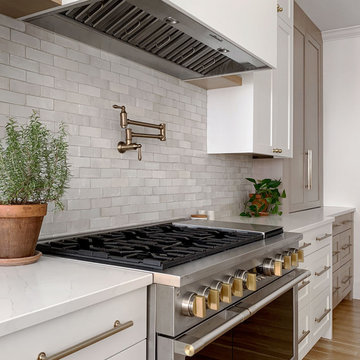
This once dark and dated kitchen in Fairway, Kansas, underwent a dramatic transformation into a light, modern, and airy haven. Erica Kay Design collaborated with the homeowners to craft a timeless white kitchen accented with warm blonde white oak for a touch of contemporary flair.
A professional-grade range takes center stage, ideal for the home chef, while sleek, panel-ready refrigerators ensure seamless integration with the cabinetry. For a personalized touch, captivating CLE backsplash tiles were incorporated alongside an abundance of custom built-in features that maximize storage and functionality. Soaring ceilings add to the feeling of spaciousness, creating a truly inviting culinary environment.
 Erica Kay Design
From Dark to Dazzling: Modern Kitchen Transformation in Fairway
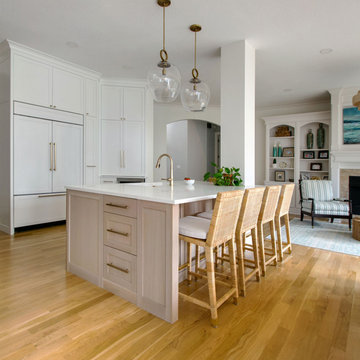
This once dark and dated kitchen in Fairway, Kansas, underwent a dramatic transformation into a light, modern, and airy haven. Erica Kay Design collaborated with the homeowners to craft a timeless white kitchen accented with warm blonde white oak for a touch of contemporary flair.
A professional-grade range takes center stage, ideal for the home chef, while sleek, panel-ready refrigerators ensure seamless integration with the cabinetry. For a personalized touch, captivating CLE backsplash tiles were incorporated alongside an abundance of custom built-in features that maximize storage and functionality. Soaring ceilings add to the feeling of spaciousness, creating a truly inviting culinary environment.
 Erica Kay Design
From Dark to Dazzling: Modern Kitchen Transformation in Fairway
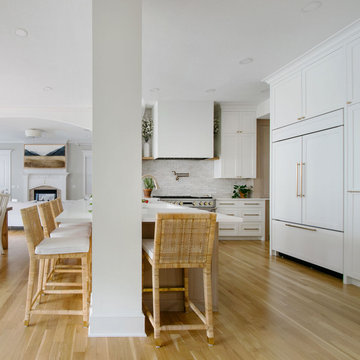
This once dark and dated kitchen in Fairway, Kansas, underwent a dramatic transformation into a light, modern, and airy haven. Erica Kay Design collaborated with the homeowners to craft a timeless white kitchen accented with warm blonde white oak for a touch of contemporary flair.
A professional-grade range takes center stage, ideal for the home chef, while sleek, panel-ready refrigerators ensure seamless integration with the cabinetry. For a personalized touch, captivating CLE backsplash tiles were incorporated alongside an abundance of custom built-in features that maximize storage and functionality. Soaring ceilings add to the feeling of spaciousness, creating a truly inviting culinary environment.
 KCB Architecture
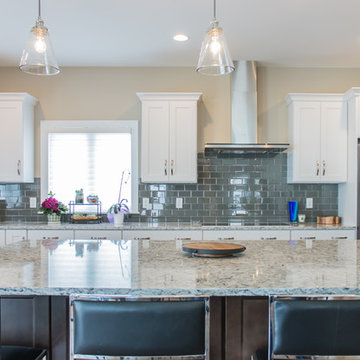
An 1,800 square foot house in East Amherst, NY. A sloped ceiling covers most of the open concept living space which includes the kitchen, dining room and family room. The ceiling, along with an abundance of windows and glass doors, help the space to feel spacious and opens up the interior to the surrounding environment. The loft space creates a nice accent while also providing extra space for an office, an extra bedroom as well as another bathroom.
________________________________________________
Large kitchen island is great for family meals or entertaining.

Sponsored
Plain City, OH

Kuhns Contracting, Inc.
Central Ohio's Trusted Home Remodeler Specializing in Kitchens & Baths
 Donald A. Gardner Architects
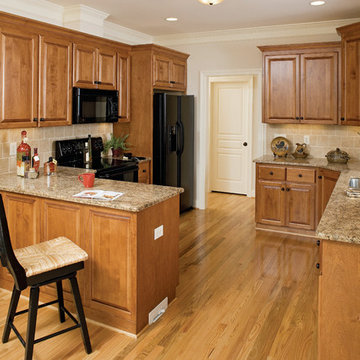
 Low-maintenance siding, a front-entry garage and architectural details make this narrow lot charmer perfect for beginning families and empty nesters. An abundance of windows and open floorplan flood this home with light. Custom-styled features include a plant shelf, fireplace, two-story ceiling, kitchen pass-thru and French doors leading to a porch.
 Erica Kay Design
From Dark to Dazzling: Modern Kitchen Transformation in Fairway
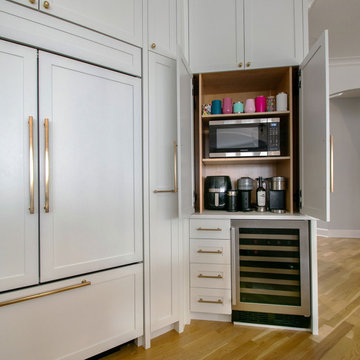
This once dark and dated kitchen in Fairway, Kansas, underwent a dramatic transformation into a light, modern, and airy haven. Erica Kay Design collaborated with the homeowners to craft a timeless white kitchen accented with warm blonde white oak for a touch of contemporary flair.
A professional-grade range takes center stage, ideal for the home chef, while sleek, panel-ready refrigerators ensure seamless integration with the cabinetry. For a personalized touch, captivating CLE backsplash tiles were incorporated alongside an abundance of custom built-in features that maximize storage and functionality. Soaring ceilings add to the feeling of spaciousness, creating a truly inviting culinary environment.
 Erica Kay Design
From Dark to Dazzling: Modern Kitchen Transformation in Fairway
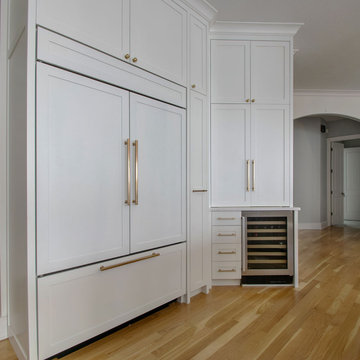
This once dark and dated kitchen in Fairway, Kansas, underwent a dramatic transformation into a light, modern, and airy haven. Erica Kay Design collaborated with the homeowners to craft a timeless white kitchen accented with warm blonde white oak for a touch of contemporary flair.
A professional-grade range takes center stage, ideal for the home chef, while sleek, panel-ready refrigerators ensure seamless integration with the cabinetry. For a personalized touch, captivating CLE backsplash tiles were incorporated alongside an abundance of custom built-in features that maximize storage and functionality. Soaring ceilings add to the feeling of spaciousness, creating a truly inviting culinary environment.
23