
Search results for "Abundant range" in Home Design Ideas
 Complete Access
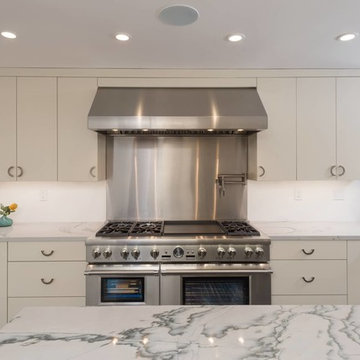
Thermador 60" pro range is as sophisticated as a 747 and meant to be flown by the most-skilled pilot.
One of the many things I love best about this kitchen is that the lines are simple but there is an abundance of storage space throughout the space and within the adjoining laundry room with butler's pantry.
 Tracey Stephens Design, LLC

The in-law suite kitchen could only be in a small corner of the basement. The kitchen design started with the question: how small can this kitchen be? The compact layout was designed to provide generous counter space, comfortable walking clearances, and abundant storage. The bold colors and fun patterns anchored by the warmth of the dark wood flooring create a happy and invigorating space.
SQUARE FEET: 140
 Custom Floors & More
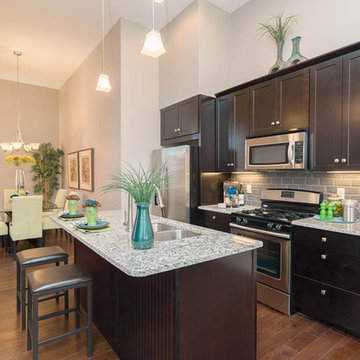
The medium bodied hand-scraped hardwood really lends itself to the natural warm tones evoked through the abundance of light sources throughout the home. Contrasting perfectly with the espresso cabinetry, this is really the finishing touch.
Find the right local pro for your project

 catlin stothers design
Featured in Montreal Home 2015 Kitchen issue.
Well situated in Mont Royal, this split-level home had many positives apart from its dated interior, and layout of many small and inefficient rooms. This was all at odds with the owners’ lifestyle and aesthetic.
The client had architectural plans designed for a third floor addition that were to include a master bedroom and ensuite bathroom. The desired look for the entire house influenced all aspects of construction. Apart from the removal most walls on the main floor, everything was stripped back to the most simple and pure of finishing materials.
The existing floors were refinished in a smoked grey matte palette and offset the rich warm walnut accents in the kitchen and soft white walls.
With an abundance of white walls throughout, feature walls were essential in both the master bedroom and ensuite. The deep charcoal wall in the bedroom provides dramatic contrast to the teak headboard and hammered silver light fixture. The ensuite’s feature wall is made of pewter ceramic tiles that add texture and elegance to this simple space.
Materials and furnishings throughout were selected for their simplicity and form.
Photo : Drew Hadley
 Metropolis Drafting and Construction Inc
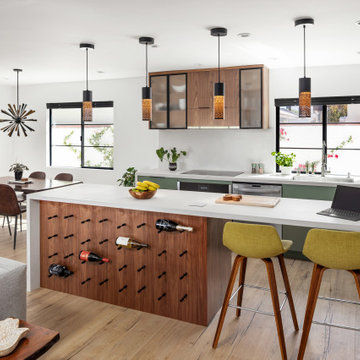
Who said that a Burbank bungalow home needs to be doll and old fashioned.
In this Burbank remodeling project we took this 1200sq. bungalow home and turned it to a wonderful mixture of European modern kitchen space and calm transitional modern farmhouse furniture and flooring.
The kitchen was a true challenge since space was a rare commodity, but with the right layout storage and work space became abundant.
A floating 5' long sitting area was constructed and even the back face of the cabinets was used for wine racks.
Exterior was updated as well with new black windows, new stucco over layer and new light fixtures all around.
both bedrooms were fitted with huge 10' sliding doors overlooking the green backyard.
 Clearcut & Co
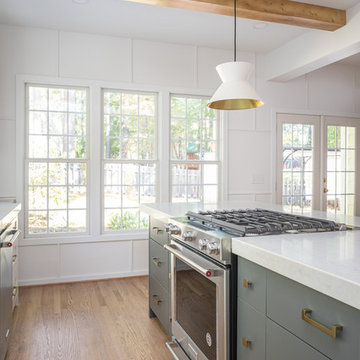
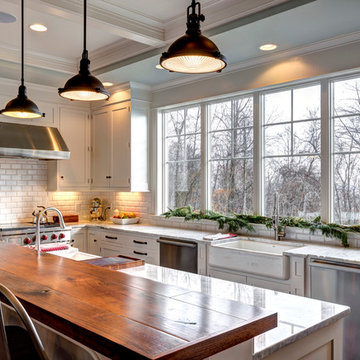
This transitional kitchen island blends modern farmhouse style with timeless design, featuring a thick mitered countertop with a professional gas range, warm brass hardware, and painted cabinetry. The natural wood ceiling beams, and abundant natural light allow for a bright, inviting workspace.
 Amy Kalikow Design
Regan Wood photo credit

Transitional medium tone wood floor and brown floor entry hall photo in New York with gray walls and a white front door
Transitional medium tone wood floor and brown floor entry hall photo in New York with gray walls and a white front door

Sponsored
Plain City, OH

Kuhns Contracting, Inc.
Central Ohio's Trusted Home Remodeler Specializing in Kitchens & Baths
 Abundance Organizing
Kieran Wagner (www.kieranwagner.com)
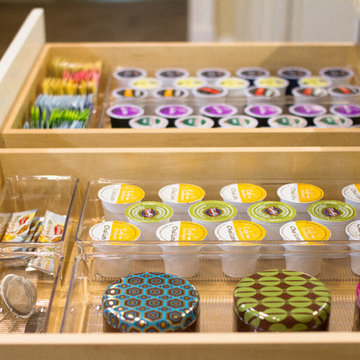
Inspiration for a contemporary kitchen remodel in Richmond
Inspiration for a contemporary kitchen remodel in Richmond
 Designs by BSB
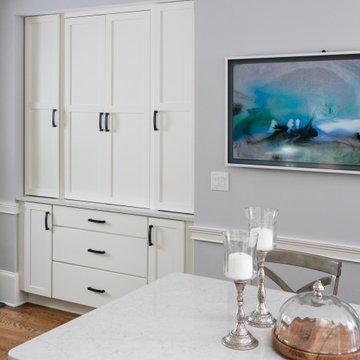
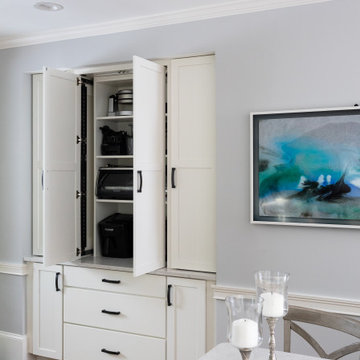
The old desk was replaced for abundant storage for counter top appliances and more!
Example of a mid-sized transitional l-shaped medium tone wood floor and brown floor eat-in kitchen design in Atlanta with a single-bowl sink, shaker cabinets, white cabinets, quartz countertops, metallic backsplash, mosaic tile backsplash, stainless steel appliances, an island and white countertops
Example of a mid-sized transitional l-shaped medium tone wood floor and brown floor eat-in kitchen design in Atlanta with a single-bowl sink, shaker cabinets, white cabinets, quartz countertops, metallic backsplash, mosaic tile backsplash, stainless steel appliances, an island and white countertops
 Designs by BSB
The old desk was replaced for abundant storage for counter top appliances and more!
Inspiration for a mid-sized transitional l-shaped medium tone wood floor and brown floor eat-in kitchen remodel in Atlanta with a single-bowl sink, shaker cabinets, white cabinets, quartz countertops, metallic backsplash, mosaic tile backsplash, stainless steel appliances, an island and white countertops
Inspiration for a mid-sized transitional l-shaped medium tone wood floor and brown floor eat-in kitchen remodel in Atlanta with a single-bowl sink, shaker cabinets, white cabinets, quartz countertops, metallic backsplash, mosaic tile backsplash, stainless steel appliances, an island and white countertops

 User

UserThe large island provides ample room for dining, homework or entertaining. It also hides abundant extra storage.
Classic white kitchen designed and built by Jewett Farms + Co. Functional for family life with a design that will stand the test of time. White cabinetry, soapstone perimeter counters and marble island top. Hand scraped walnut floors. Walnut drawer interiors and walnut trim on the range hood. Many interior details, check out the rest of the project photos to see them all.
 KBF Design Gallery
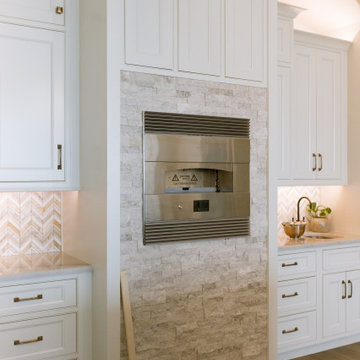
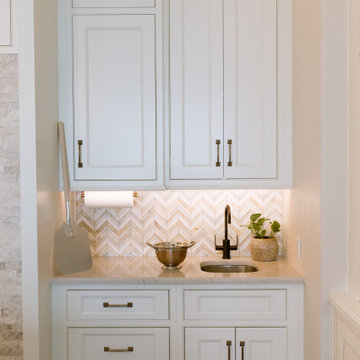
In this large, open-concept kitchen, there is a specialty sink, an abundance of storage, a custom brick oven for pizza, an original range hood, and many other personalized details.

Sponsored
Fredericksburg, OH

High Point Cabinets
Columbus' Experienced Custom Cabinet Builder | 4x Best of Houzz Winner
 KBF Design Gallery
In this large, open-concept kitchen, there is a specialty sink, an abundance of storage, a custom brick oven for pizza, an original range hood, and many other personalized details.

 Cording Landscape Design
Alan & Linda Detrick Photography
This is an example of a traditional front yard flower bed in New York for spring.
This is an example of a traditional front yard flower bed in New York for spring.
 KBF Design Gallery
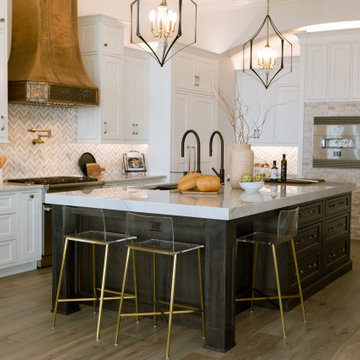
In this large, open-concept kitchen, there is a specialty sink, an abundance of storage, a custom brick oven for pizza, an original range hood, and many other personalized details.
 KBF Design Gallery
In this large, open-concept kitchen, there is a specialty sink, an abundance of storage, a custom brick oven for pizza, an original range hood, and many other personalized details.


 Red Pepper Design & Cabinetry
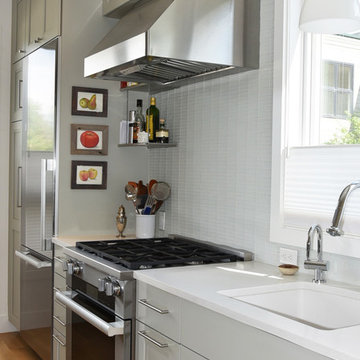
The kitchen is simple and elegant. There is no sacrifice in quality even though there isn't an abundance of cabinets. Good Design is extra important is smaller spaces
 c|s DESIGN STUDIO LLC

Inspiration for a transitional light wood floor kitchen remodel in DC Metro with a farmhouse sink, shaker cabinets, white cabinets, quartz countertops, white backsplash, ceramic backsplash, stainless steel appliances, an island and white countertops
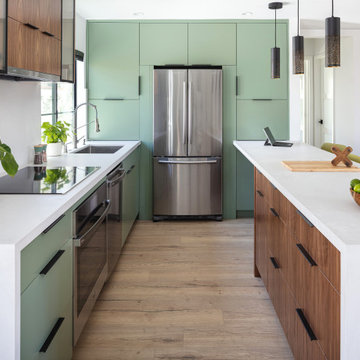 Metropolis Drafting and Construction Inc
Who said that a Burbank bungalow home needs to be doll and old fashioned.
In this Burbank remodeling project we took this 1200sq. bungalow home and turned it to a wonderful mixture of European modern kitchen space and calm transitional modern farmhouse furniture and flooring.
The kitchen was a true challenge since space was a rare commodity, but with the right layout storage and work space became abundant.
A floating 5' long sitting area was constructed and even the back face of the cabinets was used for wine racks.
Exterior was updated as well with new black windows, new stucco over layer and new light fixtures all around.
both bedrooms were fitted with huge 10' sliding doors overlooking the green backyard.
5