
Search results for "Abundant range" in Home Design Ideas

 Clearcut & Co
This bright, transitional kitchen in North Raleigh NC features a spacious island with seating, white custom cabinetry, quartz countertops, and a patterned tile backsplash that adds texture and character. A walk-in pantry, custom range hood, and abundant natural light create a beautiful space designed for everyday living and entertaining.

 Tracey Stephens Design, LLC
The in-law suite kitchen could only be in a small corner of the basement. The kitchen design started with the question: how small can this kitchen be? The compact layout was designed to provide generous counter space, comfortable walking clearances, and abundant storage. The bold colors and fun patterns anchored by the warmth of the dark wood flooring create a happy and invigorating space.
SQUARE FEET: 140

 Assured Accuracy, LLC
The details in the kitchen are abundant: a Monogram chef's gas range, 3D tile backsplash, a custom wood range hood, under cabinet lighting, drawer lighting in every drawer and brushed gold hardware.
Find the right local pro for your project

 John Cannon Homes
Visit The Korina 14803 Como Circle or call 941 907.8131 for additional information.
3 bedrooms | 4.5 baths | 3 car garage | 4,536 SF
The Korina is John Cannon’s new model home that is inspired by a transitional West Indies style with a contemporary influence. From the cathedral ceilings with custom stained scissor beams in the great room with neighboring pristine white on white main kitchen and chef-grade prep kitchen beyond, to the luxurious spa-like dual master bathrooms, the aesthetics of this home are the epitome of timeless elegance. Every detail is geared toward creating an upscale retreat from the hectic pace of day-to-day life. A neutral backdrop and an abundance of natural light, paired with vibrant accents of yellow, blues, greens and mixed metals shine throughout the home.
 User
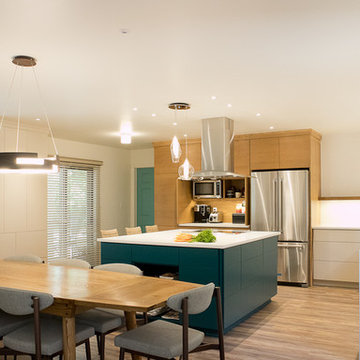
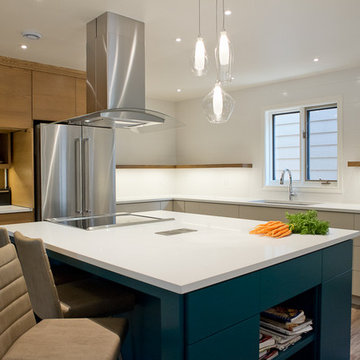
Userlarge modern kitchen, with abundant storage space for the chef with lots of gadgets. All drawers in lower cabinets for easy access to contents, no upper cabinets over perimeter countertop, pop up countertop receptacle for device and crockpots. Breakfast and coffee bar with plenty of task light hides behind fold-back doors when not in use.
 User
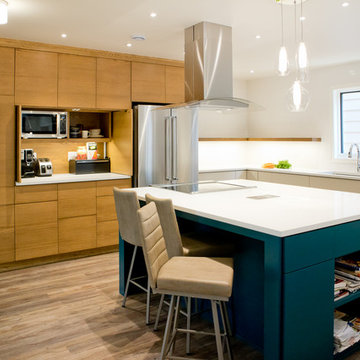
Userlarge modern kitchen, with abundant storage space for the chef with lots of gadgets. All drawers in lower cabinets for easy access to contents, no upper cabinets over perimeter countertop, pop up countertop receptacle for device and crockpots. Breakfast and coffee bar with plenty of task light hides behind fold-back doors when not in use.
 Tracey Stephens Design, LLC

The in-law suite kitchen could only be in a small corner of the basement. The kitchen design started with the question: how small can this kitchen be? The compact layout was designed to provide generous counter space, comfortable walking clearances, and abundant storage. The bold colors and fun patterns anchored by the warmth of the dark wood flooring create a happy and invigorating space.
SQUARE FEET: 140

Sponsored
Fredericksburg, OH

High Point Cabinets
Columbus' Experienced Custom Cabinet Builder | 4x Best of Houzz Winner
 The Buckingham Group
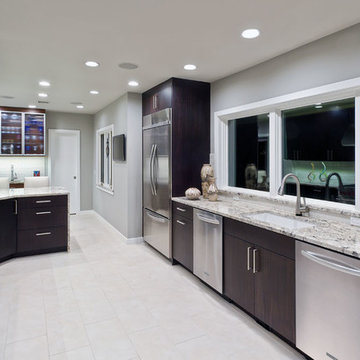
Brazilian Mahogany Euro Style cabinets, twin Bosch dishwashers, a Wolf dual fuel range & hood & abundant countertop surfaces create the perfect kitchen for entertaining.
 User
Userlarge modern kitchen, with abundant storage space for the chef with lots of gadgets. All drawers in lower cabinets for easy access to contents, no upper cabinets over perimeter countertop, pop up countertop receptacle for device and crockpots. Breakfast and coffee bar with plenty of task light hides behind fold-back doors when not in use.
 Rebel Builders

Industrial transitional English style kitchen. The addition and remodeling were designed to keep the outdoors inside. Replaced the uppers and prioritized windows connected to key parts of the backyard and having open shelvings with walnut and brass details.
Custom dark cabinets made locally. Designed to maximize the storage and performance of a growing family and host big gatherings. The large island was a key goal of the homeowners with the abundant seating and the custom booth opposite to the range area. The booth was custom built to match the client's favorite dinner spot. In addition, we created a more New England style mudroom in connection with the patio. And also a full pantry with a coffee station and pocket doors.
 Demlang Builders
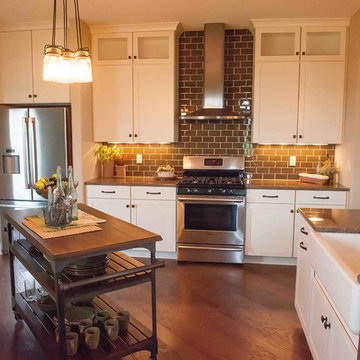
The kitchen, being the heart of the home, is where you will find an abundance of tall upper cabinets with decorative glass doors, a stainless steel chimney range hood, painted maple cabinets, glass tile backsplash and quartz counter tops with apron sink. In addition to the storage that our walk-in pantry offers, the peninsula snack bar and freestanding island provide ample counter space for prepping and cooking.
 Drury Design
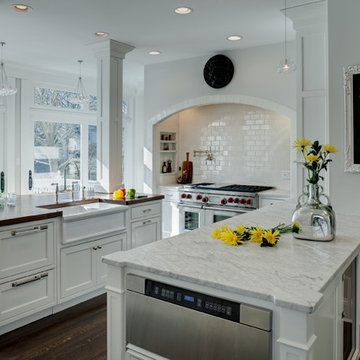
The abundant amount of natural light highlights the white inset Grabill cabinetry with the light Carrera countertops creating an airy and elegant feel. Key architectural details, such as molding & custom arched cabinet doors, keep a traditional look & feel to the space. With the range wall being the main focal point of the space, simple white subway tile was used to accentuate the arch enclosing the Stainless Steel Wolf Range. Keeping with the architectural theme, support beams were strategically placed on the island to frame out the kitchen. Being that wall space was limited a microwave drawer was installed at the end of the peninsula. Posts framing the microwave compliment the support beams and are emphasized by the shape of the countertops.
 Metropolis Drafting and Construction Inc

Who said that a Burbank bungalow home needs to be doll and old fashioned.
In this Burbank remodeling project we took this 1200sq. bungalow home and turned it to a wonderful mixture of European modern kitchen space and calm transitional modern farmhouse furniture and flooring.
The kitchen was a true challenge since space was a rare commodity, but with the right layout storage and work space became abundant.
A floating 5' long sitting area was constructed and even the back face of the cabinets was used for wine racks.
Exterior was updated as well with new black windows, new stucco over layer and new light fixtures all around.
both bedrooms were fitted with huge 10' sliding doors overlooking the green backyard.

Sponsored
Plain City, OH

Kuhns Contracting, Inc.
Central Ohio's Trusted Home Remodeler Specializing in Kitchens & Baths
 Studio41 Home Design Showroom
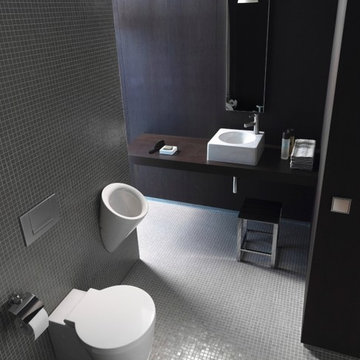
THE BASIC ARCHITECTURAL ELEMENTS – THE CIRCLE AND THE SQUARE – WERE THE INSPIRATION BEHIND THE ARCHITEC SANITARYWARE RANGE. | Washroom hygiene is the result of visual appeal and practicality. Developed by Prof. Frank Huster, the Architec ceramic range is compliant with philosophy. The circle and square: two basic architectural elements that sufficed in creating a straight-lined, modern, abundant product range for almost any intended use, whether private, public or barrier-free. The unusual diagonal cut of the Architec washbasin allows not only a generous storage surface but also more space in a smaller area. | Design by Frank Huster | Available at www.ShopStudio41.com
 Mavella Home
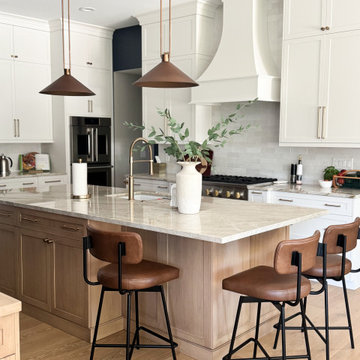
A beautiful and classic transitional kitchen that features white shaker cabinets with a white oak island and BM Hale Navy walls for contrast. The Taj Mahal countertops and glossy ceramic backsplash add touches of depth and dimension, while the brass hardware and tan leather counter stools bring balance and warmth to the space. The bulkheads were removed to showcase the striking 10' stacked cabinetry that goes all the way to the ceiling. This gourmet kitchen is what dreams are made of and now has an abundance of smart storage features.
 Rebel Builders

Industrial transitional English style kitchen. The addition and remodeling were designed to keep the outdoors inside. Replaced the uppers and prioritized windows connected to key parts of the backyard and having open shelvings with walnut and brass details.
Custom dark cabinets made locally. Designed to maximize the storage and performance of a growing family and host big gatherings. The large island was a key goal of the homeowners with the abundant seating and the custom booth opposite to the range area. The booth was custom built to match the client's favorite dinner spot. In addition, we created a more New England style mudroom in connection with the patio. And also a full pantry with a coffee station and pocket doors.
 Pheasant Hill Homes Ltd.
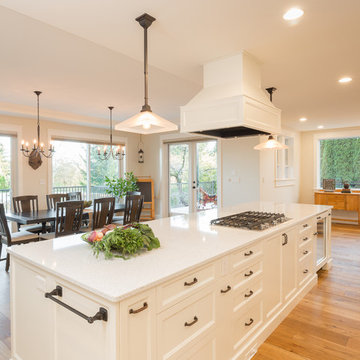
This beautiful heritage renovated home now hosts an expansive island that can seat 6 comfortably as well as transition to a serving buffet table for a party. This kitchen hosts a 'center stage' gas range which has a quiet high efficiency fan to avoid noise-distraction. This island has achieved a large food preparation area which easily accommodates day to day family life and large groups. This island provides multiple work stations for multiple cooks. These islands have an abundance of storage behind invisible touch-latch doors. The bar fridge is seamless in this dynamic and versatile kitchen island.


 New Hope Cabinets & Kitchens by Charles Weiler

This spacious, coastal style kitchen has an abundance of natural light which illuminates the natural tones & textures of the slate flooring, marble countertops, stone hearth, and wooden elements within this space. This kitchen is equipped with a Wolf range, microwave and warming drawers, and two built-in Sub-Zero refrigerators. With breath taking views throughout the kitchen and living area, it becomes the perfect oasis.
 Darcy Bean Custom Construction Inc.

As they say, the kitchen is the heart of the home and this stunning galley kitchen is no exception. Beauty and efficiency go hand in hand with stunning stainless appliances, an abundant of counterspace and a large undermounted sink.
 Motif Homes
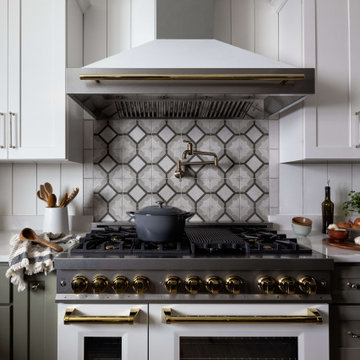
The range wall is accentuated by the 48-inch ZLINE Autograph Edition pops of polished gold and matte white and the patterned 8x8 Warm Deco Cove tile backsplash. We deemed this view the “jewelry wall” of the kitchen because of the abundance of beautiful details.
9