
Search results for "Abundant range" in Home Design Ideas
 Demlang Builders
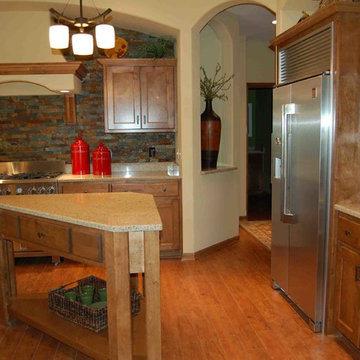
The kitchen boasts a large peninsula snack bar and furniture-like center island, walk-in pantry and plenty of storage. An abundance of maple cabinetry and a unique arched cooking niche complete with curved drywall range hood and hand carved corbels. This gourmet kitchen with granite counter tops makes this space ideal for entertaining.
 Eileen Gordon Design
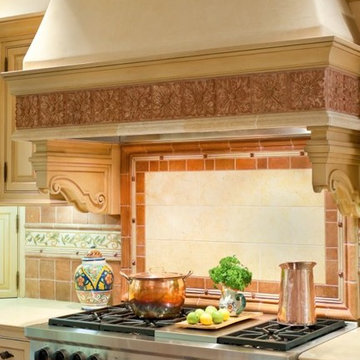
An extensive remodel of this Spanish-style hacienda transformed its old-fashioned kitchen, with multiple attendant pantries and cellars, to create a spacious great room. A new clerestory above the island provides abundant natural light throughout the day.
 Douglas Homes
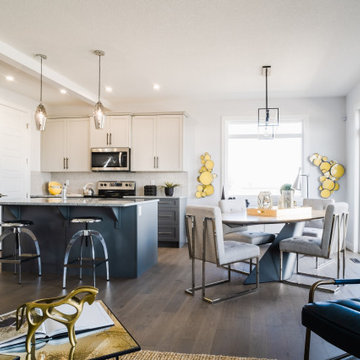
Open concept floor plan and kitchen are great for entertaining friends/family with an abundance of counter-space/storage and convenient patio door to the deck/backyard
Find the right local pro for your project

 Space Lab Design Services LLC
This gorgeous kitchen features custom metal hood and a full wall of cabinetry that hides panel ready refrigerator and hidden pantry door
Mountain style kitchen photo in Seattle
Mountain style kitchen photo in Seattle
 Douglas Homes
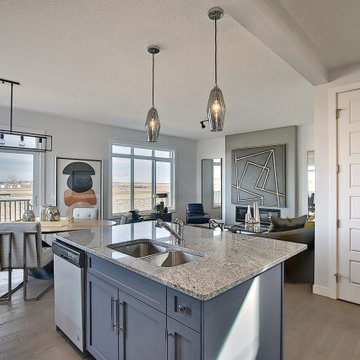
Open concept floor plan and kitchen are great for entertaining friends/family with an abundance of counter-space/storage and convenient patio door to the deck/backyard
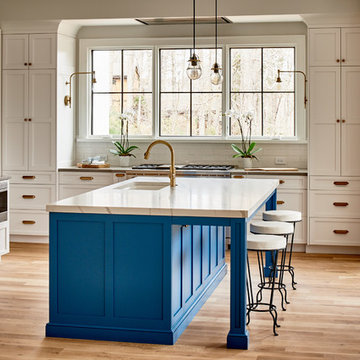
 Frusterio Design, Inc.
Grande Custom Homes
Inspiration for a cottage light wood floor and beige floor kitchen remodel in Birmingham with an undermount sink, shaker cabinets, white cabinets, white backsplash, subway tile backsplash, stainless steel appliances and an island
Inspiration for a cottage light wood floor and beige floor kitchen remodel in Birmingham with an undermount sink, shaker cabinets, white cabinets, white backsplash, subway tile backsplash, stainless steel appliances and an island
 Tracey Stephens Design, LLC

The in-law suite kitchen could only be in a small corner of the basement. The kitchen design started with the question: how small can this kitchen be? The compact layout was designed to provide generous counter space, comfortable walking clearances, and abundant storage. The bold colors and fun patterns anchored by the warmth of the dark wood flooring create a happy and invigorating space.
SQUARE FEET: 140

Sponsored
Fredericksburg, OH

High Point Cabinets
Columbus' Experienced Custom Cabinet Builder | 4x Best of Houzz Winner

 USI Design & Remodeling
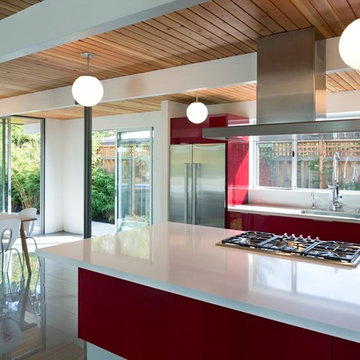
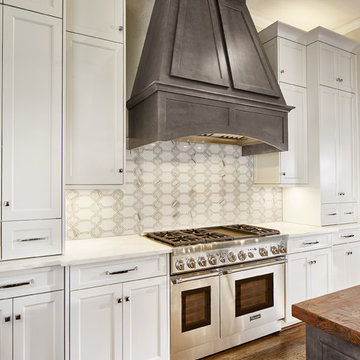
Oversized 15"-21"D wall and countertop mounted cupboard cabinets create abundant kitchen storage centered where needed most.
Inspiration for a huge cottage dark wood floor kitchen remodel in Dallas with a farmhouse sink, recessed-panel cabinets, white cabinets, marble countertops, white backsplash and stainless steel appliances
Inspiration for a huge cottage dark wood floor kitchen remodel in Dallas with a farmhouse sink, recessed-panel cabinets, white cabinets, marble countertops, white backsplash and stainless steel appliances
 Bilotta Kitchen & Home
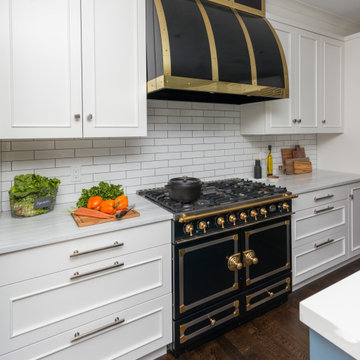
This clean and classic Northern Westchester kitchen features a mix of colors and finishes. The perimeter of the kitchen including the desk area is painted in Benjamin Moore’s Nordic White with satin chrome hardware. The island features Benjamin Moore’s Blue Toile with satin brass hardware. The focal point of the space is the Cornu Fe range and custom hood in satin black with brass and chrome trim. Crisp white subway tile covers the backwall behind the cooking area and all the way up the sink wall to the ceiling. In place of wall cabinets, the client opted for thick white open shelves on either side of the window above the sink to keep the space more open and airier. Countertops are a mix of Neolith’s Estatuario on the island and Ash Grey marble on the perimeter. Hanging above the island are Circa Lighting’s the “Hicks Large Pendants” by designer Thomas O’Brien; above the dining table is Tom Dixon’s “Fat Pendant”.
Just off of the kitchen is a wet bar conveniently located next to the living area, perfect for entertaining guests. They opted for a contemporary look in the space. The cabinetry is Yosemite Bronzato laminate in a high gloss finish coupled with open glass shelves and a mirrored backsplash. The mirror and the abundance of windows makes the room appear larger than it is.
Bilotta Senior Designer: Rita LuisaGarces
Architect: Hirshson Design & Architecture
Photographer: Stefan Radtke
 Johnson and Sons Construction
Cleary O'Farrell Photography

Inspiration for a transitional l-shaped medium tone wood floor and brown floor kitchen remodel in Seattle with a farmhouse sink, shaker cabinets, black cabinets, white backsplash, marble backsplash, stainless steel appliances, an island and white countertops
Inspiration for a transitional l-shaped medium tone wood floor and brown floor kitchen remodel in Seattle with a farmhouse sink, shaker cabinets, black cabinets, white backsplash, marble backsplash, stainless steel appliances, an island and white countertops
 Mark IV Kitchen Gallery
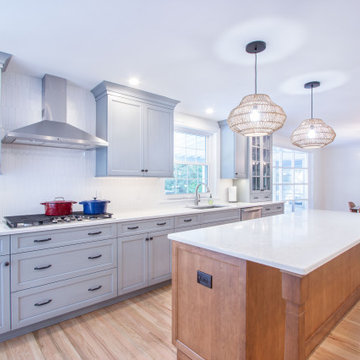
This stunning kitchen blends modern style with warm, timeless appeal. Two-toned cabinetry — soft gray paired with rich wood — creates depth and visual interest, while a striking custom range hood serves as the perfect centerpiece. The spacious layout offers abundant storage and work space, making it ideal for both everyday cooking and entertaining.
Thoughtfully designed with attention to detail, this kitchen balances beauty and function, resulting in a space that is both bold and inviting — a perfect harmony of style and practicality.
 Tracey Stephens Design, LLC

The in-law suite kitchen could only be in a small corner of the basement. The kitchen design started with the question: how small can this kitchen be? The compact layout was designed to provide generous counter space, comfortable walking clearances, and abundant storage. The bold colors and fun patterns anchored by the warmth of the dark wood flooring create a happy and invigorating space.
SQUARE FEET: 140

Sponsored
Fredericksburg, OH
High Point Cabinets
Columbus' Experienced Custom Cabinet Builder | 4x Best of Houzz Winner
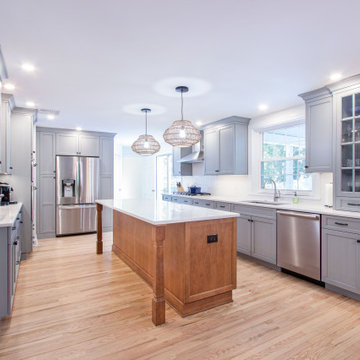 Mark IV Kitchen Gallery
This stunning kitchen blends modern style with warm, timeless appeal. Two-toned cabinetry — soft gray paired with rich wood — creates depth and visual interest, while a striking custom range hood serves as the perfect centerpiece. The spacious layout offers abundant storage and work space, making it ideal for both everyday cooking and entertaining.
Thoughtfully designed with attention to detail, this kitchen balances beauty and function, resulting in a space that is both bold and inviting — a perfect harmony of style and practicality.
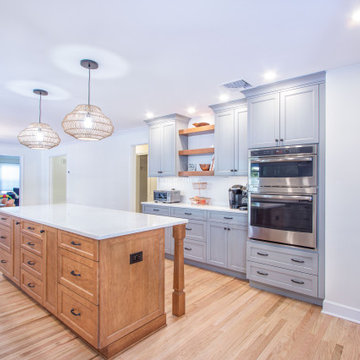 Mark IV Kitchen Gallery
This stunning kitchen blends modern style with warm, timeless appeal. Two-toned cabinetry — soft gray paired with rich wood — creates depth and visual interest, while a striking custom range hood serves as the perfect centerpiece. The spacious layout offers abundant storage and work space, making it ideal for both everyday cooking and entertaining.
Thoughtfully designed with attention to detail, this kitchen balances beauty and function, resulting in a space that is both bold and inviting — a perfect harmony of style and practicality.
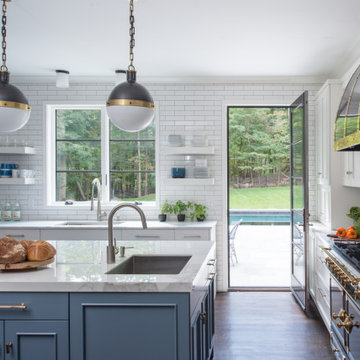 Bilotta Kitchen & Home
This clean and classic Northern Westchester kitchen features a mix of colors and finishes. The perimeter of the kitchen including the desk area is painted in Benjamin Moore’s Nordic White with satin chrome hardware. The island features Benjamin Moore’s Blue Toile with satin brass hardware. The focal point of the space is the Cornu Fe range and custom hood in satin black with brass and chrome trim. Crisp white subway tile covers the backwall behind the cooking area and all the way up the sink wall to the ceiling. In place of wall cabinets, the client opted for thick white open shelves on either side of the window above the sink to keep the space more open and airier. Countertops are a mix of Neolith’s Estatuario on the island and Ash Grey marble on the perimeter. Hanging above the island are Circa Lighting’s the “Hicks Large Pendants” by designer Thomas O’Brien; above the dining table is Tom Dixon’s “Fat Pendant”.
Just off of the kitchen is a wet bar conveniently located next to the living area, perfect for entertaining guests. They opted for a contemporary look in the space. The cabinetry is Yosemite Bronzato laminate in a high gloss finish coupled with open glass shelves and a mirrored backsplash. The mirror and the abundance of windows makes the room appear larger than it is.
Bilotta Senior Designer: Rita LuisaGarces
Architect: Hirshson Design & Architecture
Photographer: Stefan Radtke
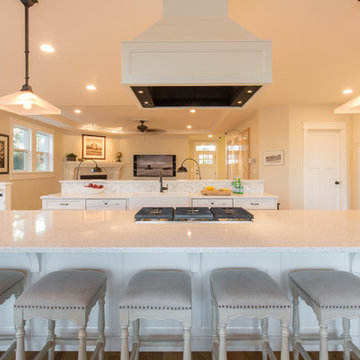
 Pheasant Hill Homes Ltd.
This beautiful heritage renovated home hosts 2 spectacular islands. This kitchen hosts a 'center stage' gas range which has a quiet high efficiency range fan to avoid noise-distraction. The islands provide large food preparation areas which easily accommodates day to day family life, multiple cooks, and large groups. These islands have an abundance of storage behind invisible touch-latch doors. One island hosts two dish washers and a clever raised counter to hide any kitchen mess from people walking in the front door. This kitchen also incorporates a double wall oven in white, a bar fridge, and a tucked away pantry.

Sponsored
Fredericksburg, OH
High Point Cabinets
Columbus' Experienced Custom Cabinet Builder | 4x Best of Houzz Winner
 Decor Outdoor
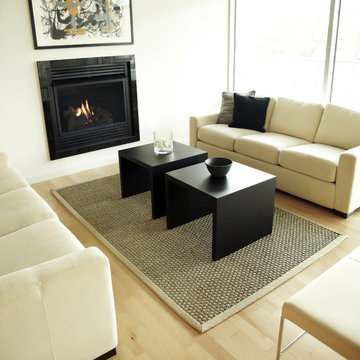
Seagrass is an abundant marine grass with thick, flat and smooth fibers. It exhibits a splendid range of natural color ranging from green to brown--it is never dyed. Its fiber is extraordinary durable and is a perfect fit for high traffic areas.
 Rebel Builders

Industrial transitional English style kitchen. The addition and remodeling were designed to keep the outdoors inside. Replaced the uppers and prioritized windows connected to key parts of the backyard and having open shelvings with walnut and brass details.
Custom dark cabinets made locally. Designed to maximize the storage and performance of a growing family and host big gatherings. The large island was a key goal of the homeowners with the abundant seating and the custom booth opposite to the range area. The booth was custom built to match the client's favorite dinner spot. In addition, we created a more New England style mudroom in connection with the patio. And also a full pantry with a coffee station and pocket doors.
 Greenberg Construction
Greenberg Construction
Location: Mountain View, CA, United States
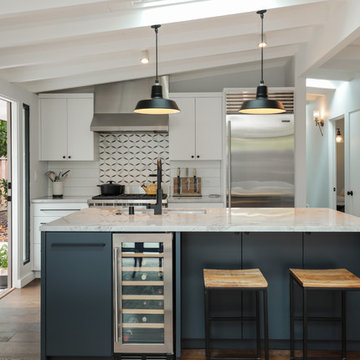
Our clients wanted to create a beautiful and open concept living space for entertaining while maximized the natural lighting throughout their midcentury modern Mackay home. Light silvery gray and bright white tones create a contemporary and sophisticated space; combined with elegant rich, dark woods throughout.
Removing the center wall and brick fireplace between the kitchen and dining areas allowed for a large seven by four foot island and abundance of light coming through the floor to ceiling windows and addition of skylights. The custom low sheen white and navy blue kitchen cabinets were designed by Segale Bros, with the goal of adding as much organization and access as possible with the island storage, drawers, and roll-outs.
Black finishings are used throughout with custom black aluminum windows and 3 panel sliding door by CBW Windows and Doors. The clients designed their custom vertical white oak front door with CBW Windows and Doors as well.
8