
Search results for "Abundant" in Home Design Ideas

 Everything Home
Our Indianapolis studio designed this new construction home for empty nesters. We completed the interior and exterior design for the 4,500 sq ft home. It flaunts an abundance of natural light and elegant finishes.
---
Project completed by Wendy Langston's Everything Home interior design firm, which serves Carmel, Zionsville, Fishers, Westfield, Noblesville, and Indianapolis.
For more about Everything Home, click here: https://everythinghomedesigns.com/
To learn more about this project, click here: https://everythinghomedesigns.com/portfolio/sun-drenched-elegance/

 Abundance Organizing
Kieran Wagner (www.kieranwagner.com
Example of a trendy closet design in Richmond
Example of a trendy closet design in Richmond

 Charlie & Co. Design, Ltd
General Contractor: Hagstrom Builders | Photos: Corey Gaffer Photography
Example of a transitional open concept dark wood floor living room design in Minneapolis with gray walls, a standard fireplace, a wall-mounted tv and a stone fireplace
Example of a transitional open concept dark wood floor living room design in Minneapolis with gray walls, a standard fireplace, a wall-mounted tv and a stone fireplace
Find the right local pro for your project

 D E Rink Construction
When our client bought their lot in Broken Top they did not build for years. Living in San Diego,they decided in 2011 to build a vacation home/ future retirement abode. Their vision included a welcoming single level with relaxing Master bedroom and bath, a kitchen/living/dining space to entertain family and friends, and an outdoor living space to enjoy the sunsets.Their vision became reality!! It also includes a wonderful second bedroom perfect for guests, with a separate entrance and a private bath with walk-in shower. The third bedroom doubles as an office with lots of windows.
The home is rustic from the front. Upon entering one notices the open floor plan and contemporary kitchen design as well as the beautiful rock fireplace and abundance of light. An extra-large island in the kitchen includes a wine cooler, bar sink, and eating area. The décor of the home is comfortable and warm. And the stunning dark Acacia wood flooring runs throughout the main living area.
This home is 3210 square feet on a single level. Natural mature landscaping surrounds the home giving it a settled-in feeling. This is a perfect home for retirees who host guests, or a small family. In this case,the couple will use it as their vacation get-away with retirement in their scope.
Ross Chandler

 Abundant Design, LLC
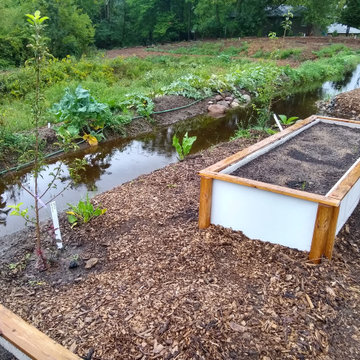
Heritage apples and thornless raspberries
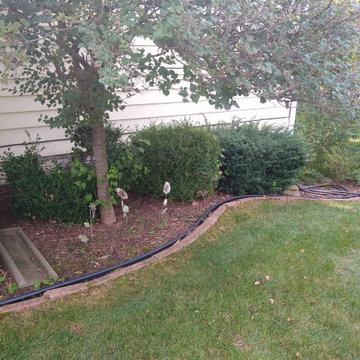
Inspiration for a contemporary backyard landscaping.
Inspiration for a contemporary backyard landscaping.
 Abundance Organizing
Laundry room custom storage solution stores items for the family pet, utility items and space to hang clothes to dry.
Inspiration for a transitional laundry room remodel in Richmond
Inspiration for a transitional laundry room remodel in Richmond
 Beauty Is Abundant

Modern townhouse on the Beltline in Inman Park receives custom mural, vibrant wallpaper and custom window treatments designed by HGTV Designer of the Year, Beauty Is Abundant.
 Beauty Is Abundant
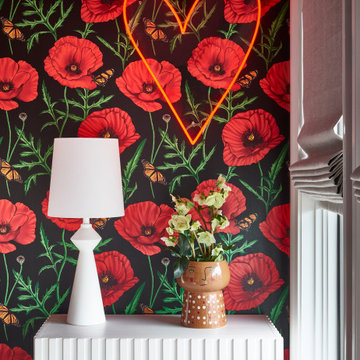
Modern townhouse on the Beltline in Inman Park receives custom mural, vibrant wallpaper and custom window treatments designed by HGTV Designer of the Year, Beauty Is Abundant.
 Beauty Is Abundant
Modern townhouse on the Beltline in Inman Park receives custom mural, vibrant wallpaper and custom window treatments designed by HGTV Designer of the Year, Beauty Is Abundant.


 Peter Cadoux Architects, P.C.
Pool fountain - large coastal backyard stone and custom-shaped pool fountain idea in New York
 Abundance Organizing
Kieran Wagner (www.kieranwagner.com)
Inspiration for a contemporary closet remodel in Richmond
Inspiration for a contemporary closet remodel in Richmond

 Fraser Design
ansel olson
Example of a transitional beige tile and stone tile bathroom design in Richmond with shaker cabinets, gray cabinets and soapstone countertops
Example of a transitional beige tile and stone tile bathroom design in Richmond with shaker cabinets, gray cabinets and soapstone countertops
 Beauty Is Abundant
Contemporary full bathroom with marble floors, zellige shower tile and custom cabinetry, quartzite countertops and whimsical wallpaper.
Example of a trendy bathroom design in Atlanta
Example of a trendy bathroom design in Atlanta


 Nancy Finneson | DeMane Design
The shower has a curbless entry and a floating seat. A large niche makes it easy to reach items while either sitting or standing. There are 3 shower options; a rain shower from the ceiling, a hand held by the seat, another head that adjust on a bar. Barn style glass door and a towel warmer close at hand.
Luxurious, sophisticated and eclectic as many of the spaces the homeowners lived in abroad. There is a large luxe curbless shower, a private water closet, fireplace and TV. They also have a walk-in closet with abundant storage full of special spaces. After you shower you can dry off with toasty warm towels from the towel. warmer.
This master suite is now a uniquely personal space that functions brilliantly for this worldly couple who have decided to make this home there final destination.
Photo DeMane Design
Winner: 1st Place, ASID WA, Large Bath

 Rosewood Custom Builders
Jenn Baker
Example of a mid-sized trendy wooden u-shaped staircase design in Dallas
Example of a mid-sized trendy wooden u-shaped staircase design in Dallas
10