
Search results for "Academic" in Home Design Ideas
 Liz Murray Interior Space Planning and Design
Powder room - french country powder room idea in Portland

 FineLine Kitchens, Inc.
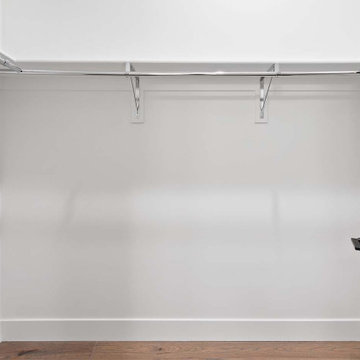
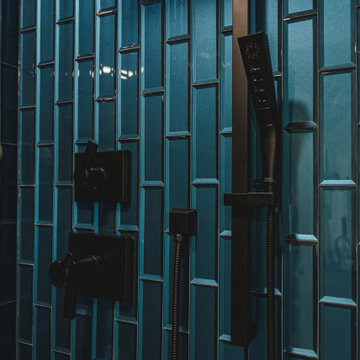
This is the last bath in Manassas VA from our renewals
is one. A completely private bathroom.
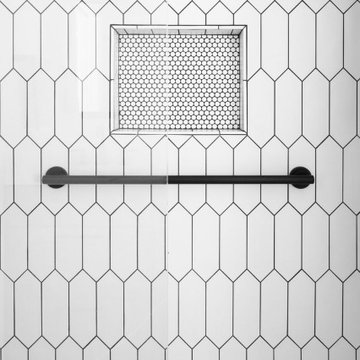
Example of a minimalist bathroom design in DC Metro
Example of a minimalist bathroom design in DC Metro
Find the right local pro for your project


 Century Stair Company
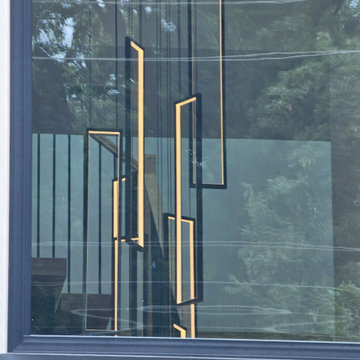
This sleek staircase serves as both functional element and architectural centerpiece in this home. Black steel stringers create bold visual lines against crisp white walls, while thick red oak treads add natural warmth and texture. Minimalist metal vertical balusters open up the stair system. The clean lines and mixed materials complement the home's contemporary aesthetic, creating visual interest from every angle. The thoughtful integration of wood and steel demonstrates how contrasting materials can work in harmony to define a modern interior.
1976-2026 © Century Stair Company

 Seeber Build
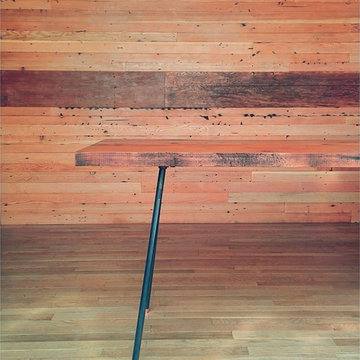
Handrail detail
Photography by Tanis Seeber, @ tanisphoto
Example of an urban staircase design in Vancouver
Example of an urban staircase design in Vancouver



 Modern Karibou
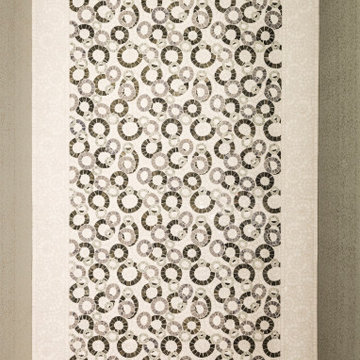
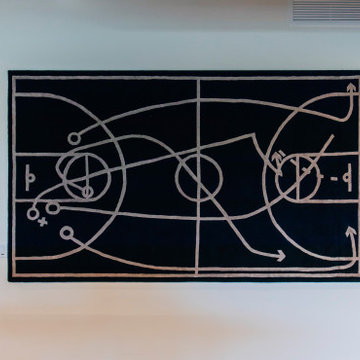
Surya is a vertically-integrated manufacturer of area rugs and home accessories. For over 35 years the name Surya has been synonymous with high quality, innovation and luxury. Surya designers and weavers masterfully create some of the most versatile products to bring out the best in every room. Encompassing an expert understanding of the latest trends in fashion and interior design, each Surya product is a perfect combination of color, pattern and texture to accommodate the widest range of tastes.

 Wright Construction Company
This wood paneling has a furniture-quality finish! Combined with builtin cabinets - the room is useful and beautiful.
Elegant home office photo in Boston
Elegant home office photo in Boston


 Concept Renovations, Inc.
The Sherman Oaks Transitional Powder Room Remodel was inspired by the homeowners' desire for a blend of classic elegance and modern functionality. This project began with a vision to transform an outdated powder room into a sleek, inviting space perfect for guests. We incorporated a custom-designed vanity, a contemporary faucet, and a statement mirror to reflect the transitional style that balances traditional warmth with modern clean lines. Using locally sourced tiles and fixtures, we brought a unique, Sherman Oaks-inspired vibe into the design. The warm lighting and a carefully chosen color palette add an element of serenity to the room, making it a cozy retreat.
Working closely with the homeowners, we made sure their personal touch was evident in every detail, from the textured wallpaper to the choice of decor accents. Being local to Sherman Oaks ourselves, we took great pride in executing this project, turning a small space into a sophisticated gem that elevates the entire home's ambiance.





 Gezit Inc.
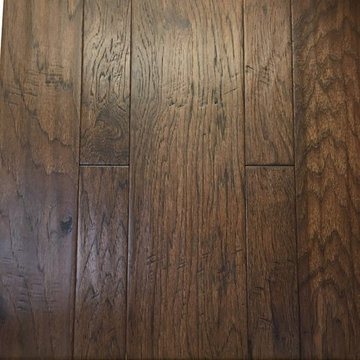
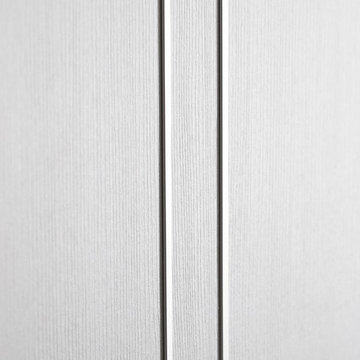
Door Configurations: SWING (SINGLE,DOUBLE), POCKET(SINGLE,DOUBLE), BARN, MAGIC, BY PASS, BI-FOLD Door Slab Sizes: 18” 24” 28” 30” 32” 36” Door Slab Height: 80” 92 1/2” From $370.00 at gezit-doors.com


 Wreedone | Kitchen & Bath
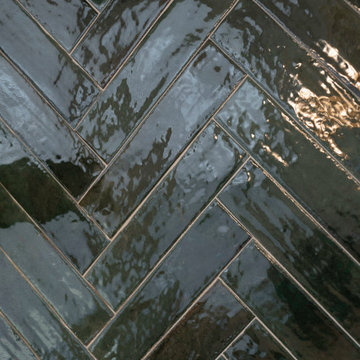
Example of a mid-sized minimalist u-shaped dark wood floor and brown floor eat-in kitchen design in Dallas with an undermount sink, shaker cabinets, green cabinets, quartzite countertops, green backsplash, ceramic backsplash, stainless steel appliances, an island and white countertops
85