
Search results for "Accent lighting" in Home Design Ideas
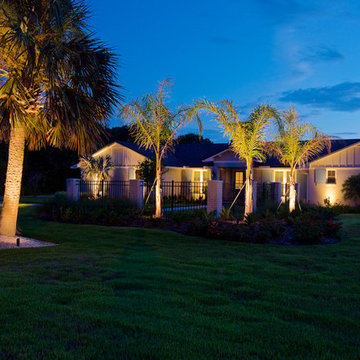
 Jim Gann
A beautifully remodeled home on Ponte Vedra Blvd. needed some careful lighting touches to enhance to overall feel and appeal from the road. Photo by Wally Sears.
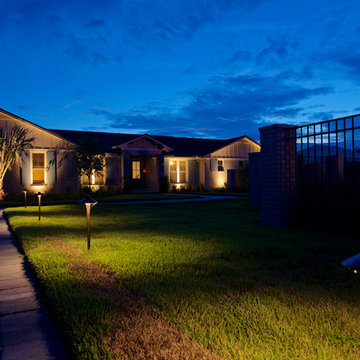 Jim Gann
Path lighting defines the paver parking area and allows guests to comfortably access their cars after dark. Photo by Wally Sears.
Large coastal beige one-story brick house exterior idea in Jacksonville with a hip roof and a shingle roof
Large coastal beige one-story brick house exterior idea in Jacksonville with a hip roof and a shingle roof
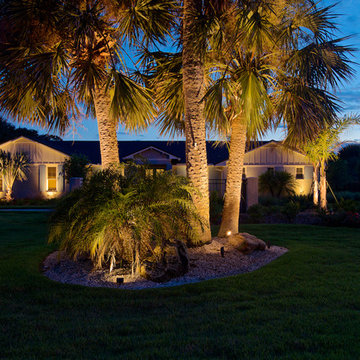 Jim Gann
Photo by Wally Sears.
Example of a large beach style beige one-story brick house exterior design in Jacksonville with a hip roof and a shingle roof
Example of a large beach style beige one-story brick house exterior design in Jacksonville with a hip roof and a shingle roof
Find the right local pro for your project
 Jim Gann
Photo by Wally Sears.
Inspiration for a large coastal beige one-story brick house exterior remodel in Jacksonville with a hip roof and a shingle roof
Inspiration for a large coastal beige one-story brick house exterior remodel in Jacksonville with a hip roof and a shingle roof

 Belle Design + Build
Inspiration for a mid-sized 1950s galley light wood floor and beige floor open concept kitchen remodel in Orange County with an undermount sink, flat-panel cabinets, dark wood cabinets, marble countertops, white backsplash, marble backsplash, stainless steel appliances and an island

 Coats Homes
Transitional freestanding desk light wood floor and brown floor study room photo in Dallas with gray walls
 Castor Inc.
Designer: Kelly Taaffe Design, Inc.
Photographer: Andrea Hope

Bedroom - large contemporary master light wood floor and beige floor bedroom idea in Tampa with white walls and no fireplace
Bedroom - large contemporary master light wood floor and beige floor bedroom idea in Tampa with white walls and no fireplace



 Savvy Design Group
Michael Jacob
Example of a trendy single-wall medium tone wood floor open concept kitchen design in St Louis with an undermount sink, flat-panel cabinets, black cabinets, black backsplash, subway tile backsplash, stainless steel appliances, an island, granite countertops and gray countertops
Example of a trendy single-wall medium tone wood floor open concept kitchen design in St Louis with an undermount sink, flat-panel cabinets, black cabinets, black backsplash, subway tile backsplash, stainless steel appliances, an island, granite countertops and gray countertops
 Ferguson Bath, Kitchen & Lighting Gallery

Small elegant 3/4 white floor bathroom photo in DC Metro with a two-piece toilet, white walls and a pedestal sink

 Advance Design Studio, Ltd.
When this suburban family decided to renovate their kitchen, they knew that they wanted a little more space. Advance Design worked together with the homeowner to design a kitchen that would work for a large family who loved to gather regularly and always ended up in the kitchen! So the project began with extending out an exterior wall to accommodate a larger island and more moving-around space between the island and the perimeter cabinetry.
Style was important to the cook, who began collecting accessories and photos of the look she loved for months prior to the project design. She was drawn to the brightness of whites and grays, and the design accentuated this color palette brilliantly with the incorporation of a warm shade of brown woods that originated from a dining room table that was a family favorite. Classic gray and white cabinetry from Dura Supreme hits the mark creating a perfect balance between bright and subdued. Hints of gray appear in the bead board detail peeking just behind glass doors, and in the application of the handsome floating wood shelves between cabinets. White subway tile is made extra interesting with the application of dark gray grout lines causing it to be a subtle but noticeable detail worthy of attention.
Suede quartz Silestone graces the countertops with a soft matte hint of color that contrasts nicely with the presence of white painted cabinetry finished smartly with the brightness of a milky white farm sink. Old melds nicely with new, as antique bronze accents are sprinkled throughout hardware and fixtures, and work together unassumingly with the sleekness of stainless steel appliances.
The grace and timelessness of this sparkling new kitchen maintains the charm and character of a space that has seen generations past. And now this family will enjoy this new space for many more generations to come in the future with the help of the team at Advance Design Studio.
Photographer: Joe Nowak
Dura Supreme Cabinetry
 Caren Pardovitch Interior Design
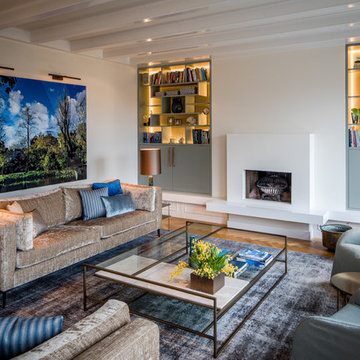
Inspiration for a contemporary open concept light wood floor and beige floor living room remodel in Amsterdam with white walls, a standard fireplace, a plaster fireplace and no tv

 HUDSON DESIGN Architecture & Construction Mgmt
The conversion of this iconic American barn into a Writer’s Studio was conceived of as a tranquil retreat with natural light and lush views to stimulate inspiration for both husband and wife. Originally used as a garage with two horse stalls, the existing stick framed structure provided a loft with ideal space and orientation for a secluded studio. Signature barn features were maintained and enhanced such as horizontal siding, trim, large barn doors, cupola, roof overhangs, and framing. New features added to compliment the contextual significance and sustainability aspect of the project were reclaimed lumber from a razed barn used as flooring, driftwood retrieved from the shores of the Hudson River used for trim, and distressing / wearing new wood finishes creating an aged look. Along with the efforts for maintaining the historic character of the barn, modern elements were also incorporated into the design to provide a more current ensemble based on its new use. Elements such a light fixtures, window configurations, plumbing fixtures and appliances were all modernized to appropriately represent the present way of life.

 Kitchen & Bath Concepts
Inspiration for a large transitional master gray tile and ceramic tile porcelain tile and gray floor bathroom remodel in Atlanta with gray walls, a hinged shower door, gray cabinets, a two-piece toilet, an undermount sink and quartz countertops


 Upside Development
Toronto’s Upside Development completed this contemporary new construction in Otonabee, North York.

Inspiration for a mid-sized contemporary master light wood floor and beige floor bedroom remodel in Toronto with gray walls
Inspiration for a mid-sized contemporary master light wood floor and beige floor bedroom remodel in Toronto with gray walls

 Robin Bond Interiors
This contemporary blue, silver, and natural dining room feels light and airy with custom drapery panels, silver accessories, and beautiful contemporary lighting. We love how the accent wall and blue ceiling addsa drama to this elegant room. Photo by Johnny Stevens
 New England Design & Construction

In this total gut and reconfiguration of the kitchen and adjacent spaces, a seamless marriage of farmhouse aesthetic with materials that are already in the home create a space that integrates with the feeling of the original home. Significant changes to the layout and removal of walls has created an open concept living, larger kitchen area, and an organized and functional kitchen space. New French doors connect to the outdoors and introduce more light into the space, as well as increased recessed and accent lighting assist in generating a light-filled home. The new layout provides an open, inviting entertaining space where children can play in the den while meals are prepared on the oversized island.
 Love Development and Construction

Master Suite looking towards the sitting area and fireplace
Bedroom - large traditional master porcelain tile bedroom idea in Phoenix with beige walls and a standard fireplace
Bedroom - large traditional master porcelain tile bedroom idea in Phoenix with beige walls and a standard fireplace




18