
Search results for "Accent lighting" in Home Design Ideas

 Cathers Home Furniture + Interior Design
Example of a large transitional l-shaped light wood floor and beige floor open concept kitchen design in Denver with an undermount sink, flat-panel cabinets, medium tone wood cabinets, white backsplash, mosaic tile backsplash, stainless steel appliances, an island, white countertops and quartz countertops

 Building Group
Home office - transitional freestanding desk light wood floor and beige floor home office idea in Salt Lake City with white walls

 First Class Wood Flooring
Living room - large traditional formal and open concept light wood floor living room idea in New York with beige walls
Find the right local pro for your project


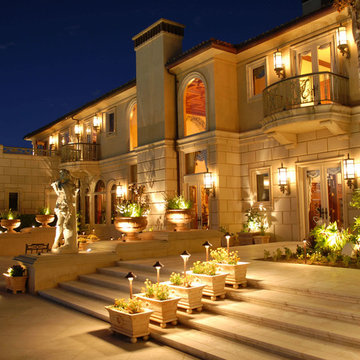
 Artistic Illumination
Santa Fe Landscape Lighting by Artistic Illumination
http://artisticillumination.com/gallery-santa-fe-landscape-lighting.htm
#santafe #landscapelighting #customlandscapelighting #highendlandscapelighting
 Southwick Construction, Inc.
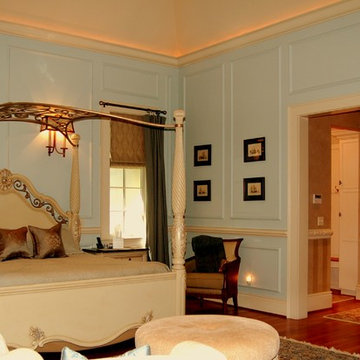
Bedroom - large traditional master dark wood floor bedroom idea in Boston with blue walls and no fireplace
 Trilogy Contracting Ltd
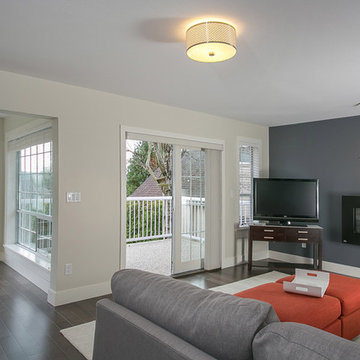
Family room - mid-sized modern enclosed dark wood floor and brown floor family room idea in Other with white walls, a ribbon fireplace, a metal fireplace and a tv stand

Sponsored
Westerville, OH

Inspired Closets Columbus
Innovative & Creative Custom Closet Designer Servicing Franklin County
 Trilogy Contracting Ltd
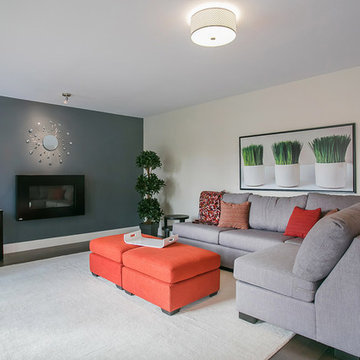
Family room - mid-sized modern enclosed dark wood floor and brown floor family room idea in Other with white walls, a ribbon fireplace, a metal fireplace and a tv stand
 186 Lighting Design Group - Gregg Mackell

This stair is a great example of layering light into the architecture. Recessed accent lights work in combination with vertical niche light strips and trimless steplights in the sidewall of the stairs. Together, this composition of light is both functional and visually intriguing. The art pops and the vertical nature of the in wall steplights perfectly complements the floating stairway.
 studio PPARK

Open concept kitchen - mid-sized transitional l-shaped dark wood floor open concept kitchen idea in New York with shaker cabinets, white cabinets, stainless steel appliances, an island, an undermount sink, wood countertops, white backsplash and marble backsplash
 TouchStone Accent Lighting, Inc.

This is an example of a small traditional partial sun front yard brick landscaping in Minneapolis for summer.

 IDF Studio
This primary bedroom exudes calm and sophistication with floor-to-ceiling drapery featuring both blackout and sheer layers, allowing for flexible light control. The wrap-around headboard with a wood back and upholstered front creates a cozy focal point, complemented by wood and white nightstands and a wooden bench with butterfly joint details. Pendant lights provide soft ambient lighting, while a shaggy white area rug over wood floors adds warmth and texture. Flush trim and recessed baseboards enhance the clean, modern lines, and a blue throw blanket adds a subtle pop of color, completing the layered, serene design. Photo by Thomas Kuoh.
 Greg Hasler
ID: Karly Kristina Design
Photo: SnowChimp Creative

Bathroom - mid-sized contemporary master marble tile and gray tile marble floor, white floor and double-sink bathroom idea in Vancouver with flat-panel cabinets, gray walls, an undermount sink, medium tone wood cabinets, solid surface countertops, a hinged shower door, white countertops and a floating vanity
Bathroom - mid-sized contemporary master marble tile and gray tile marble floor, white floor and double-sink bathroom idea in Vancouver with flat-panel cabinets, gray walls, an undermount sink, medium tone wood cabinets, solid surface countertops, a hinged shower door, white countertops and a floating vanity


 Wanda Ely Architect Inc.

Upstairs, the new master suite becomes a spacious adult retreat overlooking the rear yard. Calming tones of pale green are paired with light woods and soft fabrics to create a serene environment for rest and relaxation.
 Showcase Kitchens

3 ½ inch buildup Quartzite island countertop creates an industrial feel, while the window bench adds warmth while still maximizing space
Eat-in kitchen - huge transitional l-shaped medium tone wood floor and brown floor eat-in kitchen idea in New York with a farmhouse sink, beaded inset cabinets, white cabinets, quartzite countertops, white backsplash, porcelain backsplash, stainless steel appliances, an island and gray countertops
Eat-in kitchen - huge transitional l-shaped medium tone wood floor and brown floor eat-in kitchen idea in New York with a farmhouse sink, beaded inset cabinets, white cabinets, quartzite countertops, white backsplash, porcelain backsplash, stainless steel appliances, an island and gray countertops
 Stockard Homes, Inc.

Inspiration for a large industrial l-shaped dark wood floor and brown floor kitchen remodel in Austin with shaker cabinets, gray cabinets, red backsplash, brick backsplash, an island, a farmhouse sink and black appliances
 Tamara Magel Studio

Living room - large scandinavian enclosed gray floor and light wood floor living room idea in New York with white walls, a standard fireplace and a stone fireplace

Sponsored
Columbus, OH
Free consultation for landscape design!

Peabody Landscape Group
Columbus' Reliable Landscape Design & Contracting
 avenue design inc

Inspiration for a contemporary open concept light wood floor and beige floor living room remodel in Toronto with gray walls

 Valerie Grant Interiors
A home office space for the work from home man. The brown and beige palette create a masculine space. Photography by: Peter Rymwid
Example of a transitional built-in desk medium tone wood floor study room design in New York with beige walls
Example of a transitional built-in desk medium tone wood floor study room design in New York with beige walls
 Lori Dennis, ASID, LEED AP

Bedroom - large contemporary master medium tone wood floor and brown floor bedroom idea in Los Angeles with a standard fireplace, a stone fireplace and brown walls
25