
Search results for "Accent wall fireplace" in Home Design Ideas

 C & C Partners Design/Build Firm
Example of a trendy formal and open concept dark wood floor living room design in Los Angeles with multicolored walls, a ribbon fireplace and a stone fireplace



 Visual Jill Inc.
1960s light wood floor and beige floor living room photo in San Francisco with white walls and a standard fireplace
Find the right local pro for your project

 Avid Interior Design Inc.
Anna Wurz
Family room library - mid-sized transitional enclosed dark wood floor family room library idea in Calgary with gray walls, a ribbon fireplace, a media wall and a tile fireplace
Family room library - mid-sized transitional enclosed dark wood floor family room library idea in Calgary with gray walls, a ribbon fireplace, a media wall and a tile fireplace

 Forte Building Group, LLC
Garett & Carrie Buell of Studiobuell / studiobuell.com
Living room - farmhouse formal and open concept dark wood floor and brown floor living room idea in Nashville with white walls, a standard fireplace and a stone fireplace
Living room - farmhouse formal and open concept dark wood floor and brown floor living room idea in Nashville with white walls, a standard fireplace and a stone fireplace

Example of a trendy formal living room design in Los Angeles with white walls, a stone fireplace, no tv and a ribbon fireplace

 Ezra Lee Design+Build
Living Room that is simple, contemporary and designed for a family to live in.
Transitional open concept light wood floor and beige floor family room photo in Salt Lake City with white walls, a standard fireplace, a brick fireplace and a wall-mounted tv
Transitional open concept light wood floor and beige floor family room photo in Salt Lake City with white walls, a standard fireplace, a brick fireplace and a wall-mounted tv



 Design Loft Company
Large trendy formal and enclosed light wood floor and beige floor living room photo in San Francisco with beige walls, a tile fireplace, a ribbon fireplace and no tv
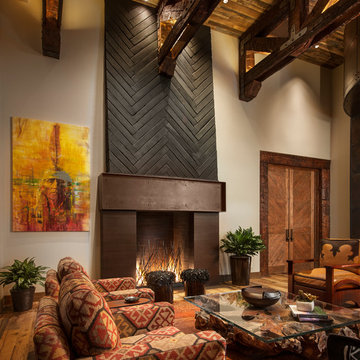
 POETZL architecture + design
Southwest formal and enclosed living room photo in Phoenix with white walls, a standard fireplace and a metal fireplace

 Carrick Custom Home Design
FX Home Tours
Interior Design: Osmond Design
Example of a large transitional open concept light wood floor and brown floor family room design in Salt Lake City with beige walls, a stone fireplace, a wall-mounted tv and a ribbon fireplace
Example of a large transitional open concept light wood floor and brown floor family room design in Salt Lake City with beige walls, a stone fireplace, a wall-mounted tv and a ribbon fireplace

 Frahm Interiors - Burlington ON
Inspiration for a mid-sized contemporary open concept medium tone wood floor, wood wall and brown floor living room remodel in Toronto with white walls, a ribbon fireplace and a stone fireplace

 GAVIN GREEN HOME DESIGN LLC
This contemporary transitional great family living room has a cozy lived-in look, but still looks crisp with fine custom made contemporary furniture made of kiln-dried Alder wood from sustainably harvested forests and hard solid maple wood with premium finishes and upholstery treatments. Stone textured fireplace wall makes a bold sleek statement in the space.

 Quilter Construction & Remodeling
Jared Medley
Example of a transitional open concept medium tone wood floor and brown floor living room design in Salt Lake City with beige walls, a standard fireplace and a wood fireplace surround
Example of a transitional open concept medium tone wood floor and brown floor living room design in Salt Lake City with beige walls, a standard fireplace and a wood fireplace surround

Sponsored
Columbus, OH
Free consultation for landscape design!

Peabody Landscape Group
Franklin County's Reliable Landscape Design & Contracting

 Perfection Supply
Mid-sized minimalist open concept and formal light wood floor and beige floor living room photo in Houston with beige walls, a ribbon fireplace, a stone fireplace and no tv

 McClean Design
Designer: Paul McClean
Project Type: New Single Family Residence
Location: Los Angeles, CA
Approximate Size: 11,000 sf
Project Completed: June 2013
Photographer: Jim Bartsch

 Kitchen & Bathroom Remodel by Cutting Edge
The completed project, with 75" TV, a 72" ethanol burning fireplace, marble slab facing with split-faced granite mantel. The flanking cabinets are 9' tall each, and are made of wenge veneer with dimmable LED backlighting behind frosted glass panels. a 6' tall person is at eye level with the bottom of the TV, which features a Sony 750 watt sound bar and wireless sub-woofer. Photo by Scot Trueblood, Paradise Aerial Imagery

 Bolen Designs
Complete master bedroom remodel with stacked stone fireplace, sliding barn door, swing arm wall sconces and rustic faux ceiling beams. New wall-wall carpet, transitional area rug, custom draperies, bedding and simple accessories help create a true master bedroom oasis.

Sponsored
Sunbury, OH

J.Holderby - Renovations
Franklin County's Leading General Contractors - 2X Best of Houzz!

 Apex Custom Fabrication
Large trendy enclosed light wood floor and tray ceiling living room photo in Toronto with gray walls, a standard fireplace, a stone fireplace and no tv

 Dwell Interiors, LLC
Starr Homes, LLC
Family room - rustic dark wood floor family room idea in Dallas with beige walls, a standard fireplace, a stone fireplace and a wall-mounted tv
Family room - rustic dark wood floor family room idea in Dallas with beige walls, a standard fireplace, a stone fireplace and a wall-mounted tv

 Timberchic
Beautifully done Timberchic accent wall using coastal white Timberchic. Really brightens up this sunroom!
Example of a mid-sized farmhouse formal and enclosed carpeted and beige floor sunroom design with white walls, a standard fireplace, a brick fireplace and a standard ceiling
Example of a mid-sized farmhouse formal and enclosed carpeted and beige floor sunroom design with white walls, a standard fireplace, a brick fireplace and a standard ceiling
9