
Search results for "Accent wall" in Home Design Ideas
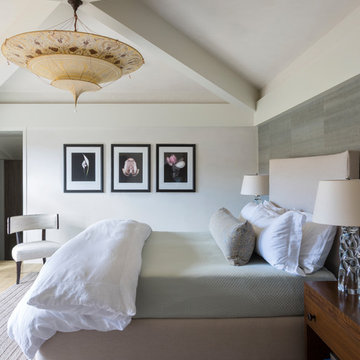

 Trickle Creek Designer Homes

Girls room fit for a princess!
Large transitional girl carpeted and gray floor kids' room photo in Calgary with gray walls
Large transitional girl carpeted and gray floor kids' room photo in Calgary with gray walls
 GONTERMAN CUSTOM HOMES

Inspiration for a coastal girl light wood floor nursery remodel in Orange County with white walls
Find the right local pro for your project

 Treefrog Design
Snowberry Lane Photography
Large beach style master green tile and porcelain tile porcelain tile and gray floor toilet room photo in Seattle with a one-piece toilet and white walls
Large beach style master green tile and porcelain tile porcelain tile and gray floor toilet room photo in Seattle with a one-piece toilet and white walls
 threshold interiors

This cute cottage, one block from the beach, had not been updated in over 20 years. The homeowners finally decided that it was time to renovate after scrapping the idea of tearing the home down and starting over. Amazingly, they were able to give this house a fresh start with our input. We completed a full kitchen renovation and addition and updated 4 of their bathrooms. We added all new light fixtures, furniture, wallpaper, flooring, window treatments and tile. The mix of metals and wood brings a fresh vibe to the home. We loved working on this project and are so happy with the outcome!
Photographed by: James Salomon

Inspiration for a transitional master gray tile gray floor bathroom remodel in Other with flat-panel cabinets, white cabinets, a vessel sink and gray countertops
 Stone Cloud Design Build

Trendy white tile gray floor bathroom photo in Denver with dark wood cabinets, green walls, a drop-in sink, gray countertops and flat-panel cabinets


 JMH Designs
dining room turned lounge, family room

Example of a transitional open concept medium tone wood floor and brown floor family room design in Boston with gray walls
Example of a transitional open concept medium tone wood floor and brown floor family room design in Boston with gray walls


 ZAZ STUDIO

Inspiration for a contemporary guest dark wood floor and brown floor bedroom remodel in Boston with gray walls

 M.O.Daby Design
L+M's ADU is a basement converted to an accessory dwelling unit (ADU) with exterior & main level access, wet bar, living space with movie center & ethanol fireplace, office divided by custom steel & glass "window" grid, guest bathroom, & guest bedroom. Along with an efficient & versatile layout, we were able to get playful with the design, reflecting the whimsical personalties of the home owners.
credits
design: Matthew O. Daby - m.o.daby design
interior design: Angela Mechaley - m.o.daby design
construction: Hammish Murray Construction
custom steel fabricator: Flux Design
reclaimed wood resource: Viridian Wood
photography: Darius Kuzmickas - KuDa Photography
 A.Jennison Interiors
Photo - Jessica Glynn Photography
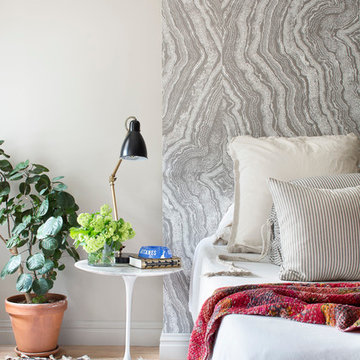
Example of a transitional master bedroom design in New York with beige walls
Example of a transitional master bedroom design in New York with beige walls
 User
User©Amy Braswell

Example of an eclectic single-wall dark wood floor wet bar design in Chicago with open cabinets, black cabinets, blue backsplash and black countertops
Example of an eclectic single-wall dark wood floor wet bar design in Chicago with open cabinets, black cabinets, blue backsplash and black countertops


 Lean Lens Architects

Inspiration for a large contemporary master dark wood floor and brown floor bedroom remodel in San Francisco with multicolored walls and no fireplace
 Pierre Galant Photography

Living room - industrial concrete floor living room idea in Los Angeles with white walls

 Suk Design Group LLP
Photographer: Evan Joseph
Broker: Raphael Deniro, Douglas Elliman
Design: Bryan Eure
Mid-sized trendy master light wood floor and beige floor bedroom photo in New York with white walls and no fireplace
Mid-sized trendy master light wood floor and beige floor bedroom photo in New York with white walls and no fireplace

 Thomas Kuoh Photography
Photography by Thomas Kuoh, Interior Design: Studio Revolution
Inspiration for a contemporary loft-style medium tone wood floor and brown floor bedroom remodel in San Francisco with white walls
Inspiration for a contemporary loft-style medium tone wood floor and brown floor bedroom remodel in San Francisco with white walls

Sponsored
Columbus, OH

Hope Restoration & General Contracting
Columbus Design-Build, Kitchen & Bath Remodeling, Historic Renovations

 Grandeur Hills Group,Inc.
The play of light and shadow is the main idea of this composition. As you enter this luxurious living room, you immediately notice a beautiful U-shaped sofa with some magnificent armchairs and an elegant coffee table.
This island in the center of the living room looks great against the background of the huge windows that allow light to easily enter the living room space. Sparkling wall surfaces and mirrors add some light to this living room interior as well.
With our outstanding interior designers, try to make your living room stand out and look unusual like the interior in this photo!
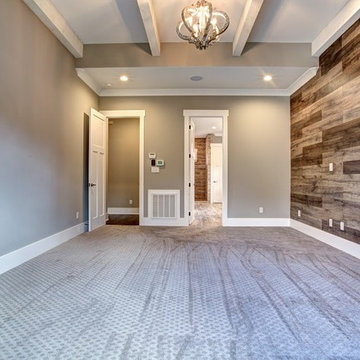
 East Tennessee Builder
Bedroom - mid-sized transitional guest carpeted and gray floor bedroom idea in Other with multicolored walls and no fireplace
26