
Search results for "Accent wall" in Home Design Ideas

 Maxon Design
Large trendy open concept medium tone wood floor and brown floor family room photo in San Diego with gray walls, a wall-mounted tv and no fireplace
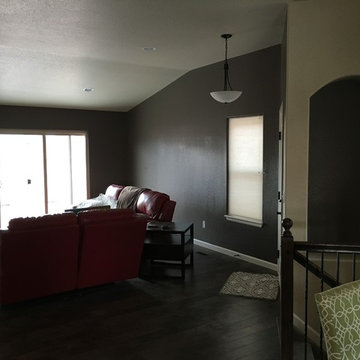
 CertaPro Painters of Colorado Springs
Example of a mid-sized trendy enclosed dark wood floor living room design in Denver with multicolored walls and no fireplace

 Lewis and Rose Interiors
Polka dot wallpaper, wall decals, pink and blue bedroom
Kids' bedroom - transitional girl carpeted and beige floor kids' bedroom idea in Dallas with multicolored walls
Kids' bedroom - transitional girl carpeted and beige floor kids' bedroom idea in Dallas with multicolored walls
Find the right local pro for your project

 Heritage Design Studio
Serene Guest Suites with floor to ceiling views of the natural xeriscape. Behind the built-in headboard is a sink with custom floating cabinetry for the open bathroom.
Room size: 15' x 17'
Ceiling height: Vault from 11'6" to 14'8"

 LINEOFFICE Architecture, Inc.
Bathroom - 1960s 3/4 white tile and matchstick tile cement tile floor and gray floor bathroom idea in San Francisco with flat-panel cabinets, white cabinets, a two-piece toilet, yellow walls and an undermount sink

Example of a transitional white tile gray floor powder room design in New York with a two-piece toilet, blue walls and a wall-mount sink

 AV Architects + Builders
AV Architects + Builders
Location: McLean, VA, USA

This fabulous rustic-modern home measures more than 10,000 square feet with 2,000 square feet of customized outdoor spaces. The focus of our design was to create an open-floor layout and have each room connect with the next. Suitable for both family and entertaining purposes, our design offers all natural materials both on the interior and exterior. Not only does the interior offer plenty of room for entertaining, but we added a grotto and a pool to help move the fun to the outdoors. It truly is meant to make you feel like you’re on vacation all-year round.
Stacy Zarin Photography



 Tara Benet Design
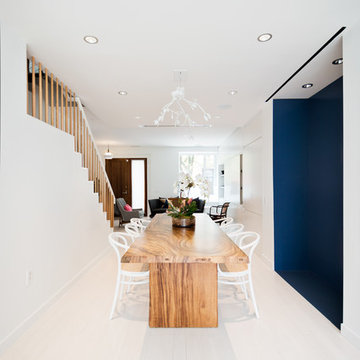
This property was completely gutted and redesigned into a single family townhouse. After completing the construction of the house I staged the furniture, lighting and decor. Staging is a new service that my design studio is now offering.


 Jeff King & Company
Designer: MODtage Design /
Photographer: Paul Dyer
Inspiration for a large transitional blue tile and ceramic tile ceramic tile and blue floor powder room remodel in San Francisco with an undermount sink, recessed-panel cabinets, light wood cabinets, a one-piece toilet, multicolored walls and white countertops
Inspiration for a large transitional blue tile and ceramic tile ceramic tile and blue floor powder room remodel in San Francisco with an undermount sink, recessed-panel cabinets, light wood cabinets, a one-piece toilet, multicolored walls and white countertops
 Interiors For Modern Living
Photography by: Bob Jansons H&H Productions

Inspiration for a large contemporary master gray tile and porcelain tile porcelain tile bathroom remodel in San Francisco with a vessel sink, flat-panel cabinets, white cabinets, blue walls and quartzite countertops
Inspiration for a large contemporary master gray tile and porcelain tile porcelain tile bathroom remodel in San Francisco with a vessel sink, flat-panel cabinets, white cabinets, blue walls and quartzite countertops
 Kryptonite Stone Works Ltd.
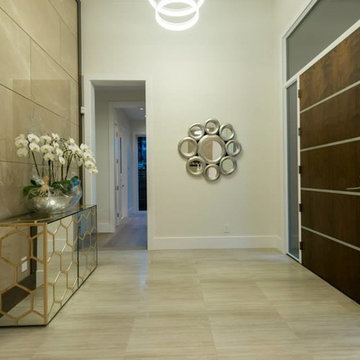
Silver Sand marble feature wall.
Photo credit: Archia Development Ltd.
Entryway - large contemporary marble floor entryway idea in Vancouver with beige walls and a dark wood front door
Entryway - large contemporary marble floor entryway idea in Vancouver with beige walls and a dark wood front door


Sponsored
Fredericksburg, OH

High Point Cabinets
Columbus' Experienced Custom Cabinet Builder | 4x Best of Houzz Winner

 Alison Kandler Interior Design
Mark Lohman
Large beach style open concept brown floor and medium tone wood floor family room photo in Los Angeles with white walls, no fireplace and a wall-mounted tv
Large beach style open concept brown floor and medium tone wood floor family room photo in Los Angeles with white walls, no fireplace and a wall-mounted tv
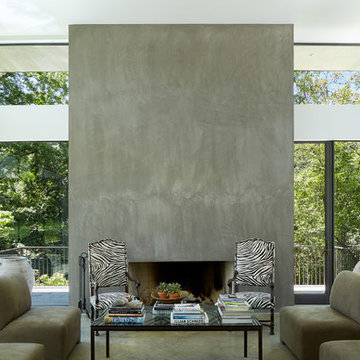
 Overland Partners Architecture + Urban Design
Inspiration for a mid-sized contemporary formal and open concept concrete floor living room remodel in Dallas with white walls, a standard fireplace and a concrete fireplace

 Berghuis Construction LLC
Photos by Kaity
Mid-sized trendy galley light wood floor eat-in kitchen photo in Grand Rapids with an undermount sink, flat-panel cabinets, quartz countertops, glass sheet backsplash, an island, black backsplash, stainless steel appliances and gray countertops
Mid-sized trendy galley light wood floor eat-in kitchen photo in Grand Rapids with an undermount sink, flat-panel cabinets, quartz countertops, glass sheet backsplash, an island, black backsplash, stainless steel appliances and gray countertops

 Hoffman & Swinburne
An awkward space over the stairs was converted to a home library. Playful touches, like the chevron paint, hanging air plants and roller skates, reflect the owner's energetic lifestyle.

Sponsored
Columbus, OH

Wannemacher Interiors
Customized Award-Winning Interior Design Solutions in Franklin Cnty OH
 Dupuis Design
Coy Guitierrez

Inspiration for a mid-sized contemporary gender-neutral carpeted and beige floor nursery remodel in Orange County with white walls
Inspiration for a mid-sized contemporary gender-neutral carpeted and beige floor nursery remodel in Orange County with white walls

 Ruth Richards, Allied ASID
Sweet nursery with many shades of pinks and cream. The inspiration for the wall decal came from the client's existing crib. Pops of hot pink in the pillows, decal and chandelier keep the room fun!
86