
Search results for "Accent wall" in Home Design Ideas

 Alysse Matthews Interiors
Example of a trendy light wood floor and beige floor living room design in Boise with white walls, a ribbon fireplace and a tile fireplace
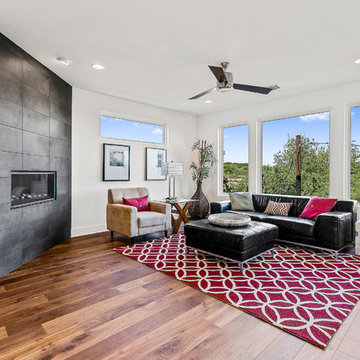
 Rivendale Homes Texas
Inspiration for a contemporary formal and open concept medium tone wood floor and brown floor living room remodel in Austin with white walls, a ribbon fireplace and a stone fireplace
Find the right local pro for your project

 Western Window Systems
The great room accesses the patio with the help of a 12-foot-high, 90-degree pocketing multi-slide.
Living room - contemporary white floor living room idea in Phoenix with white walls and a ribbon fireplace
Living room - contemporary white floor living room idea in Phoenix with white walls and a ribbon fireplace

 Studio M Interiors
A soothing palette of grey, taupe and light blue accents with plenty of texture was what this master bedroom needed to provide a tranquil space to relax and enjoy the outdoor scenery or enjoy a good night's rest.





 Hudson Place Realty
Property Marketed by Hudson Place Realty - Style meets substance in this circa 1875 townhouse. Completely renovated & restored in a contemporary, yet warm & welcoming style, 295 Pavonia Avenue is the ultimate home for the 21st century urban family. Set on a 25’ wide lot, this Hamilton Park home offers an ideal open floor plan, 5 bedrooms, 3.5 baths and a private outdoor oasis.
With 3,600 sq. ft. of living space, the owner’s triplex showcases a unique formal dining rotunda, living room with exposed brick and built in entertainment center, powder room and office nook. The upper bedroom floors feature a master suite separate sitting area, large walk-in closet with custom built-ins, a dream bath with an over-sized soaking tub, double vanity, separate shower and water closet. The top floor is its own private retreat complete with bedroom, full bath & large sitting room.
Tailor-made for the cooking enthusiast, the chef’s kitchen features a top notch appliance package with 48” Viking refrigerator, Kuppersbusch induction cooktop, built-in double wall oven and Bosch dishwasher, Dacor espresso maker, Viking wine refrigerator, Italian Zebra marble counters and walk-in pantry. A breakfast nook leads out to the large deck and yard for seamless indoor/outdoor entertaining.
Other building features include; a handsome façade with distinctive mansard roof, hardwood floors, Lutron lighting, home automation/sound system, 2 zone CAC, 3 zone radiant heat & tremendous storage, A garden level office and large one bedroom apartment with private entrances, round out this spectacular home.

 Southland Building & Remodel
Bathroom - contemporary gray tile bathroom idea in Los Angeles with flat-panel cabinets and beige walls
 Patterson Custom Homes
Chad Mellon Photography


Example of a beach style medium tone wood floor and brown floor bedroom design in Orange County with white walls
Example of a beach style medium tone wood floor and brown floor bedroom design in Orange County with white walls
 Housing First Minnesota
2019 Spring Parade of Homes Twin Cities
Builder: Lennar Minnesota

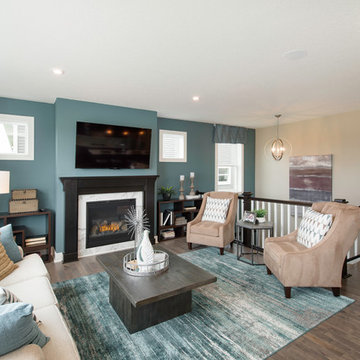
Transitional dark wood floor and brown floor living room photo in Minneapolis with blue walls, a standard fireplace and a wall-mounted tv
Transitional dark wood floor and brown floor living room photo in Minneapolis with blue walls, a standard fireplace and a wall-mounted tv
 Six Cents Media

Living room designed with great care. Fireplace is lit.
Family room - mid-sized 1960s dark wood floor family room idea in Charlotte with a standard fireplace, a brick fireplace, gray walls and a tv stand
Family room - mid-sized 1960s dark wood floor family room idea in Charlotte with a standard fireplace, a brick fireplace, gray walls and a tv stand
 Est Est, Inc.
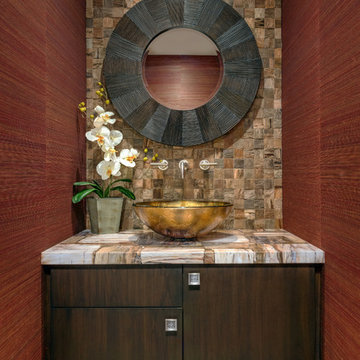
Powder room - contemporary brown tile and stone tile powder room idea in Phoenix with a vessel sink, flat-panel cabinets, dark wood cabinets, red walls and multicolored countertops



 Stuart Sampley Architect
Trendy turquoise tile light wood floor and beige floor freestanding bathtub photo in Austin with flat-panel cabinets, light wood cabinets, white walls, an integrated sink, concrete countertops and gray countertops
 Jacoby Company, Inc.
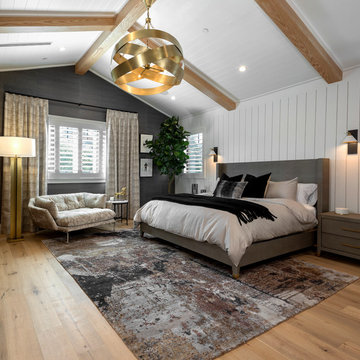
Inspiration for a transitional medium tone wood floor and brown floor bedroom remodel in Los Angeles with white walls
 Dove Studio
Cati Teague Photography for Gina Sims Designs

Trendy l-shaped brown floor kitchen photo in Atlanta with an undermount sink, shaker cabinets, gray cabinets, a peninsula and white countertops
Trendy l-shaped brown floor kitchen photo in Atlanta with an undermount sink, shaker cabinets, gray cabinets, a peninsula and white countertops
 bldg.collective
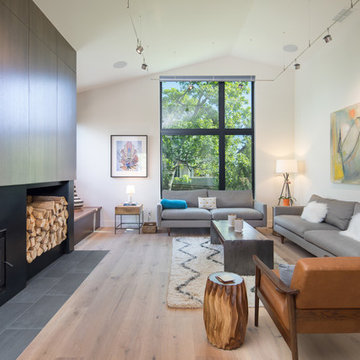
Trendy light wood floor and beige floor living room photo in Denver with beige walls, a standard fireplace and a metal fireplace


 Kress Jack At Home
Lynn Bagley Photography

Transitional white tile pebble tile floor and black floor alcove shower photo in Sacramento with raised-panel cabinets, brown cabinets, white walls, an undermount sink and a hinged shower door
Transitional white tile pebble tile floor and black floor alcove shower photo in Sacramento with raised-panel cabinets, brown cabinets, white walls, an undermount sink and a hinged shower door

 Allard Ward Architects
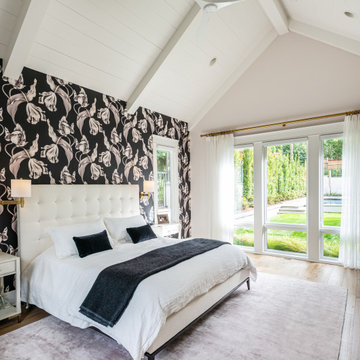
Example of a transitional medium tone wood floor and brown floor bedroom design in Nashville with gray walls
85