
Search results for "Accent wall" in Home Design Ideas
 All About Home Design
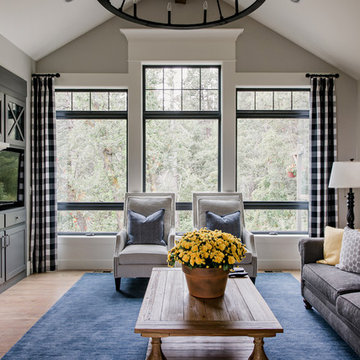
Farmhouse light wood floor and beige floor living room photo in Denver with beige walls, a standard fireplace, a brick fireplace and a media wall
 Open Hand Remodeling Co.

M bedroom wall, separating M bathroom and M bedroom.
Open Hand Remodeling CO
Mid-sized elegant master carpeted bedroom photo in Los Angeles with beige walls and a two-sided fireplace
Mid-sized elegant master carpeted bedroom photo in Los Angeles with beige walls and a two-sided fireplace
 Chairma Design Group
Mike Kaskel

Example of a farmhouse boy carpeted and gray floor kids' room design in Houston with blue walls
Example of a farmhouse boy carpeted and gray floor kids' room design in Houston with blue walls
Find the right local pro for your project

 gindesigns, llc
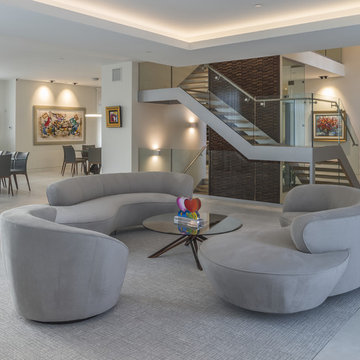
A residential project by gindesigns, an interior design firm in Houston, Texas.
Photography by Peter Molick
Inspiration for a large contemporary master medium tone wood floor bedroom remodel in Houston with white walls, a standard fireplace and a stone fireplace
Inspiration for a large contemporary master medium tone wood floor bedroom remodel in Houston with white walls, a standard fireplace and a stone fireplace
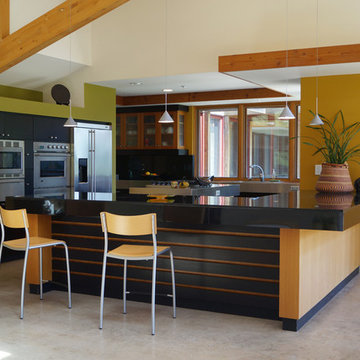
 Cayton Design Studio
Large trendy u-shaped concrete floor kitchen photo in San Francisco with flat-panel cabinets, black cabinets, black backsplash, stainless steel appliances and a peninsula




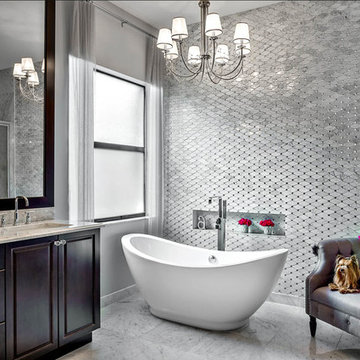
 Florida Design Works
Design Works Staffer: Gin Williams (Fort Myers)
Interior Designer: Ashleigh Barnett; Decorating Den - Naples
Example of a large transitional master gray tile and stone tile marble floor freestanding bathtub design in Miami with raised-panel cabinets, dark wood cabinets, gray walls, marble countertops and an undermount sink
Example of a large transitional master gray tile and stone tile marble floor freestanding bathtub design in Miami with raised-panel cabinets, dark wood cabinets, gray walls, marble countertops and an undermount sink

 Kukk Architecture & Design
Example of a beach style beige tile beige floor powder room design in Miami with flat-panel cabinets, white cabinets, white walls, a vessel sink, wood countertops and brown countertops

 User
UserMarcel Page Photography
Inspiration for a small contemporary open concept light wood floor living room remodel in Chicago with orange walls and no fireplace
Inspiration for a small contemporary open concept light wood floor living room remodel in Chicago with orange walls and no fireplace
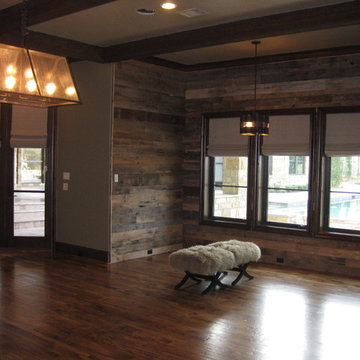
 DeCavitte Properties
The homeowners owned other properties in Wyoming and Jackson Hall and wanted something inspired by a mountainous, hill country look, we came up with a concept that provided them with a more mountain style home.
 Stanley Martin Homes

Example of a transitional freestanding desk medium tone wood floor and brown floor study room design in DC Metro with black walls
 4D Design + Consulting
Interior Design by: DeWitt Designs Inc
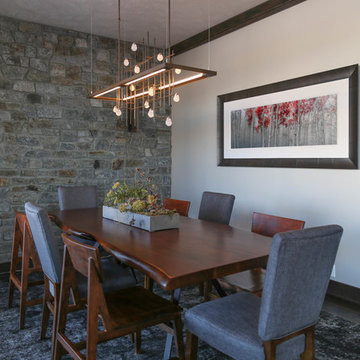
Mid-sized trendy brown floor and dark wood floor dining room photo in Other with white walls and no fireplace
Mid-sized trendy brown floor and dark wood floor dining room photo in Other with white walls and no fireplace





 Malgosia Migdal, ASID, CID
This effortlessly glamorous formal powder room is inspired by nature - the combination of the organically shaped bronze vessel sink, floating walnut slab counter top and bamboo tiles strikes a balance of traditional and modern.
 Elite Tech USA Inc Renovations
Large danish open concept dark wood floor and brown floor family room library photo in New York with multicolored walls, no fireplace and a tv stand

 J. Bryant Boyd, Design-Build
Remodel: J. Bryant Boyd, Design-Build
Photography: Carlos Barron Photography

Inspiration for a mid-sized transitional open concept light wood floor living room remodel in Austin with no fireplace and a tv stand
Inspiration for a mid-sized transitional open concept light wood floor living room remodel in Austin with no fireplace and a tv stand

Sponsored
Sunbury, OH

J.Holderby - Renovations
Franklin County's Leading General Contractors - 2X Best of Houzz!
 Jared Kuzia Photography
Jared Kuzia
JaredKuzia.com

Inspiration for a modern living room remodel in Boston with a ribbon fireplace and a wall-mounted tv
Inspiration for a modern living room remodel in Boston with a ribbon fireplace and a wall-mounted tv

 Board & Vellum
Two smaller bedrooms were combined to create a generous Master Suite with a dressing area and built-in closets. John Wilbanks Photography
Inspiration for a transitional master dark wood floor bedroom remodel in Seattle with multicolored walls
Inspiration for a transitional master dark wood floor bedroom remodel in Seattle with multicolored walls
 stanleymartinrenovations

One of my favorite clients wanted three bedroom wall applications done. Two where to be headboard accent walls and the other a full wood wainscot. The first room is 1x6 ship lap, second is a custom lattice wall with new crown and third a "true wainscot". She could not be happier with the outcome, staged pictures to follow.
94