
Search results for "Accent wall" in Home Design Ideas

 Niche Interiors
Brad Knipstein Photography
Bedroom - contemporary dark wood floor and black floor bedroom idea in San Francisco with gray walls
Bedroom - contemporary dark wood floor and black floor bedroom idea in San Francisco with gray walls

 Gibson Design + Build, LLC
Inspiration for a transitional master dark wood floor bedroom remodel in New Orleans with gray walls

 Etelamaki Architecture
Photos: MIkiko Kikuyama
Trendy enclosed light wood floor family room library photo in New York with green walls
Trendy enclosed light wood floor family room library photo in New York with green walls
Find the right local pro for your project

 M. Lahr Homes
Inspiration for a large transitional girl light wood floor and beige floor kids' room remodel in Orlando with black walls

 Linen & Flax Home
Transitional medium tone wood floor and brown floor playroom photo in Atlanta with blue walls
 Miller-Roodell Architects Ltd
Miller Architects, PC

Inspiration for a rustic dark wood floor single front door remodel in Other with beige walls and a glass front door
Inspiration for a rustic dark wood floor single front door remodel in Other with beige walls and a glass front door

 Mary Cook
JE Evans Photography (Columbus, OH)
Example of a transitional guest dark wood floor bedroom design in Columbus with blue walls
Example of a transitional guest dark wood floor bedroom design in Columbus with blue walls

Sponsored
Columbus, OH

Wannemacher Interiors
Customized Award-Winning Interior Design Solutions in Franklin Cnty OH
 Silcon Constructors Inc.

Example of a mid-sized trendy master green tile and subway tile marble floor and gray floor bathroom design in Other with flat-panel cabinets, a vessel sink, solid surface countertops, medium tone wood cabinets, gray walls and beige countertops
 CMI Construction

CMI Construction completed this large scale remodel of a mid-century home. Kitchen, bedrooms, baths, dining room and great room received updated fixtures, paint, flooring and lighting.
 KUBE architecture
Paul Burk
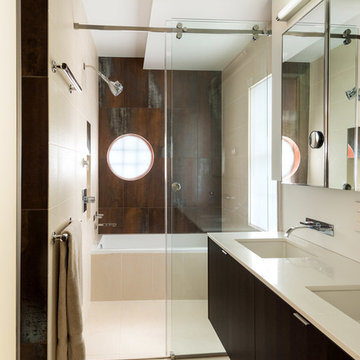
Example of a trendy master bathroom design in DC Metro with flat-panel cabinets, dark wood cabinets, beige walls and an undermount sink
Example of a trendy master bathroom design in DC Metro with flat-panel cabinets, dark wood cabinets, beige walls and an undermount sink

 Grant Studio
Bathroom - modern master white floor bathroom idea in Other with a wall-mount toilet and black walls
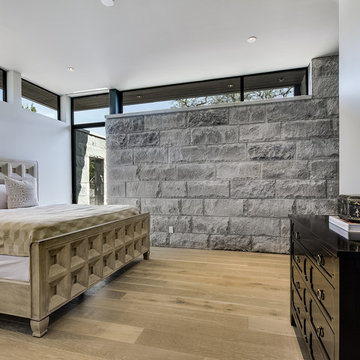
 Gottesman Residential Real Estate
Bedroom - contemporary light wood floor and beige floor bedroom idea in Austin with gray walls and no fireplace

 Laura Manchee Designs
Iron beds brings together fun and femininity with gauzy coverlets. From the accent wall to the bedding, purple was the color of choice. A custom lamp shade and monogrammed pillows brings a little whimsy to the room. Photo Credit: Miro Dvorscak

Sponsored
Sunbury, OH

J.Holderby - Renovations
Franklin County's Leading General Contractors - 2X Best of Houzz!

 Robert Elliott Custom Homes
Situated on one of the most prestigious streets in the distinguished neighborhood of Highland Park, 3517 Beverly is a transitional residence built by Robert Elliott Custom Homes. Designed by notable architect David Stocker of Stocker Hoesterey Montenegro, the 3-story, 5-bedroom and 6-bathroom residence is characterized by ample living space and signature high-end finishes. An expansive driveway on the oversized lot leads to an entrance with a courtyard fountain and glass pane front doors. The first floor features two living areas — each with its own fireplace and exposed wood beams — with one adjacent to a bar area. The kitchen is a convenient and elegant entertaining space with large marble countertops, a waterfall island and dual sinks. Beautifully tiled bathrooms are found throughout the home and have soaking tubs and walk-in showers. On the second floor, light filters through oversized windows into the bedrooms and bathrooms, and on the third floor, there is additional space for a sizable game room. There is an extensive outdoor living area, accessed via sliding glass doors from the living room, that opens to a patio with cedar ceilings and a fireplace.

 Lindsey Runyon Design
Our client’s love of books directed much of the use of the wall space in the entry and living room. The books provide areas of color and visual interest against the newly painted accent wall in Silken Blue by Benjamin Moore.

 Wolf Ackerman Design
Andrea Hubbell
Example of a trendy formal living room design in Other with gray walls
Example of a trendy formal living room design in Other with gray walls

 Melisa Clement Designs
Interior Design by Melisa Clement Designs, Photography by Twist Tours
Inspiration for a scandinavian white tile multicolored floor powder room remodel in Austin with flat-panel cabinets, dark wood cabinets, multicolored walls, a vessel sink, wood countertops and brown countertops
Inspiration for a scandinavian white tile multicolored floor powder room remodel in Austin with flat-panel cabinets, dark wood cabinets, multicolored walls, a vessel sink, wood countertops and brown countertops

Sponsored
Delaware, OH

Buckeye Basements, Inc.
Central Ohio's Basement Finishing ExpertsBest Of Houzz '13-'21

 Bartlett Home Furnishings
Inspiration for a mid-sized transitional master dark wood floor and brown floor bedroom remodel in Other with gray walls
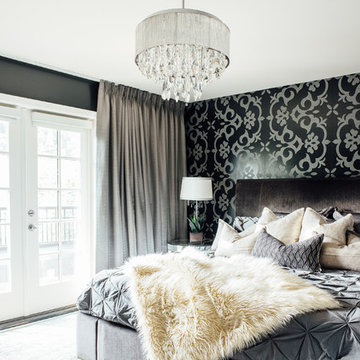

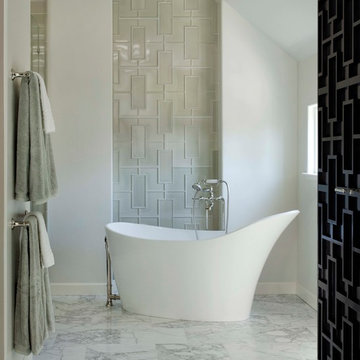
 Walker Zanger
Lizette Studio Modern
For more information on the Studio Moderne collection, visit the Walker Zanger website at http://walkerzanger.com/collections/products.php?view=mat&mat=Studio+Moderne&coll=Studio+Moderne
97