
Search results for "Accented" in Home Design Ideas

 DesignbyRuchi
We laid out all of the essentials with maximum function. Once we had a the layout finalized, we started looking for specifics. The color palette we came up with is grounded in neutrals with blush accents to add a touch of baby girl. We always want to maximise function in a room, so all our bigger purchases are gender neutral and convertible so they can be used when our clients have their second baby.
We left plenty of empty space in the middle of the room for the essential tummy time and block building.
 Nuria Pla Studio
Albert Ruhi, Nuria Pla

Mid-sized trendy l-shaped concrete floor open concept kitchen photo in Barcelona with an undermount sink, flat-panel cabinets, light wood cabinets, quartzite countertops, gray backsplash, stone slab backsplash, stainless steel appliances and an island
Mid-sized trendy l-shaped concrete floor open concept kitchen photo in Barcelona with an undermount sink, flat-panel cabinets, light wood cabinets, quartzite countertops, gray backsplash, stone slab backsplash, stainless steel appliances and an island
 steve + filip design
Jeremy Witteveen

Inspiration for an eclectic carpeted and beige floor bedroom remodel in Chicago with black walls
Inspiration for an eclectic carpeted and beige floor bedroom remodel in Chicago with black walls
Find the right local pro for your project
 Architexture Interior Design
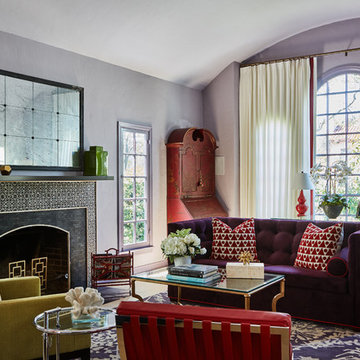
This room was built around the red secretary which belonged to owner's grandmother and is loved by the owner. It takes a prominent position. The neutral drapery calms the room and provides privacy from the street. The beautiful arches still show through the drapes.
 User

UserInspiration for a contemporary u-shaped light wood floor and beige floor eat-in kitchen remodel in Other with an undermount sink, flat-panel cabinets, brown cabinets, blue backsplash, stainless steel appliances, an island and white countertops
 Hom Personal Interiors

Example of a large minimalist loft-style and formal light wood floor living room design in New York with white walls

 DECORFIN
Inspiration for a mid-sized contemporary formal and open concept light wood floor and beige floor living room remodel in New York with gray walls, a wall-mounted tv and no fireplace



Example of a mid-sized eclectic guest brown floor, medium tone wood floor, vaulted ceiling and wallpaper bedroom design in Gloucestershire with multicolored walls
 Creekside Construction
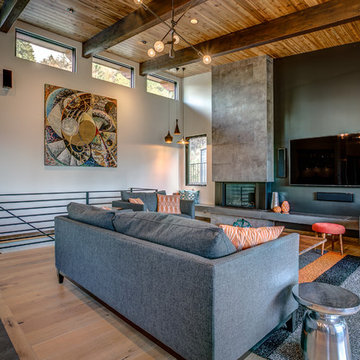
Trendy open concept light wood floor family room photo in Seattle with white walls, a ribbon fireplace and a wall-mounted tv
 Shop sKout

Example of a beach style light wood floor, beige floor, vaulted ceiling and shiplap wall bedroom design in Orange County with gray walls

 B Interior
Anne Ruthman
Mid-sized trendy formal and open concept light wood floor living room photo in New York with black walls and no tv
Mid-sized trendy formal and open concept light wood floor living room photo in New York with black walls and no tv

 RW Anderson Homes
Example of a large farmhouse dark wood floor and brown floor hallway design in Seattle with white walls

 Living Stone Design + Build
A rustic modern bedroom featuring warm reclaimed wood accents, a cozy ambiance, and large windows that invite natural light and mountain views, creating a relaxing and sustainable retreat in this organic mountain home.

Sponsored
Plain City, OH

Kuhns Contracting, Inc.
Central Ohio's Trusted Home Remodeler Specializing in Kitchens & Baths

 Moser Architects PLLC
Example of a small classic medium tone wood floor and brown floor powder room design in Orange County with a two-piece toilet, a pedestal sink and multicolored walls

 MSiegel Design
Photography by: Mark Lohman
Styled by: Sunday Hendrickson
Shower curtain - mid-sized cottage 3/4 black tile and mosaic tile mosaic tile floor and white floor shower curtain idea in Little Rock with shaker cabinets, beige cabinets, orange walls and a drop-in sink
Shower curtain - mid-sized cottage 3/4 black tile and mosaic tile mosaic tile floor and white floor shower curtain idea in Little Rock with shaker cabinets, beige cabinets, orange walls and a drop-in sink

 GreyHunt Interiors
Design by GreyHunt Interiors
Photos by Stacy Goldberd
Example of a transitional formal gray floor and medium tone wood floor living room design in DC Metro with white walls and a standard fireplace
Example of a transitional formal gray floor and medium tone wood floor living room design in DC Metro with white walls and a standard fireplace

 ZeroEnergy Design
Eric Roth Photography
Kitchen - mid-sized contemporary galley medium tone wood floor kitchen idea in Boston with an undermount sink, flat-panel cabinets, white cabinets, quartz countertops, white backsplash, stainless steel appliances and a peninsula
Kitchen - mid-sized contemporary galley medium tone wood floor kitchen idea in Boston with an undermount sink, flat-panel cabinets, white cabinets, quartz countertops, white backsplash, stainless steel appliances and a peninsula

Sponsored
Plain City, OH
Kuhns Contracting, Inc.
Central Ohio's Trusted Home Remodeler Specializing in Kitchens & Baths

 AHG Interiors
Nick Glimenakis
Example of a small farmhouse master bedroom design in New York with multicolored walls
Example of a small farmhouse master bedroom design in New York with multicolored walls

 Copper Homes Limited
A custom designed tree branch iron railing and a barn wood accent wall.
Du Chateu wood flooring on the treads.
Design by Julie Fadden of Interior Surroundings.
Shutter Avenue Photography

 BH Construction & Handyman Services
Exotic mango wood accent wall
Example of a small mid-century modern single-wall dark wood floor and brown floor home bar design in Dallas with flat-panel cabinets, medium tone wood cabinets, wood countertops, beige backsplash, wood backsplash and brown countertops
Example of a small mid-century modern single-wall dark wood floor and brown floor home bar design in Dallas with flat-panel cabinets, medium tone wood cabinets, wood countertops, beige backsplash, wood backsplash and brown countertops
25