
Search results for "Accented" in Home Design Ideas
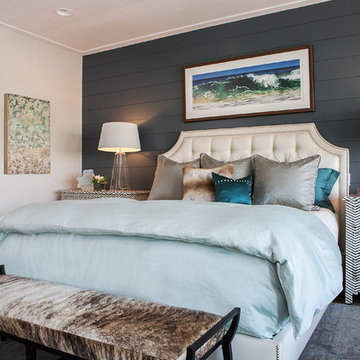
 McRae Lambert Dunn
Darlene Halaby

Bedroom - mid-sized contemporary master dark wood floor and brown floor bedroom idea in Orange County with multicolored walls and no fireplace
Bedroom - mid-sized contemporary master dark wood floor and brown floor bedroom idea in Orange County with multicolored walls and no fireplace

 Granite Tops By Duracon
Inspiration for a mid-sized contemporary formal and open concept light wood floor and gray floor living room remodel in Toronto with white walls, a ribbon fireplace, a stone fireplace and no tv

 Bensonwood
Stacy Bass Photography
Mid-sized beach style loft-style medium tone wood floor and brown floor bedroom photo in New York with red walls and no fireplace
Mid-sized beach style loft-style medium tone wood floor and brown floor bedroom photo in New York with red walls and no fireplace
Find the right local pro for your project

 Donna Dotan Photography
Donna Dotan Photography
Inspiration for a timeless master bedroom remodel in New York with multicolored walls
Inspiration for a timeless master bedroom remodel in New York with multicolored walls
 Simply Stunning Spaces
We're still in awe of how beautiful this 2018 La Jolla remodel turned out. The combination of bright whites, deep navy, and gold lighting accents give this home a truly luxurious feel. We loved adding artistic details such as the end table sculptures in the living room and the tiled accent wall in the bathroom. If you're ready to give your home a classy upgrade, give us a call!
 Hom Personal Interiors

Living room - large modern loft-style and formal light wood floor living room idea in New York with white walls
 workshopL
Tim Murphy Photo

Example of a small minimalist kids' white tile and ceramic tile mosaic tile floor and multicolored floor bathroom design in Denver with flat-panel cabinets, a wall-mount toilet, white walls, a drop-in sink, solid surface countertops and white cabinets
Example of a small minimalist kids' white tile and ceramic tile mosaic tile floor and multicolored floor bathroom design in Denver with flat-panel cabinets, a wall-mount toilet, white walls, a drop-in sink, solid surface countertops and white cabinets

Sponsored
Plain City, OH

Kuhns Contracting, Inc.
Central Ohio's Trusted Home Remodeler Specializing in Kitchens & Baths
 CVI Design - Carly Visser

Trendy light wood floor bedroom photo in Grand Rapids with black walls and no fireplace

 Jan Hiltz Interiors LLC
Living room - mid-sized traditional enclosed medium tone wood floor and brown floor living room idea in New York with gray walls, a music area, no fireplace and no tv
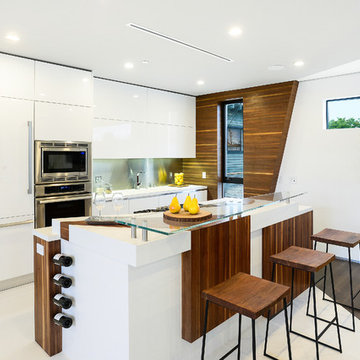
 Hillstar Construction Services
Example of a mid-sized trendy single-wall porcelain tile and white floor kitchen design in Los Angeles with flat-panel cabinets, white cabinets, metallic backsplash, stainless steel appliances, an island, an undermount sink, solid surface countertops and metal backsplash

 Michelle Berwick Design
Multi-floor Stunning! This townhouse is definitely one of my favorites. The Master Bedroom on the top floor is a perfect example of how using yellow can be the perfect addition to a mostly neutral space. This bedroom is a perfect mix of modern but yet timeless, and with functionality being a high priority we utilized some of the room for a home office too!

 Creative Floors
Example of a mid-sized mountain style formal and open concept light wood floor living room design in Denver with beige walls, a standard fireplace, a stone fireplace and no tv
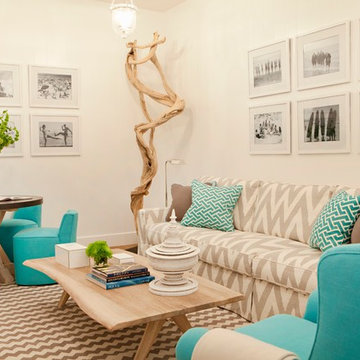
 Cari Berg Interior Design
Inspiration for a small coastal formal and open concept medium tone wood floor and brown floor living room remodel in Los Angeles with white walls, no fireplace and no tv

Sponsored
Fredericksburg, OH

High Point Cabinets
Columbus' Experienced Custom Cabinet Builder | 4x Best of Houzz Winner

 James Rixner, Inc.
Inspiration for a mid-sized transitional medium tone wood floor great room remodel in New York with gray walls and a standard fireplace
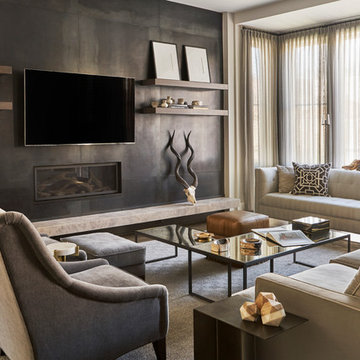
 Dave Knecht
Living room - large transitional open concept living room idea in Chicago with gray walls, a standard fireplace, a metal fireplace and a wall-mounted tv

 Black Knight Group
This 1966 contemporary home was completely renovated into a beautiful, functional home with an up-to-date floor plan more fitting for the way families live today. Removing all of the existing kitchen walls created the open concept floor plan. Adding an addition to the back of the house extended the family room. The first floor was also reconfigured to add a mudroom/laundry room and the first floor powder room was transformed into a full bath. A true master suite with spa inspired bath and walk-in closet was made possible by reconfiguring the existing space and adding an addition to the front of the house.



Sponsored
Columbus, OH

Structural Remodeling
Franklin County's Heavy Timber Specialists | Best of Houzz 2020!

 Raad Studio
Daniel Shea
Large urban open concept light wood floor and beige floor family room photo in New York with white walls, a wall-mounted tv and no fireplace
Large urban open concept light wood floor and beige floor family room photo in New York with white walls, a wall-mounted tv and no fireplace

 Xstyles Bath + More, Inc.
© photo by bethsingerphotographer.com
Trendy slate tile freestanding bathtub photo in Detroit with an undermount sink, flat-panel cabinets, medium tone wood cabinets and brown countertops
Trendy slate tile freestanding bathtub photo in Detroit with an undermount sink, flat-panel cabinets, medium tone wood cabinets and brown countertops

 Don Harris, Architect
Paul Bardagjy
Inspiration for a mid-sized country u-shaped concrete floor open concept kitchen remodel in Austin with an undermount sink, flat-panel cabinets, white cabinets, white backsplash, stainless steel appliances, an island, solid surface countertops, porcelain backsplash and white countertops
Inspiration for a mid-sized country u-shaped concrete floor open concept kitchen remodel in Austin with an undermount sink, flat-panel cabinets, white cabinets, white backsplash, stainless steel appliances, an island, solid surface countertops, porcelain backsplash and white countertops
29