
Search results for "Acceptance" in Home Design Ideas

 Cindy McCarley Designs
Historic 1880s farmhouse renovation in Spring City, Utah by certified kitchen & bath designer Cindy McCarley. Traditional meets farmhouse chic with sage green cabinetry, marble backsplash, floral wallpaper & copper details. Award-winning interior design preserving vintage charm with modern luxury.
 Sleek to Chic Interiors, LLC
DM Photography of McKinney, TX
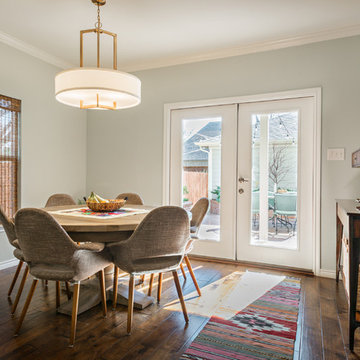

Enclosed dining room - transitional enclosed dining room idea in Dallas with no fireplace
Enclosed dining room - transitional enclosed dining room idea in Dallas with no fireplace
 K&L Interiors

Inspiration for a mid-sized transitional gender-neutral light wood floor and brown floor walk-in closet remodel in Seattle with white cabinets
Find the right local pro for your project

 Decorations Lucullus
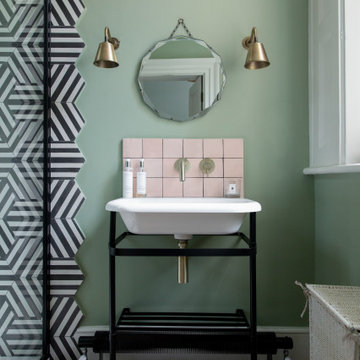

For Decorations Lucullus it’s always about listening to the client, but when the project is a historical property, it is about listening carefully to the spirit of the rooms as well. All style is part alchemy, a bit of conjuring and nerves of steel to accept what is honestly appropriate. These lovely old rooms had lived a very grand past. Miraculously the owner was open to the challenge of trying, just for fun, to see if that past could be recaptured without compromising present-day comforts. We all learned in the process that the old can be as luxuriously commodious as anything the “modern” can promise.
 Chris Moore Interior Design
Jim Bartsch

Example of a classic powder room design in Santa Barbara with an undermount sink, furniture-like cabinets, medium tone wood cabinets and green walls
Example of a classic powder room design in Santa Barbara with an undermount sink, furniture-like cabinets, medium tone wood cabinets and green walls
 Ritchie Construction Ltd
Janis Nicolay

Example of a large trendy master concrete floor bedroom design in Vancouver with white walls and no fireplace
Example of a large trendy master concrete floor bedroom design in Vancouver with white walls and no fireplace



 E. F. San Juan
Coastal Shingle Style on St. Andrew Bay
Private Residence / Panama City Beach, Florida
Architect: Eric Watson
Builder: McIntosh-Myers Construction
For this lovely Coastal Shingle–style home, E. F. San Juan supplied Loewen impact-rated windows and doors, E. F. San Juan Invincia® impact-rated custom mahogany entry doors, exterior board-and-batten siding, exterior shingles, and exterior trim and millwork. We also supplied all the interior doors, stair parts, paneling, mouldings, and millwork.
Challenges:
At over 10,000 square feet, the sheer size of this home—coupled with the extensive amount of materials we produced and provided—made for a great scheduling challenge. Another significant challenge for the E. F. San Juan team was the homeowner’s desire for an electronic locking system on numerous Invincia® doors we custom manufactured for the home. This was a first-time request for us, but a challenge we gladly accepted!
Solution:
We worked closely with the builder, Cliff Myers of McIntosh-Myers Construction, as well as the architect, Eric Watson, to ensure the timeliness of decisions as they related to the home’s critical production timeline. We also worked closely with our design engineer and the home’s engineer of record, Allen Barnes of Apex Engineering Group, to provide a solution that allowed for an electronic lock on our custom Invincia® mahogany doors. The completed home is a stunning example of coastal architecture that is as safe and secure as it is beautiful.
---
Photography by Jack Gardner
 Barbara Rooch Interior Environments, Inc.
Amber Frederiksen Photography
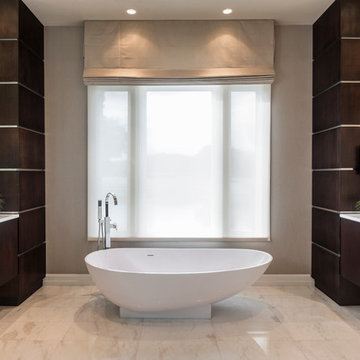
Inspiration for a large contemporary freestanding bathtub remodel in Miami with a vessel sink, flat-panel cabinets, dark wood cabinets and beige walls
Inspiration for a large contemporary freestanding bathtub remodel in Miami with a vessel sink, flat-panel cabinets, dark wood cabinets and beige walls

 Lindsey Herod Interiors, LLC.
Example of a transitional formal living room design in Houston with beige walls
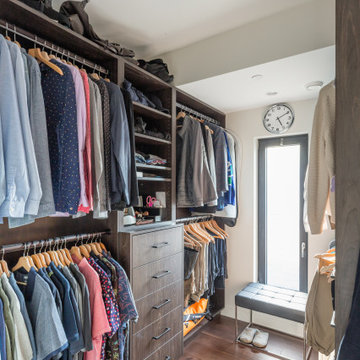

 Areas Interior Design

Entertainer's kitchen with island seating for upto eight persons
Inspiration for a large contemporary l-shaped bamboo floor and brown floor eat-in kitchen remodel in Seattle with an undermount sink, flat-panel cabinets, gray cabinets, quartz countertops, metallic backsplash, metal backsplash, stainless steel appliances, an island and gray countertops
Inspiration for a large contemporary l-shaped bamboo floor and brown floor eat-in kitchen remodel in Seattle with an undermount sink, flat-panel cabinets, gray cabinets, quartz countertops, metallic backsplash, metal backsplash, stainless steel appliances, an island and gray countertops

 Alicia Roche Interiors

Inspiration for a transitional kids' white tile and subway tile ceramic tile, gray floor and single-sink bathroom remodel in Austin with a one-piece toilet, white walls, a wall-mount sink, a hinged shower door and a floating vanity
 Old Saratoga Restorations Incorporated
Dania Bagia Photography
In 2014, when new owners purchased one of the grand, 19th-century "summer cottages" that grace historic North Broadway in Saratoga Springs, Old Saratoga Restorations was already intimately acquainted with it.
Year after year, the previous owner had hired OSR to work on one carefully planned restoration project after another. What had not been dealt with in the previous restoration projects was the Eliza Doolittle of a garage tucked behind the stately home.
Under its dingy aluminum siding and electric bay door was a proper Victorian carriage house. The new family saw both the charm and potential of the building and asked OSR to turn the building into a single family home.
The project was granted an Adaptive Reuse Award in 2015 by the Saratoga Springs Historic Preservation Foundation for the project. Upon accepting the award, the owner said, “the house is similar to a geode, historic on the outside, but shiny and new on the inside.”
 SOLLiD Cabinetry
Shane Baker Studios

Example of a large transitional light wood floor and beige floor family room design in Phoenix with a music area, no fireplace and gray walls
Example of a large transitional light wood floor and beige floor family room design in Phoenix with a music area, no fireplace and gray walls
 New Generation Home Improvements
Designed by Natalie Myers of Veneer Designs. Photography by Amy Bartlam.

1960s white floor entryway photo in Los Angeles with brown walls and an orange front door
1960s white floor entryway photo in Los Angeles with brown walls and an orange front door

 Horan Building Company
Kindra Clineff
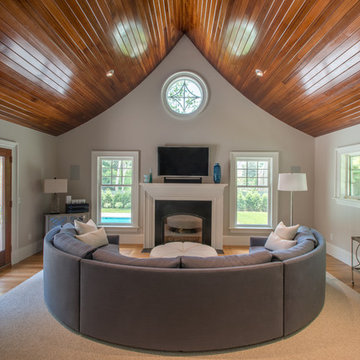
Elegant medium tone wood floor family room photo in Providence with beige walls, a wall-mounted tv and a standard fireplace
Elegant medium tone wood floor family room photo in Providence with beige walls, a wall-mounted tv and a standard fireplace

 Saikley Architects
This beautiful 1881 Alameda Victorian cottage, wonderfully embodying the Transitional Gothic-Eastlake era, had most of its original features intact. Our clients, one of whom is a painter, wanted to preserve the beauty of the historic home while modernizing its flow and function.
From several small rooms, we created a bright, open artist’s studio. We dug out the basement for a large workshop, extending a new run of stair in keeping with the existing original staircase. While keeping the bones of the house intact, we combined small spaces into large rooms, closed off doorways that were in awkward places, removed unused chimneys, changed the circulation through the house for ease and good sightlines, and made new high doorways that work gracefully with the eleven foot high ceilings. We removed inconsistent picture railings to give wall space for the clients’ art collection and to enhance the height of the rooms. From a poorly laid out kitchen and adjunct utility rooms, we made a large kitchen and family room with nine-foot-high glass doors to a new large deck. A tall wood screen at one end of the deck, fire pit, and seating give the sense of an outdoor room, overlooking the owners’ intensively planted garden. A previous mismatched addition at the side of the house was removed and a cozy outdoor living space made where morning light is received. The original house was segmented into small spaces; the new open design lends itself to the clients’ lifestyle of entertaining groups of people, working from home, and enjoying indoor-outdoor living.
Photography by Kurt Manley.
https://saikleyarchitects.com/portfolio/artists-victorian/

12