
Search results for "Acceptance" in Home Design Ideas
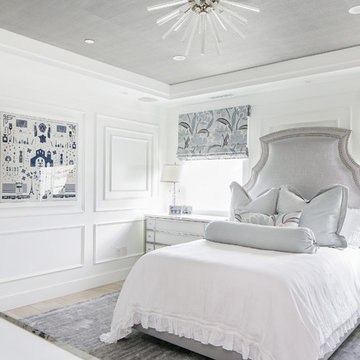


 Aidan Design
Photo credit: Robert Radifera Photography
Example of a large transitional l-shaped medium tone wood floor and brown floor enclosed kitchen design in DC Metro with a farmhouse sink, white cabinets, marble countertops, white backsplash, marble backsplash, stainless steel appliances, an island and shaker cabinets
Example of a large transitional l-shaped medium tone wood floor and brown floor enclosed kitchen design in DC Metro with a farmhouse sink, white cabinets, marble countertops, white backsplash, marble backsplash, stainless steel appliances, an island and shaker cabinets
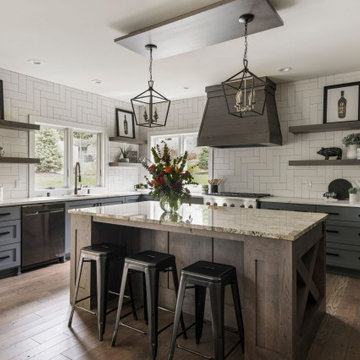
 InSpire Architects
Example of a transitional l-shaped dark wood floor and brown floor kitchen design in Minneapolis with an undermount sink, shaker cabinets, gray cabinets, white backsplash, subway tile backsplash, stainless steel appliances, an island and white countertops
Find the right local pro for your project

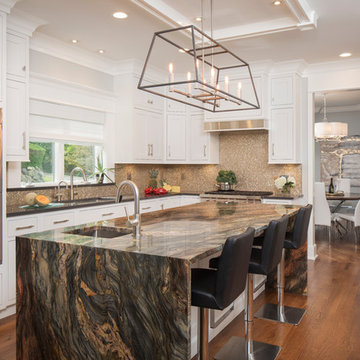
 Creative Design Construction, Inc.
Kitchen - large transitional l-shaped medium tone wood floor and brown floor kitchen idea in New York with an undermount sink, shaker cabinets, white cabinets, quartz countertops, gray backsplash, mosaic tile backsplash, stainless steel appliances, an island and gray countertops
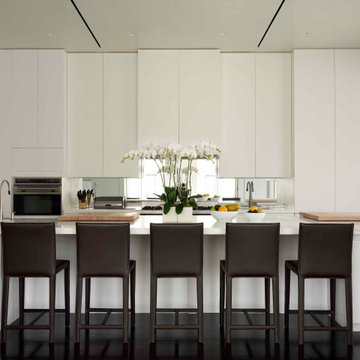
 DUCE CONSTRUCTION CORP
Huge minimalist single-wall dark wood floor eat-in kitchen photo in New York with an undermount sink, flat-panel cabinets, white cabinets, marble countertops, mirror backsplash, stainless steel appliances, an island and white countertops

 Patrick Square LLC
Elegant galley dark wood floor open concept kitchen photo in Other with recessed-panel cabinets, beige cabinets, concrete countertops, white backsplash and an island


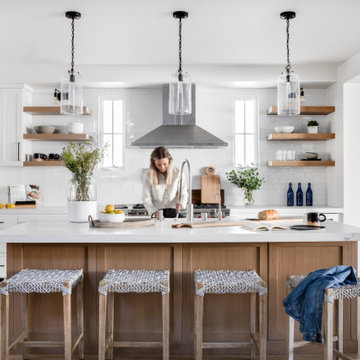


 Sub-Zero, Wolf, and Cove Showroom Columbia
Jay Greene Photography
Example of a classic l-shaped light wood floor kitchen design in Baltimore with a single-bowl sink, white cabinets, granite countertops, white backsplash, stone tile backsplash, paneled appliances and an island
Example of a classic l-shaped light wood floor kitchen design in Baltimore with a single-bowl sink, white cabinets, granite countertops, white backsplash, stone tile backsplash, paneled appliances and an island

 Eco Outdoor USA

Architect: Architects Ink
Photographer: Sam Noonan Photography
Living room - 1950s medium tone wood floor and brown floor living room idea with white walls, a standard fireplace and a stone fireplace
Living room - 1950s medium tone wood floor and brown floor living room idea with white walls, a standard fireplace and a stone fireplace
 Wall Control
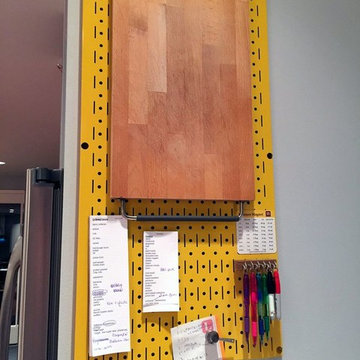
A single Wall Control metal pegboard panel can provide great utility in a busy home by doubling as a bulletin board. Wall Control’s versatile metal pegboard panels provide exceptional wall-mounted storage capabilities and will accept magnets for easy note retention. Thanks for another great customer submission Chris!


 M & J Star Construction, Inc.
This modern minimalist home remodel seamlessly blends clean lines, open spaces, and functional design to create a tranquil and uncluttered living environment. Every element was carefully curated to prioritize simplicity and efficiency while enhancing the home's natural beauty.
Upon entry, you’re greeted by an open-concept living area that feels expansive yet intimate, with large windows allowing natural light to flood the space. The neutral color palette of whites, soft grays, and warm wood tones creates a soothing atmosphere, while strategic use of texture—through polished concrete floors, matte metal finishes, and natural stone accents—adds depth and sophistication.
The kitchen features sleek cabinetry with hidden handles, a minimalist backsplash, and top-of-the-line appliances that blend seamlessly into the space. An oversized kitchen island serves as both a functional workspace and a social hub, making it ideal for entertaining.
In the living room, low-profile furniture with clean, geometric shapes encourages a sense of openness and flow. Thoughtful design details, like recessed lighting and integrated shelving, provide storage solutions without sacrificing the aesthetic of simplicity.
 Savvy Cabinetry Design Interiors

Example of a mid-sized trendy light wood floor kitchen design in Seattle with flat-panel cabinets, black cabinets, quartz countertops, white backsplash, quartz backsplash, stainless steel appliances, an island and white countertops

 Elliott Architects
Photo by Trent Bell Photography

Trendy single-wall open concept kitchen photo in Other with white cabinets, quartz backsplash, black appliances, an island, gray countertops and shaker cabinets
Trendy single-wall open concept kitchen photo in Other with white cabinets, quartz backsplash, black appliances, an island, gray countertops and shaker cabinets

 Medallion Home
Dining room

Transitional light wood floor and beige floor dining room photo with multicolored walls
Transitional light wood floor and beige floor dining room photo with multicolored walls
 Jaffa Group Design Build
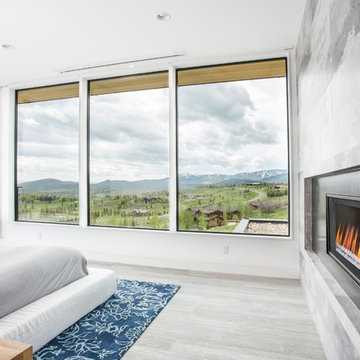
Walls of windows create a unique scene at any time of day in this amazing master suite graced with an opulent fireplace on an adjacent wall.
Trendy gray floor bedroom photo in Salt Lake City with white walls
Trendy gray floor bedroom photo in Salt Lake City with white walls
 Sigmar

A kid's bedroom doesn't have to be childish to be playful
Kids' room - contemporary kids' room idea in London
Kids' room - contemporary kids' room idea in London
13