
Search results for "Acceptance" in Home Design Ideas
 Susan Tully Interiors
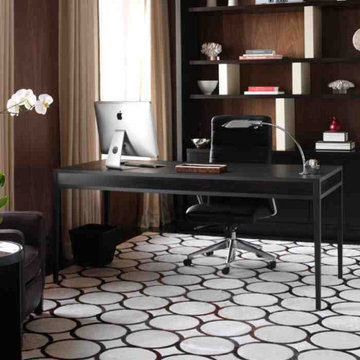
We love when our clients trust us enough to do a second project for them. In the case of this couple looking for a NYC Pied-a-Terre – this was our 4th! After designing their homes in Bernardsville, NJ and San Diego, CA and a home for their daughter in Orange County, CA, we were called up for duty on the search for a NYC apartment which would accommodate this couple with room enough for their four children as well!
What we cherish most about working with clients is the trust that develops over time. In this case, not only were we asked to come on board for design and project coordination, but we also helped with the actual apartment selection decision between locations in TriBeCa, Upper West Side and the West Village. The TriBeCa building didn’t have enough services in the building; the Upper West Side neighborhood was too busy and impersonal; and, the West Village apartment was just right.
Our work on this apartment was to oversee the design and build-out of the combination of a 3,000 square foot 3-bedroom unit with a 1,000 square foot 1-bedroom unit. We reorganized the space to accommodate this family of 6. The living room in the 1 bedroom became the media room; the kitchen became a bar; and the bedroom became a guest suite.
The most amazing feature of this apartment are its views – uptown to the Empire State Building, downtown to the Statue of Liberty and west for the most vibrant sunsets. We opened up the space to create view lines through the apartment all the way back into the home office.
Customizing New York City apartments takes creativity and patience. In order to install recessed lighting, Ray devised a floating ceiling situated below the existing concrete ceiling to accept the wiring and housing.
In the design of the space, we wanted to create a flow and continuity between the public spaces. To do this, we designed walnut panels which run from the center hall through the media room into the office and on to the sitting room. The richness of the wood helps ground the space and draws your eye to the lightness of the gorgeous views. For additional light capture, we designed a 9 foot by 10 foot metal and mirror wall treatment in the living room. The purpose is to catch the light and reflect it back into the living space creating expansiveness and brightness.
Adding unique and meaningful art pieces is the critical final stage of design. For the master bedroom, we commissioned Ira Lohan, a Santa Fe, NM artist we know, to create a totem with glass feathers. This piece was inspired by folklore from his Native American roots which says home is defined by where an eagle’s feathers land. Ira drove this piece across the country and delivered and installed it himself!!
 China buying agent Ella China buying agent
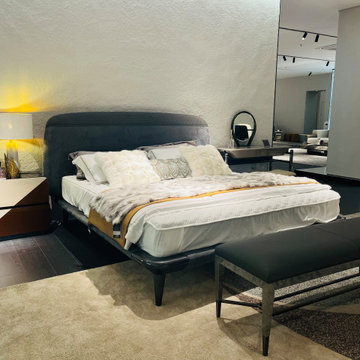
We are cooperating with different Building Materials and furniture factories according to different clients' needs.
We can supply all the designs on the catalogs, and for sure customized designs and sizes/thickness are acceptable depends on quantity.
We have been working with Builders,Architects & Building Designers for projects of Hotels, villas, and residential buildings, restaurants and many others. Our reliable suppliers and factories are ready to supply different products at the most competitive cost according to your sizes and designs as per the projects needs.
We offer one stop services on:
(1) Sourcing for products
(2) Factory visiting & evaluation
(3) Prices Negotiation
(4) Quality control
(5) Shipping Coordination
(6) Documents for custom clearing
By sending us your projects layout and designs in CAD or PDF with required materials details,we could quote you cost accordingly.
Contact Ms Ella
WeChat: Ella12530
WhatsApp: +8615002034810
E-mail: Ella@ewe-china.com
#chinabuyingagent #chinasourcingagent #guangzhousourcingagent #foshansourcingagent #foshanbuyingagent #chinahomefurniture #chinaweddingfurniture #foshanfurniture #chinadinningroom #chinafurniture #foshannordicfurniture #nordicfurnituresupplier #foshansourcingagent #furnituremadeinchina #chinanordicchairs #chinabuildingmaterials #beds #chinasofa #chinanightstands #chinadinningset #luxuryfurniture #luxurysofa #luxurybedroomset #luxurydinningset #luxuryhomefurniture
 Outdoor Lighting Design by Preferred Properties
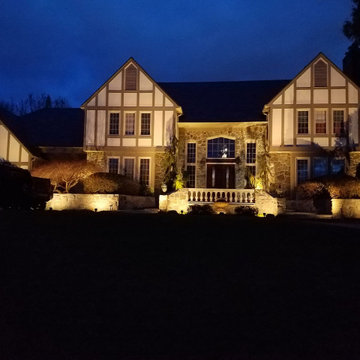
I just love lighting stucco and stone homes. The sense of contrast and blending of Architecture makes this already stunning home look STELLAR at night! The key here is also light balance upon the home and with mature plantings surrounding the front foundation it was accepted that I could perform aesthetic pruning and corrective pruning on the plant materials for more optimal light placement and positioning. Couldn't wait for it to first get dark then the fun began of finish pointing int the dark. Clients so thrilled turned the backyard loose on me to light too!
See more on our site www.OutdoorLightingDesign.com
Find the right local pro for your project
 Case's Renovations Ltd.
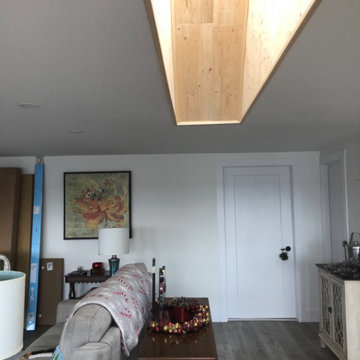
Pine accept skylight tunnel direct natural lights into the great room below.
Example of a large country open concept vinyl floor and gray floor living room design in Other with white walls, a standard fireplace, a tile fireplace and a wall-mounted tv
Example of a large country open concept vinyl floor and gray floor living room design in Other with white walls, a standard fireplace, a tile fireplace and a wall-mounted tv

 L.Lee
L.Lee 7pcs fashion rattan wicker sofa Furniture set will perfect for outdoor garden, backyard, patio and any other outdoor areas. Featured lightweight but strong rattan wicker and a sturdy steel frame, this combo ensures long-term use. The PE rattan wicker is waterproof and UV-resistant, enabling it to withstand changeable weather. However, extra protection may be needed for some extreme weather conditions. The sponge cushions will adorn your outdoor area. The matching tempered glass-topped side table is durable and easy to clean. This rattan sofa set is your great companion to improve your quality of life.
Long Description:
Please Note: This is oversized item. Except the item is damaged, we don't accept return and refund with any other reasons (included Chromatic Aberration). Thank you!
Features:
Made of high quality PE rattan wicker and steel frame.
Lightweight yet durable and quality construction.
Contemporary hand-weaving technique with fashionable design, sleek and modern.
Weatherproof rattan wicker, waterproof and UV resistant.
Rattan seat board have corner stiffener for extra support and stability.
Breathable seat cushions add comfort, and removable cushion covers are easy to rinse.
Perfect for patio, pool side, backyard or other outdoor setting.
Sofas can be combined freely according to your interest.
Modern and stylish design fits perfectly with any outdoor décor.
Assembly Required according to instructions.
Specification:
Rattan Color: Black
Cushion Color: Orange
Pillow: White
Cushion fabric: 250G polyester fabric and sponge padded
Corner Sofa Size (overall) : 29.5" L×29.5"W×25.6" H
Single Sofa Size (overall) : 25.6" L×29.5" W×25.6" H
The dimension of side table: 27.6" L×27.6" W×13" H
Seat cushion: 25.6" L×25.6" W×4.7" H
Lumbar pad: 25.6" L×13.4" W×5.5" H
Small lumbar pad: 21.7" L×13.4" W×5.5" H
Pillow: 15.8" L×15.8" W
-The thickness of glass top: 0.2 inch
Steel Frame Material: Aluminum, rust-resistant
Rattan: PE
Set includes:
2×corner sofa
4×single sofa
1×side tea table with glass top
6×seat cushions
6×seat lumbar pad
2×small seat lumbar pad
2× white pillow
Packaging
Packing Size: 42.00 inches * 25.00 inches * 16.00 inches Packing Weight: 120.00 pounds
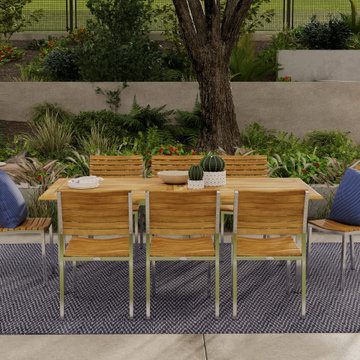
 Westminster Teak
With the interplay of 304 Stainless Steel and Teak Wood, the Vogue Dining Set for 8 defines contemporary dining in the outdoors. The gently curved backrests and scooped seats of the chairs offer lasting comfort even without cushions. The robust Vogue Extension table is caulked with Sikaflex, a high-grade polyurethane sealant that prevents liquids from seeping through while providing a nautical appeal.
The Vogue Dining Set for 8 features:
8 x Vogue Side Chairs
1 x Vogue Extension Table
The Double leaf extending system within the table allows seating for 6-10. Accepts optional umbrella in both collapsed and extended positions.
Chairs stack up to 4 high for convenient storage.
Plastic glides on all stainless steel legs prevent scratches on any surface, indoors or out.
Optional chair cushions made with Quick Dry Foam® core and 100% solution dyed Sunbrella fabrics. Crafted with SVLK Certified Grade A Teak harvested from sustainable plantations in Indonesia. Every piece is precision manufactured to standard specifications for commercial and residential use.

 Natural Stone Institute
No greater compliment of a material is possible than when stone is selected for a historic property renovation within a home rich in tradition and with a celebrated past. This new feature stair addition to a private residence in Toronto, Canada, has an equally compelling story to tell.
Originally envisioned as a wall-supported, cantilevered stone stair, the owner boldly accepted a unique solution for their showpiece element. The 19-tread stair would be designed with 550 lb. solid stone treads, and fully
liberated from traditional supports and the adjacent rubble wall. To say, “it would float” is not an exaggeration. The stair would be designed as a monolithic beam spanning 16.5 feet, 10 feet high and 41 inches wide. Aesthetically bold, with a reduced tone from
pure black, the basalt stone was the perfect contrast for the white modern interior of the home. The 3-1/2" tension cables played the most important role by resisting the large bending moment generated by the stone load and stair geometry. Fabrication required precise coordination and care to ensure perfect alignment of the interlocking key, and the corresponding cable holes.
The fabrication challenge was achieving the highest level of accuracy in notching, coring, and replicating each tread identically. Expert precision and skill were key to nesting each tread in sequence and simultaneously with the strands. Meticulous alignment and exacting tolerance assured the true performance and aesthetics were delivered. Hydraulic post-tensioning pulled each cable to 120 kiloNewtons or 27,000 lbs, infusing strength and structural integrity. Removing the temporary support and testing was the last critical step—it was the first time the stone stair would be self-supporting.
The “floating” stair is an ultimate achievement and example of innovation, material strength, fabrication quality, installation precision, and expert coordination. A perfect final chapter to a historical journey and modern ode to stone as structure.


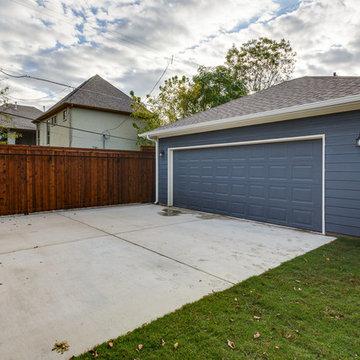

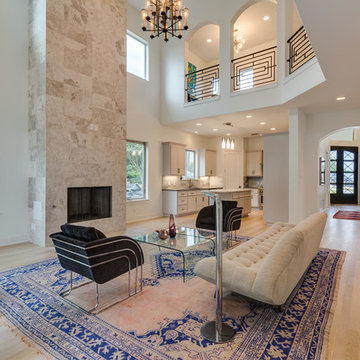
 Urbano Design & Build
This custom home by Urbano Design & Build showcases a contemporary feel and unique design in each of the details. Property features include beautiful hardwood floors, custom tiles, and high-quality stainless steel appliances for the kitchen, as well as a floor-to-ceiling marble fireplace. The master bedroom and custom deck overlook amazing views of the San Antonio Country Club Golf Course.

 Burke Design
The Miramonte Highlands project started out as a steep valley between two major streets that had been used for a sand borrow pit for local construction. The site was over-grown with Eucalyptus trees and generally a difficult site. The developer had a vision for seven custom homes that could be developed on on the site so the challenge was accepted. To convert the valley to a livable cul-de-sac there was much grading and importing of soil for the street and foundations. Each house foundation is supported by 50' to 60' deep concrete caissons to prevent settlement. The houses are wood framed with stucco walls and tile roofs.
 China buying agent Ella China buying agent
We are China buying agent for building materials and furniture, Sourcing Agent, providing One-Stop Service for Building projects supplying on Building Materials & Furniture from China.
Contact Ms Ella
WeChat: Ella12530
WhatsApp: +8615002034810
E-mail: Ella@ewe-china.com
We are cooperating with different Building Materials and furniture factories according to different clients' needs.
We can supply all the designs on the catalogs, and for sure customized designs and sizes/thickness are acceptable depends on quantity.
We have been working with Builders,Architects & Building Designers for projects of Hotels, villas, and residential buildings, restaurants and many others. Our reliable suppliers and factories are ready to supply different products at the most competitive cost according to your sizes and designs as per the projects needs.
We offer one stop services on:
(1) Sourcing for products
(2) Factory visiting & evaluation
(3) Prices Negotiation
(4) Quality control
(5) Shipping Coordination
(6) Documents for custom clearing
By sending us your projects layout and designs in CAD or PDF with required materials details,we could quote you cost accordingly.
Contact Ms Ella
WeChat: Ella12530
WhatsApp: +8615002034810
E-mail: Ella@ewe-china.com
#chinabuyingagent #chinasourcingagent #guangzhousourcingagent #foshansourcingagent #foshanbuyingagent #chinahomefurniture #chinaweddingfurniture #foshanfurniture #chinadinningroom #chinafurniture #foshannordicfurniture #nordicfurnituresupplier #foshansourcingagent #furnituremadeinchina #chinanordicchairs #chinabuildingmaterials #beds #chinasofa #chinanightstands #chinadinningset #luxuryfurniture #luxurysofa #luxurybedroomset #luxurydinningset #luxuryhomefurniture
 User

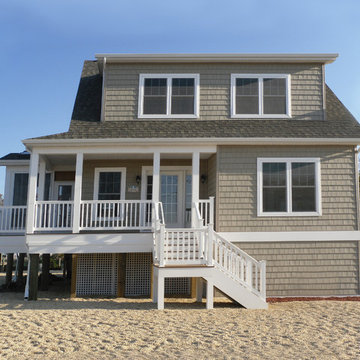
UserIn 2021, Reynard Architectural Designs accepted its first design project. Our team partnered with Tobars Dobbs to transform a tiny, abandoned ranch in West Atlanta into an expansive contemporary modern home.
The first floor, existing brickwork, and main structure where kept in tact. The original ranch was a closed floor plan with 2 bedrooms and 2 bathrooms with an extended hallway. All the interior finishes, appliances and walls were removed to convert the home into an open floor plan that maximizes space on the first floor. The finished home is a modern contemporary design that doubled the number of bedrooms, created four accessible outdoor decks, and created a fresh look that balances simplicity with plenty of character.
The home on Shirley Street takes advantage of minimalist/modern design elements, clean white countertops and cupboards that are complimented nicely by classic stainless steel finishes. The original ranch home was once confined and segmented.
Now, an open stairway that is bathed in natural light leads to the main living space above. Low profile jack and jill vanity mirrors, a soaker tub with a view, and a spacious shower all highlight the serene master bathroom.
The master bedroom makes great use of light with a small, private transom above the bed and easy outdoor access to a private patio deck behind the main sleeping quarters.
A private getaway shaded by the surrounding live oaks is just what's needed after a long day at work. The home on Shirley Street features four of these private patio decks that provide additional entertainment and relaxation space.



 Alvarez Homes
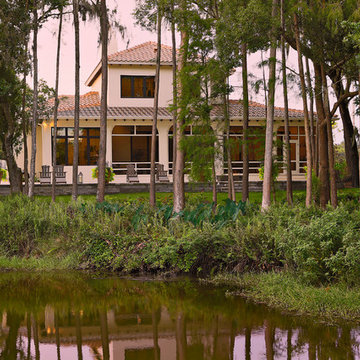
Mid-sized tuscan backyard concrete paver patio container garden photo in Tampa with no cover
 User

UserIn 2021, Reynard Architectural Designs accepted its first design project. Our team partnered with Tobars Dobbs to transform a tiny, abandoned ranch in West Atlanta into an expansive contemporary modern home.
The first floor, existing brickwork, and main structure where kept in tact. The original ranch was a closed floor plan with 2 bedrooms and 2 bathrooms with an extended hallway. All the interior finishes, appliances and walls were removed to convert the home into an open floor plan that maximizes space on the first floor. The finished home is a modern contemporary design that doubled the number of bedrooms, created four accessible outdoor decks, and created a fresh look that balances simplicity with plenty of character.
The home on Shirley Street takes advantage of minimalist/modern design elements, clean white countertops and cupboards that are complimented nicely by classic stainless steel finishes. The original ranch home was once confined and segmented.
Now, an open stairway that is bathed in natural light leads to the main living space above. Low profile jack and jill vanity mirrors, a soaker tub with a view, and a spacious shower all highlight the serene master bathroom.
The master bedroom makes great use of light with a small, private transom above the bed and easy outdoor access to a private patio deck behind the main sleeping quarters.
A private getaway shaded by the surrounding live oaks is just what's needed after a long day at work. The home on Shirley Street features four of these private patio decks that provide additional entertainment and relaxation space.
 Soucie Horner, Ltd.
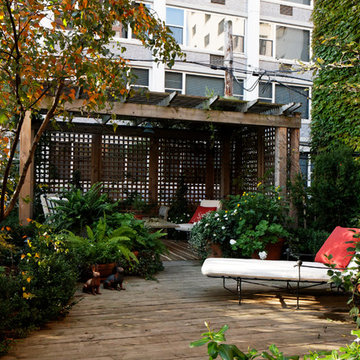
Home of an inveterate collector with a keen eye, the hallmarks of this renovated, 1927 Beaux Arts residence are neutral walls and fabrics that celebrate the treasured artwork, rugs, and architecture within. Eclectic objects and furnishings discovered on world travels, antiquing expeditions, and even those inherited mingle easily in relaxed, strategically un-designed fashion. Intentionally void of superfluous decoration to accept flexible furniture arrangements, the mood of this home can swing in an instant simply by rearranging a chair, or swapping pillows - proving the most personal spaces are also the most versatile.

 De Blueprint
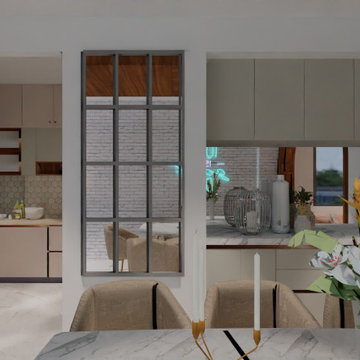
One of our other sample apartment project was completed for a reputable Jaipur builder. The room could be designed as we wanted, as long as it was aesthetically pleasing. This design was accepted right away, which felt like winning the Oscars.
PS: The project is still under progress, the actual photographs will be posted soon

 Main Line Kitchen Design
Main Line Kitchen Design has a different business model than other kitchen showrooms, designers, and cabinetry dealers. The difference helps us to do five important things better than our competitors.
The kitchens we sell are better designed and our designers are more experienced. This is because we insist on showing customers designs we recommend, BEFORE, we do a design they request. This way, final designs tend to be more collaborative and professional. Our designers are more experienced because they are better paid and design with more cabinet brands than at other dealers.
Our pricing for cabinets is less than other cabinet dealers. This is because we do not have a showroom open to the public, and we require a small deposit and a screening before we accept customers. This helps our designers spend their time more effectively. And, it eliminates 80% of the overhead kitchen showrooms spend on staffing, larger displays, and on a curbside location.
We carry more brands of cabinetry than other dealers. This is possible because we display one cabinet for each brand we sell. Through glass countertops clients can examine a brands construction quality, and we display the door styles and finishes of our brands. Instead of the larger displays customers see in traditional showrooms, our customers can view 5 million kitchens on Houzz.com, or the hundreds of our kitchen renovations we show on Houzz, our web site, and in framed photos on the walls of our office building.
Kitchen construction is often better organized and generally costs less. This is because we recommend general contractors free of charge. They supervise construction from scheduling to completion. This eliminates a middleman, reduces delays, and eliminates the fees that almost all showrooms and home centers charge their customers. We are also happy to work with any contractor a customer finds on their own. If we haven’t worked with that contractor before they may need more of our direction, but both companies can benefit from working together and possibly referring each other in the future.
Less problems arise, and if they do, they are handled more quickly. This is because every kitchen we sell is reviewed by at least 3 kitchen designers during the ordering process. Our Operations Manager Ed Sossich checks orders and schedules all warehouse and home deliveries. Our delivery manager Mark Mitten supervises every delivery and checks in each cabinet and part. And our CRM system, Monday, prompts each person responsible for each phase of a customer’s kitchen with automated alerts. This keeps things moving, even during supply chain disruptions, and ensures no step is overlooked.
Main Line Kitchen Design’s company slogan is “The world of kitchen design is changing . . . “. We pride ourselves on being innovative in everything we do. From our web site and how we advertise, to the gift we send each customer upon the completion of their kitchen.
Our business model helps us receive 100’s of 5-star reviews, and makes our kitchen projects more enjoyable for everyone.
We look forward to working with you.
 KSI Kitchen & Bath
Picture this: a large-scale renovation and addition, a dream team collaboration with Krieger Klatt Architects, Mosher Dolan, and Whitmer Design, and clients who wanted it all. Timeless? Yes. Eclectic? Absolutely. Funky yet grounded in tradition? You bet. Our clients desired a space that was both enduringly classic and delightfully unique—and we delivered.
Our clients craved a space that was functional for a bustling family life (hello, kids and constant entertaining!) but also a showstopper. The goal? To create a timeless kitchen and pantry that felt like an extension of the home's traditional bones while making a strong statement. Challenge accepted.
85