
Search results for "Acceptation" in Home Design Ideas
 HomeClick
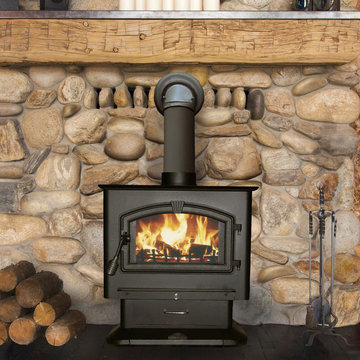
United States Stove Company 3,000 Sq. Ft. X-Large Pedstal Wood Stove with Blower
The 3000 Wood Stove is the Largest plate steel stove offered by USSC. This unit will heat 3,000 sq. ft. of your home with up to 123,000 BTUs of heat from America's oldest sustainable resource, Wood. A quiet, efficient 100 cubic feet per minute blower is included with the purchase of this stove. The Massive 3.0 Cubic foot firebox will accept logs up to 21” in length, increasing burn time and decreasing time spent refueling the stove. This stove meets the stringent requirements of the EPA Certification program and is one of the cleanest on the market at 1.9 grams per hour of Particulate. This is a testament to the 3000’s efficiency, safety, and low environmental impact. The 3000 has an elegant, large, arched glass door with a built in air wash feature that helps keep the glass clean the fire viewable.
 JayMarc Homes

En Suite secondary bathroom for extra privacy. HD Estates
Large transitional white tile tub/shower combo photo in Seattle with flat-panel cabinets, dark wood cabinets, a two-piece toilet, gray walls, an undermount sink and quartzite countertops
Large transitional white tile tub/shower combo photo in Seattle with flat-panel cabinets, dark wood cabinets, a two-piece toilet, gray walls, an undermount sink and quartzite countertops
 Perlick
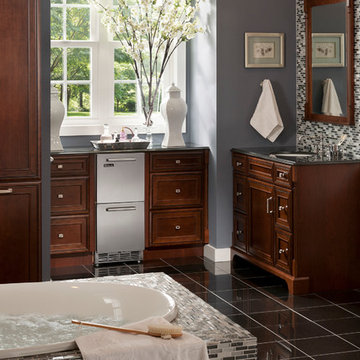
Perlick's 15" Signature Series Refrigerated Beauty Drawers are perfect for the storage of natural personal care products, beverages and other items in the master bathroom suite. Energy Star qualified, the drawers feature fully integrated depth to allow a flush fit with surrounding cabinetry. The drawers feature commercial-grade stainless steel interiors, are odor free and accept wood overlays.
Find the right local pro for your project
 Kitchen Choreography
Hulet Photography
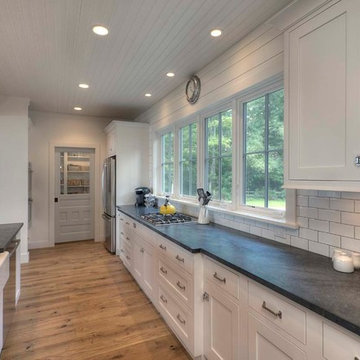
Beach style light wood floor kitchen photo in Other with a farmhouse sink, beaded inset cabinets, white cabinets, white backsplash, ceramic backsplash, stainless steel appliances and an island
Beach style light wood floor kitchen photo in Other with a farmhouse sink, beaded inset cabinets, white cabinets, white backsplash, ceramic backsplash, stainless steel appliances and an island
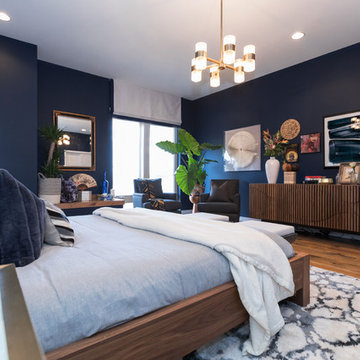
Bedroom - large modern master medium tone wood floor and brown floor bedroom idea in Philadelphia with blue walls
 Ryan Group Architects
Jim Morrison Construction
Vance Fox Photography
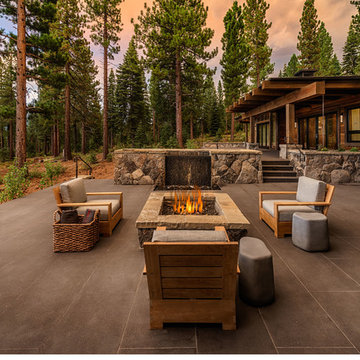
Patio - mid-century modern patio idea in Sacramento
Patio - mid-century modern patio idea in Sacramento
 LA FENCE CRAFT
Mike S.

Photo of a large contemporary partial sun backyard brick landscaping in Los Angeles for fall.
Photo of a large contemporary partial sun backyard brick landscaping in Los Angeles for fall.


 romero + obeji interior design

Beautiful kitchen remodel. Matte finish cxabinet paint with quartz counters. All white appliances. More images on our website: http://www.romero-obeji-interiordesign.com

Photo: Curtis Clark, via Wikimedia Commons, licensed under Creative Commons Attribution-ShareAlike 2.5 Generic
Design ideas for a landscaping in Other.
Design ideas for a landscaping in Other.
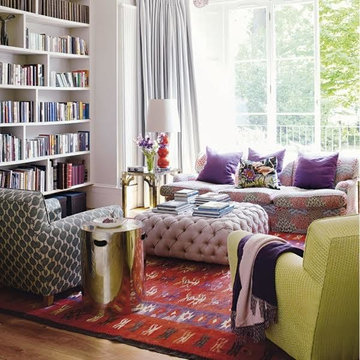
 Angela Morris Interior Design Group
Example of a mid-sized eclectic living room design in Other with white walls and no fireplace

 Eco Renovate Pros - Design + Build
Inspiration for a large transitional master gray tile and marble tile marble floor and white floor bathroom remodel in Los Angeles with recessed-panel cabinets, white cabinets, a two-piece toilet, white walls, an undermount sink, quartz countertops, a hinged shower door and gray countertops
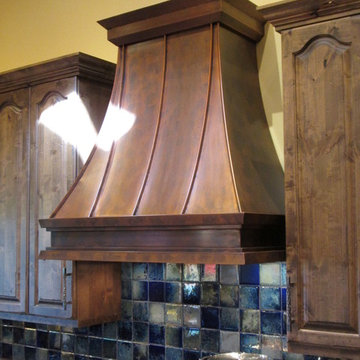
 Texas Lightsmith
Range Hood # 34
Application: Wall Mount
Custom Dimensions: 42” W x 44” H x 24” D
Material: Copper
Finish: Custom mottled copper
Body: smooth; standing Seams
Border: double stepped border in custom mottled copper
Crown: Custom mottled copper angle stepped crown
Our homeowner wanted a custom mottled finish on her copper range hood, to complement the finish on her wood cabinets. We worked on several finishes before we arrived at a solution acceptable to the client, and it came out very well in this application.
Photos submitted by homeowner.
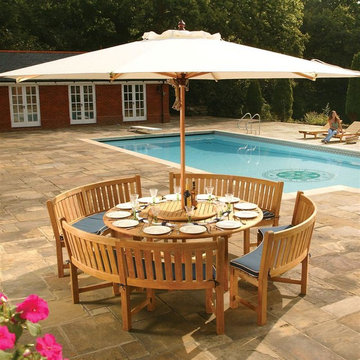
 Westminster Teak
Combining the popular 6 ft Buckingham Round Table with the Buckingham Benches creates a perfect level of comfort for outdoor dining and picnicking. The table can accept an optional umbrella to create a more relaxing atmosphere, and an optional Lazy Susan can provide all around access.
The Buckingham Bench Dining Set features:
1 Buckingham Round Table, 4 Buckingham Benches.
Seating up to 12.
Optional cushions for the benches made with Quick Dry Foam® core and 100% solution dyed Sunbrella fabrics. Built with 100% Grade A Teak harvested from sustainable plantations in Indonesia, every piece is precision manufactured to standard specifications for commercial and residential use. Optional Teak Finishes available.
Sizes:
Table-71"D x 30"H;
Curved Bench - 69.5 L on outside edge/52 L on Inside Edge x 24W x 36 H


 Debbie Ballentine
Yarrow (Achillea millefolium). Photo by Debbie Ballentine
Design ideas for a landscaping in San Francisco.
Design ideas for a landscaping in San Francisco.
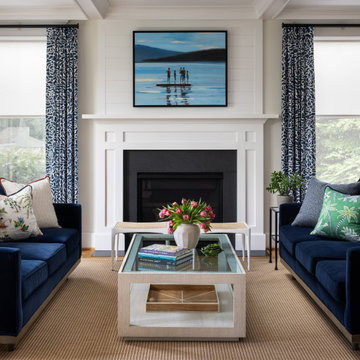
 Haus Interior Design
The new-construction house in Bethesda, Maryland, had lovely millwork, including coffered ceilings, wainscoting, crown moldings and tall baseboards. But it lacked our clients' personality and style that reflected their Southern roots and love of coastal settings. We incorporated elements like wallpaper, paint and furnishings and without having to remodel, which made a huge transformation for this home and family of six. There is a varying but also consistent blue and white theme throughout the home from navy to slate, interspersed with cheerful patterns through the throw pillows and accent fabrics, as well as bold colors in the drapery and custom sitting room built-ins. There are also coastal vibes make an appearance through several paintings, woven grass shade, jute area rugs, and driftwood finishes, to create a light and breezy organic feel.
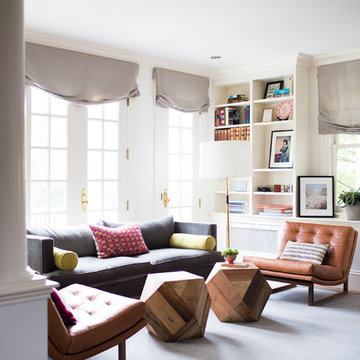
 User
UserAshley Largesse Photography
Living room - mid-sized transitional formal and enclosed carpeted living room idea in Boston with white walls, a standard fireplace, a plaster fireplace and no tv
Living room - mid-sized transitional formal and enclosed carpeted living room idea in Boston with white walls, a standard fireplace, a plaster fireplace and no tv
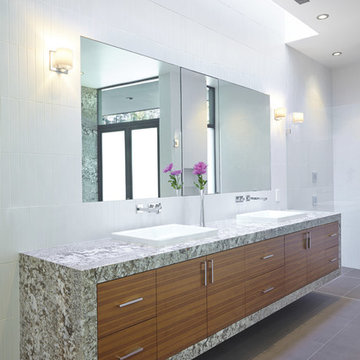
Large trendy master white tile and porcelain tile porcelain tile and gray floor bathroom photo in San Francisco with a drop-in sink, flat-panel cabinets, medium tone wood cabinets, granite countertops, an undermount tub, a wall-mount toilet and white walls

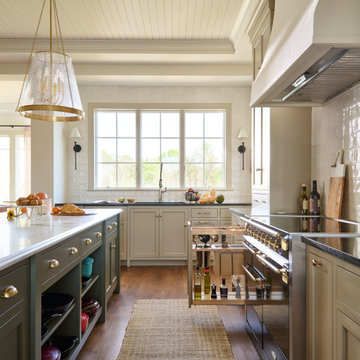

 R. B. Schwarz, Inc.
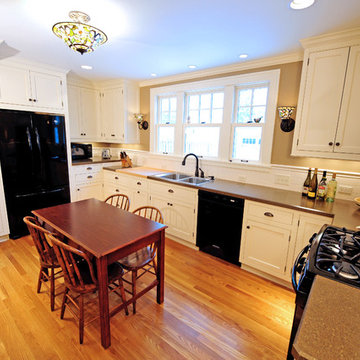
When remodeling older homes, like this 1930's home, contractors often run into duct work problems hidden behind walls. R.B. Schwarz removed a wall to give this kitchen 2x's more space and built full-size pantry cabinets around duct work from the 2nd story. Photo Credit: Marc Golub
 Peregrine Design Build

Custom white oak cabinets and open shelving are the highlight of this famliy kitchen.
Inspiration for a mid-sized transitional u-shaped laminate floor eat-in kitchen remodel in Burlington with an undermount sink, shaker cabinets, light wood cabinets, quartz countertops, white backsplash, ceramic backsplash, stainless steel appliances, a peninsula and white countertops
Inspiration for a mid-sized transitional u-shaped laminate floor eat-in kitchen remodel in Burlington with an undermount sink, shaker cabinets, light wood cabinets, quartz countertops, white backsplash, ceramic backsplash, stainless steel appliances, a peninsula and white countertops
27