
Search results for "Acceptation" in Home Design Ideas
 Renovators Supply Manufacturing
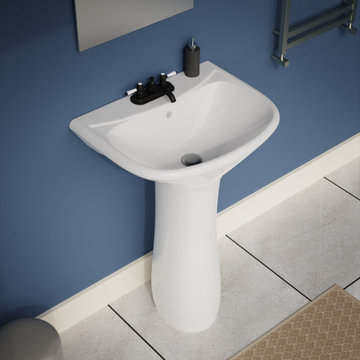
ONDINE SMALL WHITE VINTAGE BATHROOM PEDESTAL SINK
The 16 inches wide Ondine pedestal sink from Renovators Supply features a compact design and sleek lines to keep your bathroom spacious and beautiful.
FEATURES
Constructed from Grade A Vitreous China for durability and easy cleanup
Porcelain Scratch and Stain Resistant Finish
Authentic Renovators Supply logo guarantees better quality than the knockoffs
Accepts all 4 Inch Centerset faucets (not included).
Consists of 1-3/4 Inches drain hole.
Durable, easy clean contemporary sink and pedestal.
Compact and space-saving, without sacrificing the luxury of a spacious sink
 Narofsky Architecture + ways2design

The site for this waterfront residence is located on the
Great Neck Peninsula, facing west to views of NYC and
the borough bridges. When purchased, there existed a
50-year-old house and pool structurally condemned
which required immediate removal. Once the site was
cleared, a year was devoted to stabilizing the seawall
and hill to accommodate the newly proposed home.
The lot size, shape and relationship to an easement
access road, overlaid with strict zoning regulations was
a key factor in the organization of the client’s program
elements. The arc contour of the easement road and
required setback informed the front facade shape,
which was designed as a privacy screen, as adjacent
homes are in close proximity. Due to strict height
requirements the house from the street appears to be
one story and then steps down the hill allowing for
three fully occupiable floors. The local jurisdiction also
granted special approval accepting the design of the
garage, within the front set back, as its roof is level with
the roadbed and fully landscaped. A path accesses a
hidden door to the bedroom level of the house. The
garage is accessed through a semicircular driveway
that leads to a depressed entry courtyard, offering
privacy to the main entrance.
The configuration of the home is a U-shape surrounding a
rear courtyard. This shape, along with suspended pods
assures water views to all occupants while not
compromising privacy from the adjacent homes.
The house is constructed on a steel frame, clad with fiber
cement, resin panels and an aluminum curtain wall
system. All roofs are accessible as either decks or
landscaped garden areas.
The lower level accesses decks, an outdoor kitchen, and
pool area which are perched on the edge of the upper
retaining wall.
 Peter Jackson
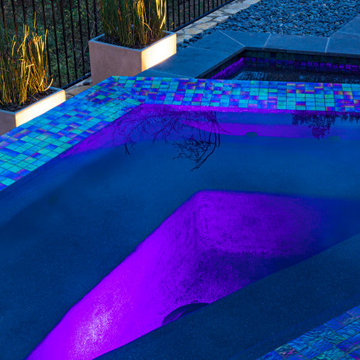
Challenge: Make a tilted, trapezoidal backyard work
Solved: No easy challenge, this property perches atop an 18-foot (yes foot) retaining wall with a grade falling away at 18” of slope per 12’. The tilted landscape seemed hell-bent on flooding the back yard. So… engineering challenge accepted! From the iridescent glass tile and volcanic basalt stone verticals of the spa, negative edge wall, and coping—to the smart-phone-controlled LED lighting and bespoke, California-crafted fire pit—we think we met the challenge! Beautifully, in fact. What a magical setting this family now enjoys.
Find the right local pro for your project
 LaMantia Design and Remodeling
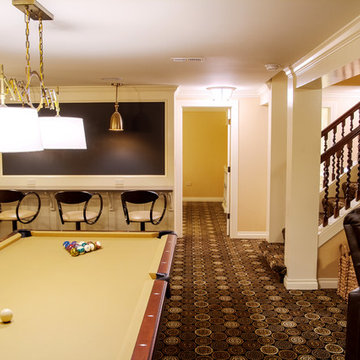
The previous award winning remodel of their Burr Ridge home brought these clients back to LaMantia and designers Jackie Prazak and Katie Suva, CKD, CBD when they decided it was time to build out their unfinished lower level. As before, their main objective was to create areas to accommodate their extended (and now grown) family.
During the 2013 main floor remodel, a bedroom and Powder Room had been given up to gain the large award winning kitchen, so recapturing those two spaces were high on the “list of desires.” Also on the list was the need for a pool table, a comfortable movie/TV space, lots of game storage and plenty of open area for grandchildren game playing.
The stairway into the lower level was the main challenge in this build-out; both the stair run and tread depth needed to be lengthened to perform to code. To create greater head room on the staircase the main beam was cut and a portion was relocated 18”. A second column at the end of the stair run was added to match the required structural column, allowing the last tread to wrap decoratively onto each side.
Throughout the design planning many details built-into the main level project were repeated to marry the main and lower levels together. The built-in cabinetry and the mirrored doors in the bedroom can also be found in the Guest Room on the main level. The mirrored element over the bed is actually an interior door glazed with mirrors and hung on its side. The parquet look tile flooring of the new bath is reminiscent of the main level wood parquet flooring while the carpenter built wainscoting also can be found in the main hall of the first floor.
The custom walnut stair spindles were fabricated from a photo the homeowner found and loved. In the Movie/TV area the theatre seats are fully powered to accept iPhones, iPads, Laptops, etc. Also note the large chalkboard scorekeeping area with seating for the game players. And, one very special detail can be found under the (now longer) staircase; a private room under the stairs was created with touch-lighting and bean bag chairs for anyone seeking a quiet space.
 Lightology
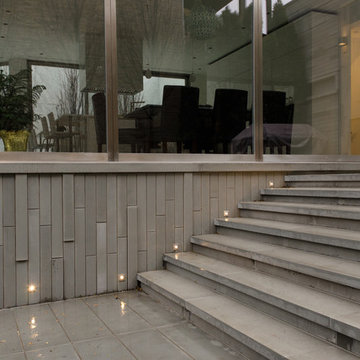
Port LED square wall/floor recessed fixture provides 3.5 watts of warm white light. Features a 16 degree precise focus, a tempered glass lens, and a marine-grade aluminum trim. Available with a round or square bevled edge. Rated for outdoor use with a wet location electrical box (by other), or indoor use with a standard octagon electrical box (by other). The aluminum housing dissipates heat and allows the LED to operate at its optimum working temperature, thus giving the LED a stable light output and long lifetime. The trim accepts any color of Rosco or Lee color filter gels. Can be dimmed down to 30 percent, without flickering, using a low voltage electronic or magnetic dimmer. Compatible with the following remote power supplies: TE-60L-12 electronic power supply, or the T-150-12 and T-300-12 magnetic transformers. ETL listed.
 IDS Metals / Ar2 Design Studios Inc.
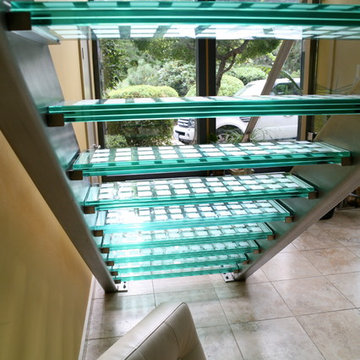
This is one of our signature stair designs. The stainless stringers are out of this world as far as looks and exclusivity. No one has 4"x12" stainless steel tube stringers. The glass treads are 3 layers of 1/2" thick clear tempered panels, laminated to a thickness of over 1-1/2". The stairs are made to accept many different types of stair treads. We can easily replace the glass with Metal, Wood, Stone, Granite, Marble, and Precast Concrete,
The stainless railing with the glass panels just make the whole thing work.
 Frontera Furniture
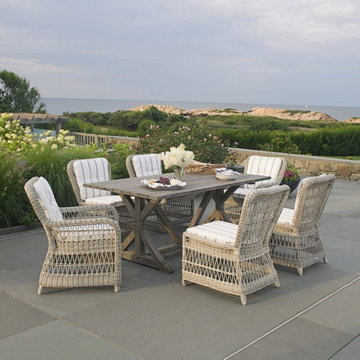
With wide plank tops and trestle style bases, Brussels is our reinterpretation of antique Belgian farmhouse tables. Brussels dining tables complement our expansive selection of all-weather wicker dining chairs. Each piece is crafted from reclaimed teak that exhibits natural imperfections– such as knots and coarse ridges –to ensure that no two pieces are exactly alike. Tables are finished with a gray wash for a weathered appearance and stain resistance. If left uncovered, the gray finish will gradually fade away. Once the finish fades, exposing unfinished teak to the elements, the furniture will begin to acquire the beautiful gray patina that is typical of untreated teak. The 73” rectangular dining table comfortably seats six and the 96” table seats eight. Ships knocked-down with easy assembly. Does not accept umbrella.
To keep your teak looking like new use Golden Care Teak Products found at http://frontera.com


 China buying agent Ella China buying agent
We are China buying agent for building materials and furniture, Sourcing Agent, providing One-Stop Service for Building projects supplying on Building Materials & Furniture from China.
Contact Ms Ella
WeChat: Ella12530
WhatsApp: +8615002034810
E-mail: Ella@ewe-china.com
We are cooperating with different Building Materials and furniture factories according to different clients' needs.
We can supply all the designs on the catalogs, and for sure customized designs and sizes/thickness are acceptable depends on quantity.
We have been working with Builders,Architects & Building Designers for projects of Hotels, villas, and residential buildings, restaurants and many others. Our reliable suppliers and factories are ready to supply different products at the most competitive cost according to your sizes and designs as per the projects needs.
We offer one stop services on:
(1) Sourcing for products
(2) Factory visiting & evaluation
(3) Prices Negotiation
(4) Quality control
(5) Shipping Coordination
(6) Documents for custom clearing
By sending us your projects layout and designs in CAD or PDF with required materials details,we could quote you cost accordingly.
Contact Ms Ella
WeChat: Ella12530
WhatsApp: +8615002034810
E-mail: Ella@ewe-china.com
#chinabuyingagent #chinasourcingagent #guangzhousourcingagent #foshansourcingagent #foshanbuyingagent #chinahomefurniture #chinaweddingfurniture #foshanfurniture #chinadinningroom #chinafurniture #foshannordicfurniture #nordicfurnituresupplier #foshansourcingagent #furnituremadeinchina #chinanordicchairs #chinabuildingmaterials #beds #chinasofa #chinanightstands #chinadinningset #luxuryfurniture #luxurysofa #luxurybedroomset #luxurydinningset #luxuryhomefurniture
 Mylightingsource
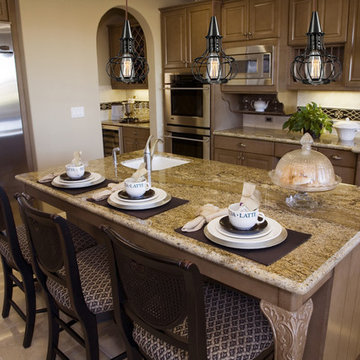
Elk Lighting 14191/1 Yardley Transitional Mini Pendant Light In Oil Rubbed Bronze
MANUFACTURE: Elk Lighting
MANUFACTURE PART NUMBER: 14191/1
COLLECTION: Yardley
STYLE: Transitional
FINISH: Oil Rubbed Bronze
HEIGHT: 11 Inches
WIDTH: 7 Inches
EXTENDS: 7 Inches
WEIGHT: 2 LBS
REQUIRES SPECIAL MOUNTING DUE TO WEIGHT: No
VOLTAGE: 120 Volts
ACCEPTS NUMBER OF LIGHT BULBS: 1
LIGHT BULB TYPE: 60 Watt Medium Base (Standard)
LIGHT BULB INCLUDED: No
WIRING: Hardwire
MADE IN U.S.A : No
ENERGY STAR RATED: No
SAFETY RATING: UL Listed
UPC: 748119069777
Mylightingsource.com offers a (30) day breakage warranty from the date of Purchase. Elk Lighting offers a (12) Month warranty that the product will be free from defects in material and workmanship from the date of shipment from Seller
The Yardley collection features a turn of the century inspired cage design in Oil Rubbed Bronze. Optional filament bulbs will enhance its antique character.
 China buying agent Ella China buying agent
We are cooperating with different Building Materials and furniture factories according to different clients' needs.
We can supply all the designs on the catalogs, and for sure customized designs and sizes/thickness are acceptable depends on quantity.
We have been working with Builders,Architects & Building Designers for projects of Hotels, villas, and residential buildings, restaurants and many others. Our reliable suppliers and factories are ready to supply different products at the most competitive cost according to your sizes and designs as per the projects needs.
We offer one stop services on:
(1) Sourcing for products
(2) Factory visiting & evaluation
(3) Prices Negotiation
(4) Quality control
(5) Shipping Coordination
(6) Documents for custom clearing
By sending us your projects layout and designs in CAD or PDF with required materials details,we could quote you cost accordingly.
Contact Ms Ella
WeChat: Ella12530
WhatsApp: +8615002034810
E-mail: Ella@ewe-china.com
#chinabuyingagent #chinasourcingagent #guangzhousourcingagent #foshansourcingagent #foshanbuyingagent #chinahomefurniture #chinaweddingfurniture #foshanfurniture #chinadinningroom #chinafurniture #foshannordicfurniture #nordicfurnituresupplier #foshansourcingagent #furnituremadeinchina #chinanordicchairs #chinabuildingmaterials #beds #chinasofa #chinanightstands #chinadinningset #luxuryfurniture #luxurysofa #luxurybedroomset #luxurydinningset #luxuryhomefurniture
 Sara Slade | Interior Design
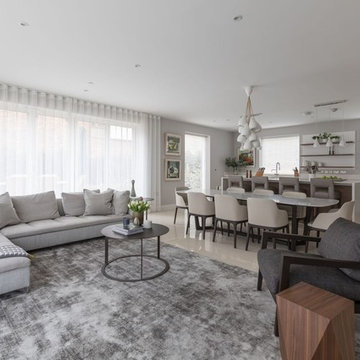
A multipurpose family room. The marble extra long table seats 8 comfortably with the rest of the room being used as a comfortable seated area.
Sara Slade Ltd
(Photo: Jonathan Bond Photography)
 China buying agent Ella China buying agent
We are China buying agent for building materials and furniture, Sourcing Agent, providing One-Stop Service for Building projects supplying on Building Materials & Furniture from China.
Contact Ms Ella
WeChat: Ella12530
WhatsApp: +8615002034810
E-mail: Ella@ewe-china.com
We are cooperating with different Building Materials and furniture factories according to different clients' needs.
We can supply all the designs on the catalogs, and for sure customized designs and sizes/thickness are acceptable depends on quantity.
We have been working with Builders,Architects & Building Designers for projects of Hotels, villas, and residential buildings, restaurants and many others. Our reliable suppliers and factories are ready to supply different products at the most competitive cost according to your sizes and designs as per the projects needs.
We offer one stop services on:
(1) Sourcing for products
(2) Factory visiting & evaluation
(3) Prices Negotiation
(4) Quality control
(5) Shipping Coordination
(6) Documents for custom clearing
By sending us your projects layout and designs in CAD or PDF with required materials details,we could quote you cost accordingly.
Contact Ms Ella
WeChat: Ella12530
WhatsApp: +8615002034810
E-mail: Ella@ewe-china.com
#chinabuyingagent #chinasourcingagent #guangzhousourcingagent #foshansourcingagent #foshanbuyingagent #chinahomefurniture #chinaweddingfurniture #foshanfurniture #chinadinningroom #chinafurniture #foshannordicfurniture #nordicfurnituresupplier #foshansourcingagent #furnituremadeinchina #chinanordicchairs #chinabuildingmaterials #beds #chinasofa #chinanightstands #chinadinningset #luxuryfurniture #luxurysofa #luxurybedroomset #luxurydinningset #luxuryhomefurniture
 China buying agent Ella China buying agent
We are China buying agent for building materials and furniture, Sourcing Agent, providing One-Stop Service for Building projects supplying on Building Materials & Furniture from China.
Contact Ms Ella
WeChat: Ella12530
WhatsApp: +8615002034810
E-mail: Ella@ewe-china.com
We are cooperating with different Building Materials and furniture factories according to different clients' needs.
We can supply all the designs on the catalogs, and for sure customized designs and sizes/thickness are acceptable depends on quantity.
We have been working with Builders,Architects & Building Designers for projects of Hotels, villas, and residential buildings, restaurants and many others. Our reliable suppliers and factories are ready to supply different products at the most competitive cost according to your sizes and designs as per the projects needs.
We offer one stop services on:
(1) Sourcing for products
(2) Factory visiting & evaluation
(3) Prices Negotiation
(4) Quality control
(5) Shipping Coordination
(6) Documents for custom clearing
By sending us your projects layout and designs in CAD or PDF with required materials details,we could quote you cost accordingly.
Contact Ms Ella
WeChat: Ella12530
WhatsApp: +8615002034810
E-mail: Ella@ewe-china.com
#chinabuyingagent #chinasourcingagent #guangzhousourcingagent #foshansourcingagent #foshanbuyingagent #chinahomefurniture #chinaweddingfurniture #foshanfurniture #chinadinningroom #chinafurniture #foshannordicfurniture #nordicfurnituresupplier #foshansourcingagent #furnituremadeinchina #chinanordicchairs #chinabuildingmaterials #beds #chinasofa #chinanightstands #chinadinningset #luxuryfurniture #luxurysofa #luxurybedroomset #luxurydinningset #luxuryhomefurniture

 User
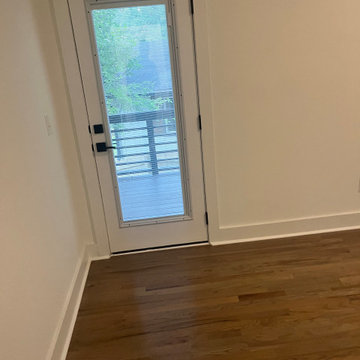
UserIn 2021, Reynard Architectural Designs accepted its first design project. Our team partnered with Tobars Dobbs to transform a tiny, abandoned ranch in West Atlanta into an expansive contemporary modern home.
The first floor, existing brickwork, and main structure where kept in tact. The original ranch was a closed floor plan with 2 bedrooms and 2 bathrooms with an extended hallway. All the interior finishes, appliances and walls were removed to convert the home into an open floor plan that maximizes space on the first floor. The finished home is a modern contemporary design that doubled the number of bedrooms, created four accessible outdoor decks, and created a fresh look that balances simplicity with plenty of character.
The home on Shirley Street takes advantage of minimalist/modern design elements, clean white countertops and cupboards that are complimented nicely by classic stainless steel finishes. The original ranch home was once confined and segmented.
Now, an open stairway that is bathed in natural light leads to the main living space above. Low profile jack and jill vanity mirrors, a soaker tub with a view, and a spacious shower all highlight the serene master bathroom.
The master bedroom makes great use of light with a small, private transom above the bed and easy outdoor access to a private patio deck behind the main sleeping quarters.
A private getaway shaded by the surrounding live oaks is just what's needed after a long day at work. The home on Shirley Street features four of these private patio decks that provide additional entertainment and relaxation space.
 Metric Concrete Construction & Design Inc.

Northern Liberties Gem- Dyed Concrete to a grey color. We also used an acid to stain and discolor the newly poured concrete. After that we impregnated salt to eat into the concrete to create small holes. As a unique touch we embedded large nails into the concrete and used acid to create shadows of the nail marks into the concrete. The deck was built as a landing area stepping out of the door. In the rear of the yard, steel was mounted vertically to accept the grid and then filled with river rock. Steel trim was installed to the concrete to create the planter areas that border the concrete. Bamboo, trees, shrubs, and flowers were newly planted. The before pics show the previous yard condition. The yard was transformed into a stunning Asian themed work of art. Everything was executed perfectly by the installers who worked on this site. This customer now has a custom one of a kind backyard in Philadelphia, PA.
 Designed with Grace & Joy
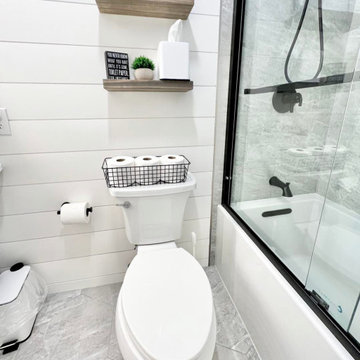
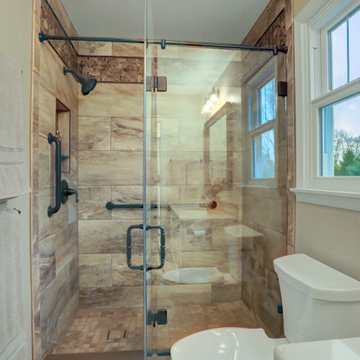
We are SO proud of how this bathroom turned out. ?
This client wanted to totally transform her kids' bathroom (before her own, no less -- what a good mom! ?), and we were able to do so for much less than she was thinking. And we had to make sure that it was gender neutral, as it was boy and girl siblings sharing it. Challenge accepted!! ????
Now, the kids have an updated and much more modern space that will last them for years! ?


 AM Interior Design
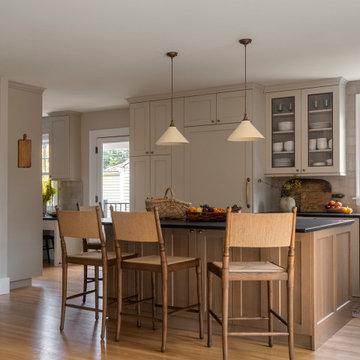
Inspiration for a large transitional l-shaped light wood floor and beige floor open concept kitchen remodel in Seattle with a farmhouse sink, shaker cabinets, beige cabinets, soapstone countertops, beige backsplash, terra-cotta backsplash, paneled appliances, an island and black countertops
 Wilson Architecture + Design, LLC
Rick Hopkins Photography
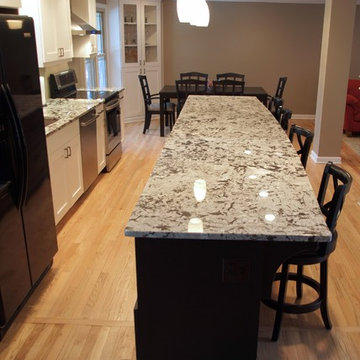
Example of a mid-sized transitional galley light wood floor eat-in kitchen design in Other with a single-bowl sink, shaker cabinets, white cabinets, granite countertops, stainless steel appliances and an island
Example of a mid-sized transitional galley light wood floor eat-in kitchen design in Other with a single-bowl sink, shaker cabinets, white cabinets, granite countertops, stainless steel appliances and an island
 Sawhill Kitchens
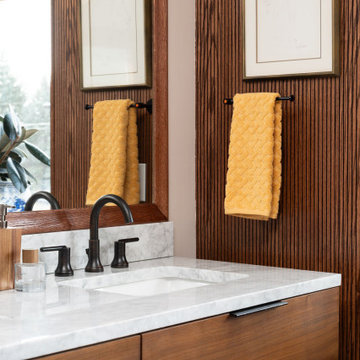
Mid Century Wow | Minneapolis, MN | Sawhill:
Mid Century Wow primary suite remodel by Sawhill, a design/build/remodel firm based in Minneapolis, Minnesota. To learn more about us and see additional examples of our work, visit www.sawhillkitchens.com
66