
Search results for "Accepted" in Home Design Ideas
 Twilly and Fig

This boy’s room is fun and reflects his personality of sports. We used a custom sports mural for the accent wall behind the low profile bed. We used gray, red, orange, and black in the room with bedding, walls colors, wall décor and accessories. Furniture was kept to a minimum.
Michael Hunter Photography
 John Kraemer & Sons

Builder: John Kraemer & Sons | Architect: TEA2 Architects | Interiors: Sue Weldon | Landscaping: Keenan & Sveiven | Photography: Corey Gaffer
Huge transitional white three-story mixed siding house exterior idea in Minneapolis with a mixed material roof
Huge transitional white three-story mixed siding house exterior idea in Minneapolis with a mixed material roof

Find the right local pro for your project


 Wamhoff Design | Build
Eat-in kitchen - traditional u-shaped ceramic tile and beige floor eat-in kitchen idea in Houston with an undermount sink, beige cabinets, granite countertops, beige backsplash, stainless steel appliances, an island, multicolored countertops, ceramic backsplash and beaded inset cabinets

 April Balliette
Photographer: Ryan Gamma
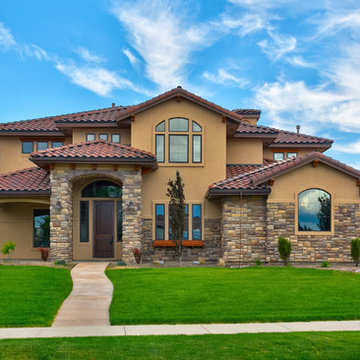
Inspiration for a mid-sized contemporary white three-story stucco flat roof remodel in Tampa
Inspiration for a mid-sized contemporary white three-story stucco flat roof remodel in Tampa

 Build Now NYC
High end upper east side one bedroom apartment
Beautiful 2 level kitchen/living area with gorgeous full bathroom.
Photo credit: Tina Gallo
Inspiration for a small transitional master white tile and mosaic tile marble floor and gray floor drop-in bathtub remodel in New York with recessed-panel cabinets, a two-piece toilet, gray walls, a drop-in sink, marble countertops, white cabinets and a hinged shower door
Inspiration for a small transitional master white tile and mosaic tile marble floor and gray floor drop-in bathtub remodel in New York with recessed-panel cabinets, a two-piece toilet, gray walls, a drop-in sink, marble countertops, white cabinets and a hinged shower door



 Shea Builders, Inc
Dry stack wall back filled with reinforced concrete to retain moist soil from upper landscape. Dry creek bed installed over 50Mil fabric.
Creek serves as an aesthetic feature as well as accepting driveway runoff in the winter directing runoff to a subteranian drain system.
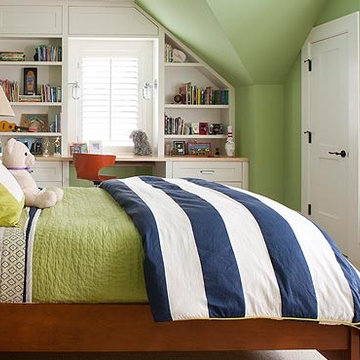

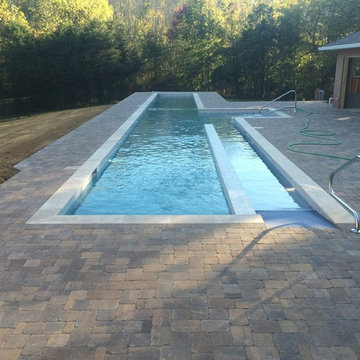


 Fawn Galli Interior Design
Family room - eclectic medium tone wood floor and brown floor family room idea in New York with white walls

 Decorations Lucullus
For Decorations Lucullus it’s always about listening to the client, but when the project is a historical property, it is about listening carefully to the spirit of the rooms as well. All style is part alchemy, a bit of conjuring and nerves of steel to accept what is honestly appropriate. These lovely old rooms had lived a very grand past. Miraculously the owner was open to the challenge of trying, just for fun, to see if that past could be recaptured without compromising present-day comforts. We all learned in the process that the old can be as luxuriously commodious as anything the “modern” can promise.
 CopeGrand Homes
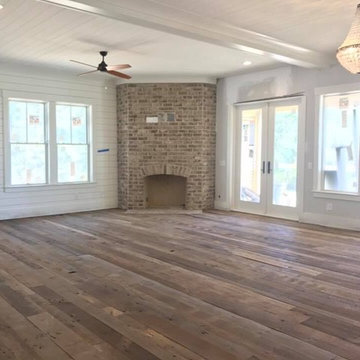
Large farmhouse formal and open concept dark wood floor and brown floor living room photo in Charleston with gray walls, a corner fireplace, a brick fireplace and no tv


Family room library - transitional medium tone wood floor family room library idea in New York with gray walls, a standard fireplace and a brick fireplace
 PlushGrass Custom Synthetic Turf
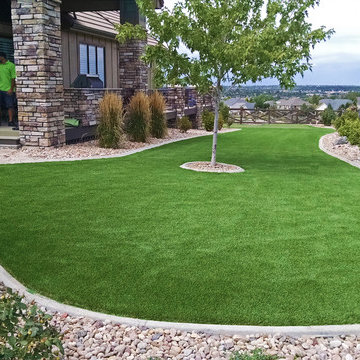
PlushGrass installs personal putting greens of all shapes, sizes, and skill levels. We will bring your design to life or simulate a particular green that has been giving you problems over the years. We also install water hazards/water features and sand traps. PlushGrass Putting Greens are constructed with chipping practice in mind, they accept shots like a natural grass putting green. Improve your short game by practicing anytime you like with a custom artificial putting green by PlushGrass.
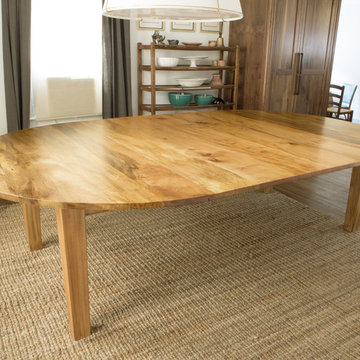
 Creative Art Furniture
This beautiful table is made from a maple tree that was cut down many years ago from baseball legend, Ted Williams, baseball camp called “Splendid Splinters” in Lakeville, MA. We acquired this wood several years ago and had just enough left to build this 66” round table that opens to accept 5 center leaves.

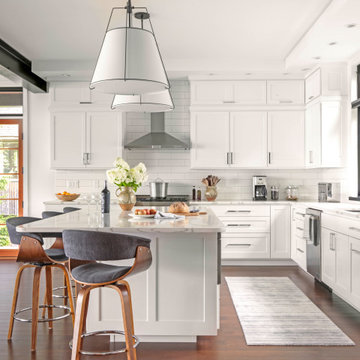
 Cushman Design Group
Photo: Susan Teare
Kitchen - transitional l-shaped dark wood floor and brown floor kitchen idea in Burlington with an undermount sink, shaker cabinets, white cabinets, white backsplash, stainless steel appliances, an island and white countertops
Kitchen - transitional l-shaped dark wood floor and brown floor kitchen idea in Burlington with an undermount sink, shaker cabinets, white cabinets, white backsplash, stainless steel appliances, an island and white countertops

 ArchiNerd PLLC
A traditional southern farmhouse with cape cod styling. We love how Nashville is accepting to mixing styles in strategic ways.
This is an example of a large traditional concrete front porch design in Nashville with a roof extension.
This is an example of a large traditional concrete front porch design in Nashville with a roof extension.

 Ziger|Snead Architects
Mid-sized minimalist l-shaped gray floor and porcelain tile kitchen photo in Baltimore with flat-panel cabinets, white backsplash, stainless steel appliances, an island, white countertops, an undermount sink, dark wood cabinets and quartz countertops
32