
Search results for "Accepted" in Home Design Ideas
 Pezzo Bello Interiors
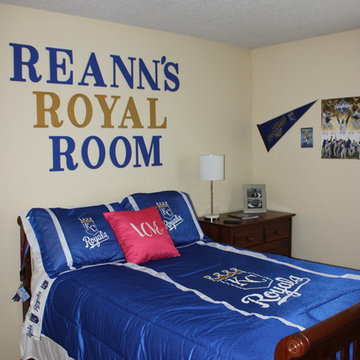
This girl is in love with the Kansas City Royals. She loves Baseball. So she wanted me to do her room in all KC Royals. On a budget! Challenge accepted! She loves her room!!! antionette king
 Sandra Costa Design Group
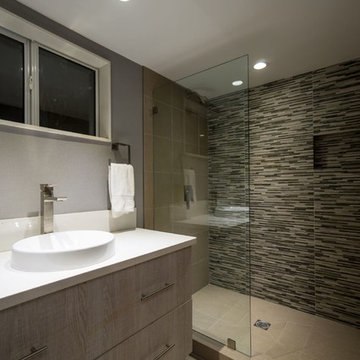
The challenge lay with a ceiling at 84" h. Although we typically may run the shower tile vertical to give the appearance the area was higher, we chose to run horizontally. By choosing this application we accepted the lowe ceiling and went for a look of an expanded showing area.
The area still required a freshly updated presentation
Design by Sandra Costa
Construction by Sandra Costa Development
Photography by Angelo Costa

Find the right local pro for your project
 Art Glass Design Studio
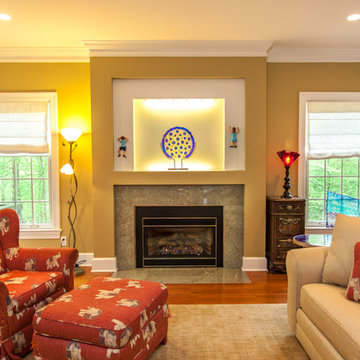
Family room: "Peacock Art glass sculpture in the niche on custom stainless steel stand. Red art glass shade. "Blue Fan" art glass sculpture. Custom orders for unique and space specific art glass accepted.
Richard T. Nowitz photography
 KC Custom Hardwoods
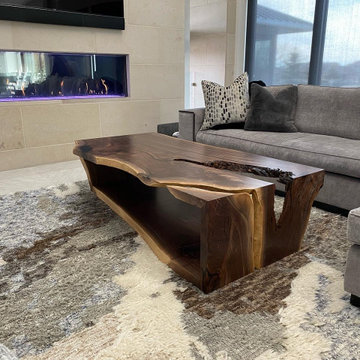
We were challenged by our customer to create a river table without using epoxy, glass, or having a visible support through the river. Challenge accepted. The result is a truly one of a kind table using the natural imperfections of the wood to create a river effect. The customer selected a single slab of black walnut for the project that was salvaged locally here in Kansas City.
 B Designs Interior's
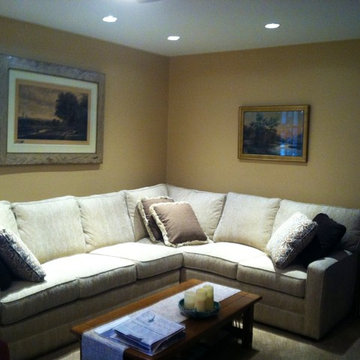
The barbers originally planned to sell thier Cape Cod and downsize. they changed their minds mid listing and asked for assistance in transitioning it for retirement. Nothing remained accept the Artwork. We even stained the redoak floors to give it a fresh look!
the paint, lighting, carpeting, sectional, table and chairs are all new.
![[project] humboldt](https://st.hzcdn.com/fimgs/d9e1bb7c02b38e90_5803-w360-h360-b0-p0--.jpg)
 deluxe design studio
paperantler.com
Transitional medium tone wood floor living room photo in Minneapolis with gray walls
Transitional medium tone wood floor living room photo in Minneapolis with gray walls


 Very Red Design

Example of a large trendy master white tile and porcelain tile medium tone wood floor corner bathtub design in Seattle with recessed-panel cabinets, light wood cabinets, a one-piece toilet, blue walls, an undermount sink and marble countertops
 RAD Designs (Robert Adam Dorn)
Photos By goodeyephotography.com
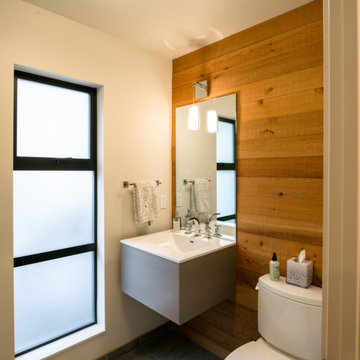
Inspiration for a contemporary bathroom remodel in San Francisco
Inspiration for a contemporary bathroom remodel in San Francisco
 S3 Enterprise Group
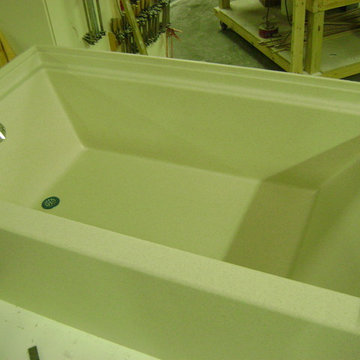
Corian solid surface bath tub. Custom thermoformed to customer specifications.
As shown 5' long. Designed to accept Corian wall panels.
For inquiries call S3 616.772.5244



 E. F. San Juan
Coastal Shingle Style on St. Andrew Bay
Private Residence / Panama City Beach, Florida
Architect: Eric Watson
Builder: McIntosh-Myers Construction
For this lovely Coastal Shingle–style home, E. F. San Juan supplied Loewen impact-rated windows and doors, E. F. San Juan Invincia® impact-rated custom mahogany entry doors, exterior board-and-batten siding, exterior shingles, and exterior trim and millwork. We also supplied all the interior doors, stair parts, paneling, mouldings, and millwork.
Challenges:
At over 10,000 square feet, the sheer size of this home—coupled with the extensive amount of materials we produced and provided—made for a great scheduling challenge. Another significant challenge for the E. F. San Juan team was the homeowner’s desire for an electronic locking system on numerous Invincia® doors we custom manufactured for the home. This was a first-time request for us, but a challenge we gladly accepted!
Solution:
We worked closely with the builder, Cliff Myers of McIntosh-Myers Construction, as well as the architect, Eric Watson, to ensure the timeliness of decisions as they related to the home’s critical production timeline. We also worked closely with our design engineer and the home’s engineer of record, Allen Barnes of Apex Engineering Group, to provide a solution that allowed for an electronic lock on our custom Invincia® mahogany doors. The completed home is a stunning example of coastal architecture that is as safe and secure as it is beautiful.
---
Photography by Jack Gardner
 B Designs Interior's
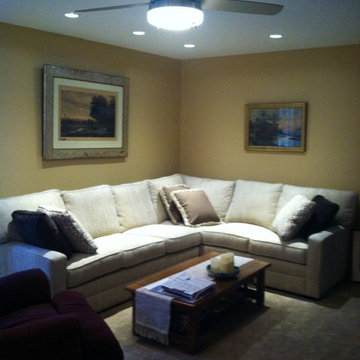
The barbers originally planned to sell thier Cape Cod and downsize. they changed their minds mid listing and asked for assistance in transitioning it for retirement. Nothing remained accept the Artwork. We even stained the redoak floors to give it a fresh look!
the paint, lighting, carpeting, sectional, table and chairs are all new.


 ArchiNerd PLLC
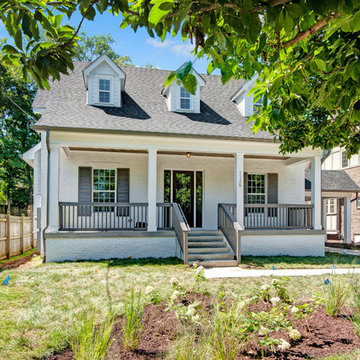
A traditional southern farmhouse with cape cod styling. We love how Nashville is accepting to mixing styles in strategic ways.
Inspiration for a large farmhouse white two-story brick gable roof remodel in Nashville with a shingle roof
Inspiration for a large farmhouse white two-story brick gable roof remodel in Nashville with a shingle roof
 Roger Hockett
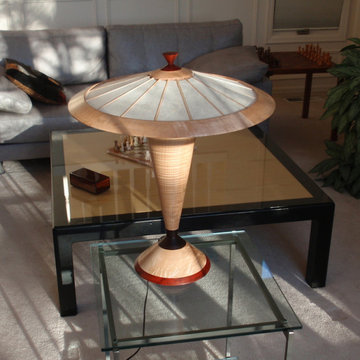
Table lamp in turned hard rock figured maple, padauk bottom, rosewood neck, maple bonnet, rice paper over acrylic diffusers. Accepts two led bulbs under bonnet.
 Unique Wallpaper Installations
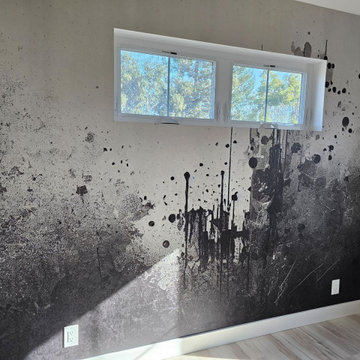
Welcome to Masterwork Wallpaper Installations—a showcase of elite craftsmanship where walls are transformed into art. This portfolio highlights our finest work with luxury wallcoverings, featuring seamless patterns, invisible joints, and absolute precision around complex architectural elements. Built for clients and designers who accept nothing less than perfection


 Gilbert Creek Woodworks
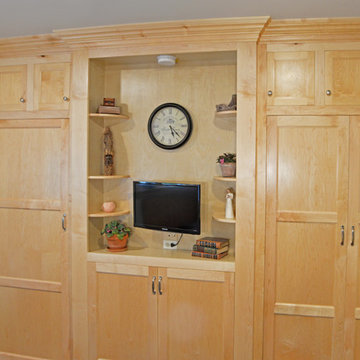
This wall upgrade was designed to conceal plumbing, heating and electrical ducts as well as to add a closet, bathroom access and shoe storage in a challenging space. Custom cabinetry and millwork were the only acceptable solution to maintain access to utilities and provide functional storage at the same time. The door to the bathroom is completely hidden and looks like the rest of the cabinets.
 Foothill Bath Corp
foothillbath
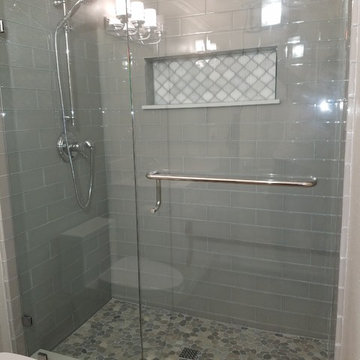
Example of a classic 3/4 gray tile and glass tile alcove shower design in Los Angeles with a hinged shower door
Example of a classic 3/4 gray tile and glass tile alcove shower design in Los Angeles with a hinged shower door
38